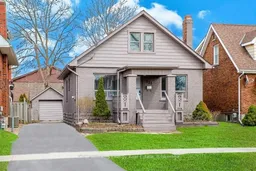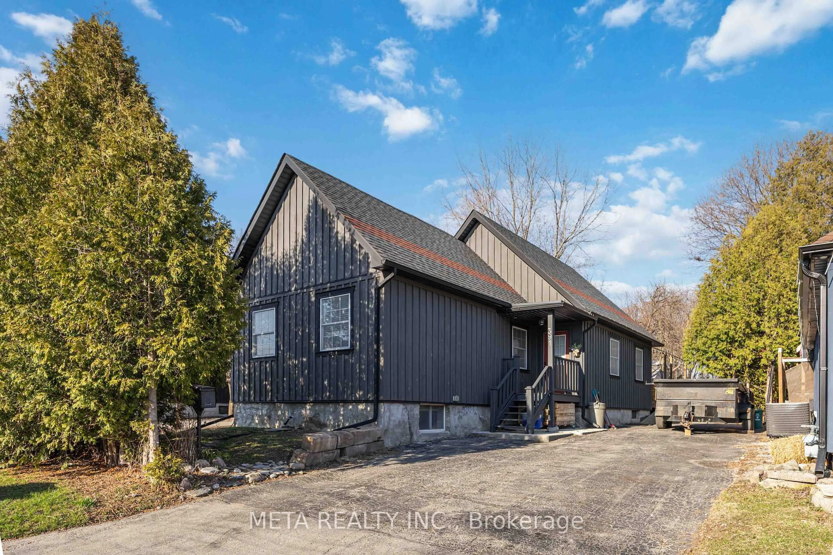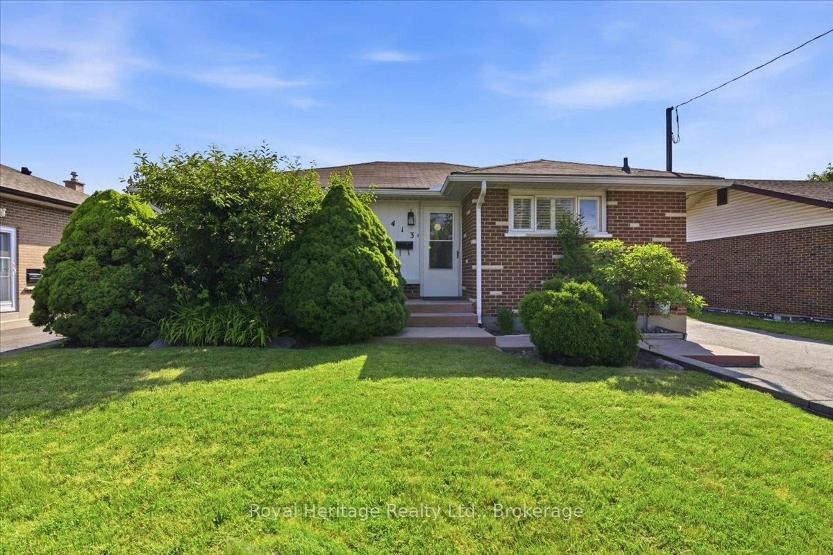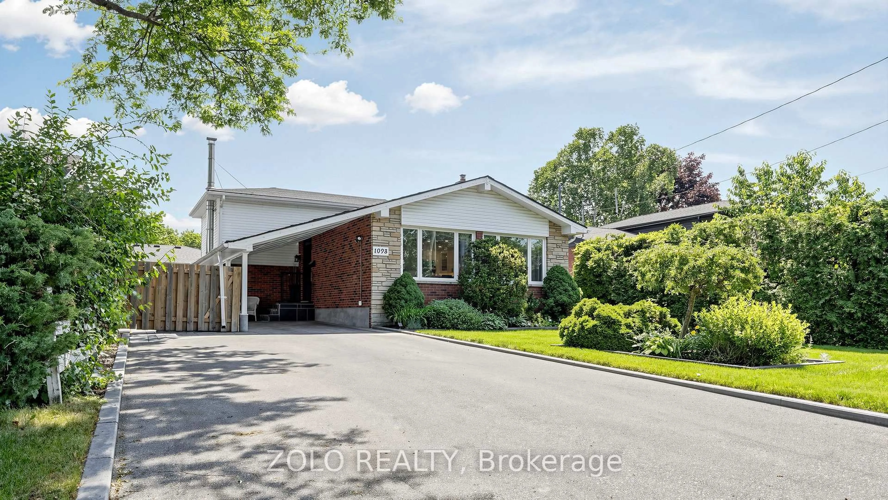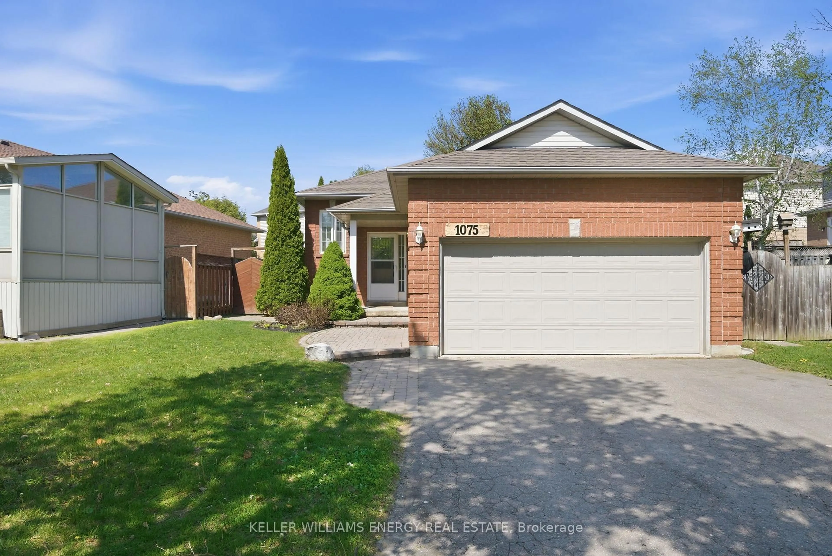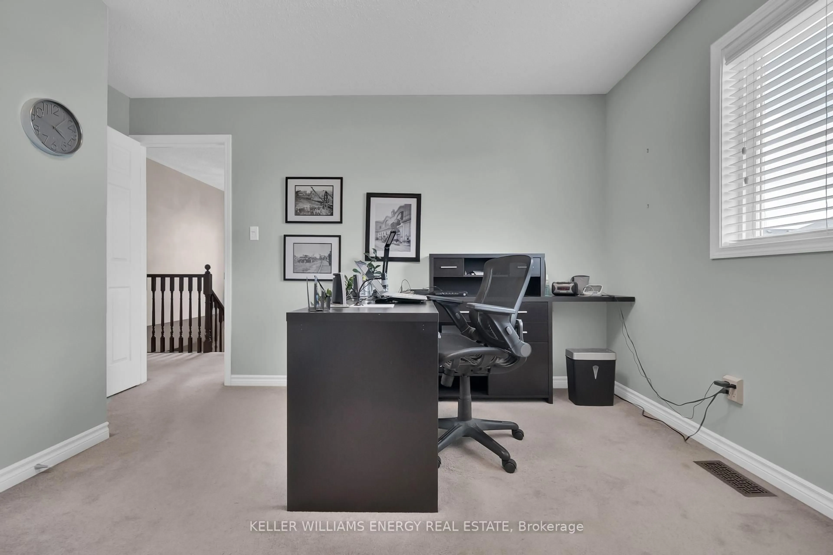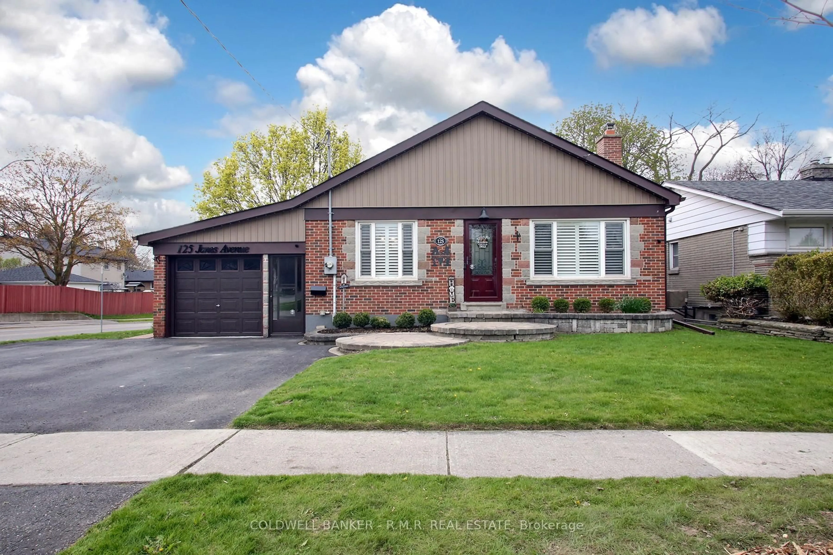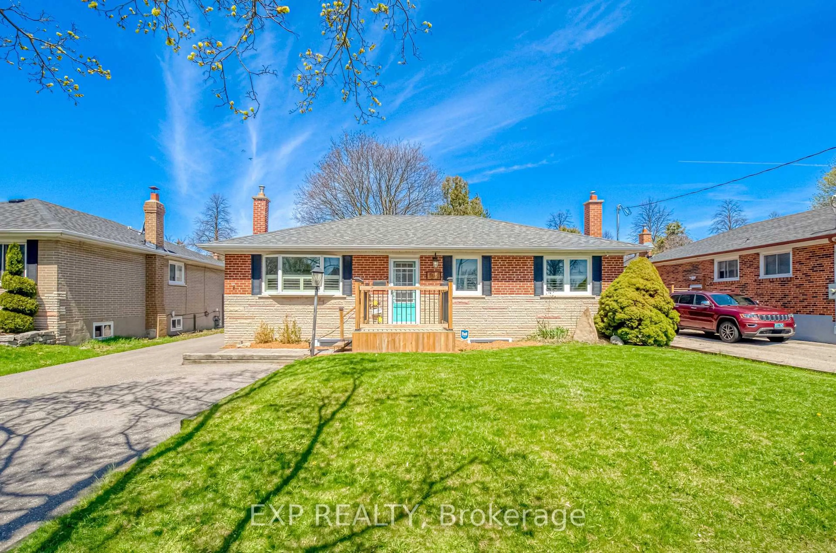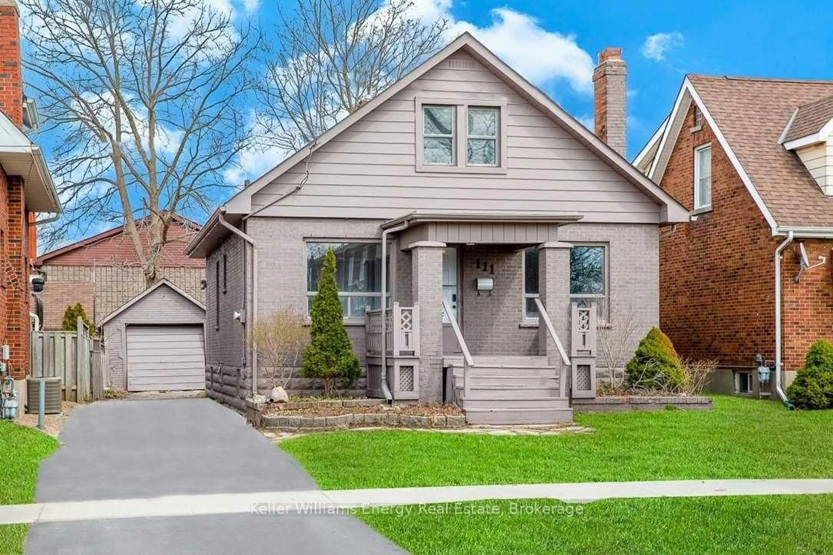
Home with brick exterior material, street for 111 Oshawa Blvd, Oshawa Ontario L1H 5R4
1 day on Market

111 Oshawa Blvd, Oshawa, Ontario L1H 5R4

Detached
3 + 2
2
~1100-1500 sqft
$540,000
Get pre-qualifiedPowered by nesto
Detached
3 + 2
2
~1100-1500 sqft

Contact us about this property

Call

Highlights

Property Estimate

Days on market1 day

Estimated valueNot available

Price/Sqft$425/sqft

Monthly cost

Open Calculator

Description

3+2 Bedroom Detached Home In Central Oshawa In A Child-Friendly Neighborhood! Great Location! Kitchen With Quartz Counter Tops, Under-Mount Sink .. Large Open Concept Living Room With Picture Window & Pot Lights. Separate Cozy Den. A lot of Living Space. Mudroom At Rear Of Property. Huge Lot! Detached Garage+4 Car Driveway. Steps To Park. Close To Shopping On King St E, Costco, Schools, Oshawa Centre, Hwy 401 Public Transit And All Amenities. A Must See!! Extras: Kitchen 21, Fridge 21, Stove 21, Dishwasher 21, Washer & Dryer. Painted Interior & Exterior 21. Laminate Flooring 21, Porcelain Bathroom Tiles 21, Modern Light Fixtures 21, Driveway 21, A/C 21.


Property Details

Style1 1/2 Storey
View-
Age of property-
SqFt~1100-1500 SqFt
Lot Size4,180 SqFt(110 x 38)
Parking Spaces5
MLS ®NumberE13547308
Community NameCentral Oshawa
Data SourceTRREB
Listing byKeller Williams Energy Real Estate

Features

Heating: Forced Air
Cooling: Central Air
Basement: Finished

Main Floor

Kitchen

3.8 x 1.98

Quartz Counter

Den

3.3 x 2.76

Primary

3.28 x 2.76

Living

7.59 x 4.77

Combined W/Dining / Pot Lights


Features

Lot size: 4,180 SqFt

Parking

Garage spaces 1

Garage type Detached

Other parking spaces 4

Total parking spaces 5


Property History
Jul 10, 2026
ListedActive
$540,000
1 day on market
history photo preview1
Listing by trreb®
Property listed by Keller Williams Energy Real Estate, Brokerage
Agent Banner Image
Interested in this property?Get in touch to get the inside scoop.

Market Data - Central Oshawa

Geo Zone Map ThumbnailCentral Oshawa

Balanced Market

View Market Data

Detached house - for the past 30 days

Buyer's market Seller's market

Avg. Days on Market

Past 30 days

44 days

Compared to

2025

17 days

2024

19 days

2023

11 days

New Listings

Past 30 days

43 listings

Compared to

2025

33 listings

2024

43 listings

2023

42 listings

Units sold

Past 30 days

13 units

Compared to

2025

8 units

2024

24 units

2023

19 units

Median Sold Price

Past 30 days

$558,000

Compared to

2025

$633,950

2024

$675,000

2023

$720,000


Population and Demographics

Overview

Total population 23303
Average household income $90,366

Age (%)

0 to 19
20%
20 to 34
23%
35 to 49
19%
50 to 64
21%
65 and plus
16%

Household composition (%)

Single family
52%
Single person
39%
Multi person
8%
Multi family
0%

Mother tongue (%)

English
90%
Others
5%
French
2%
Tagalog (Pilipino, Filipino)
1%

House tenancy (%)

Renters
52%
Owners
48%

What’s nearby?Essentials within 5 km

Local Logic

Transportation Scores

Estimated Budget