950 Swiss Hts, Oshawa, Ontario L1K 2A7
Contact us about this property
Highlights
Estimated valueThis is the price Wahi expects this property to sell for.
The calculation is powered by our Instant Home Value Estimate, which uses current market and property price trends to estimate your home’s value with a 90% accuracy rate.Not available
Price/Sqft$495/sqft
Monthly cost
Open Calculator
Description
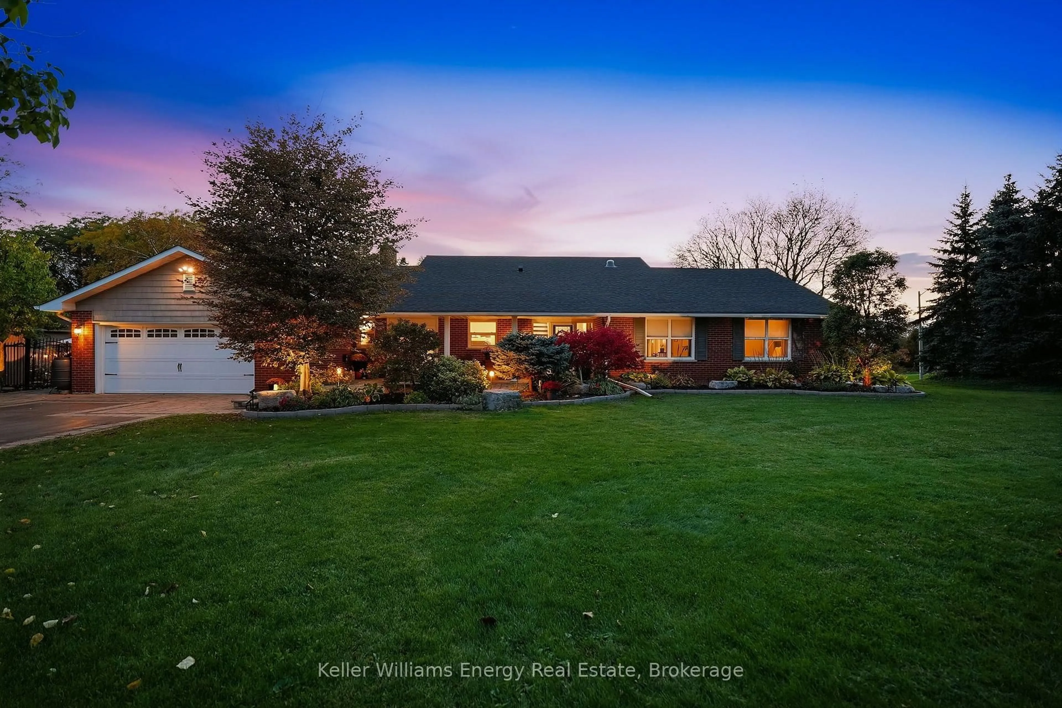
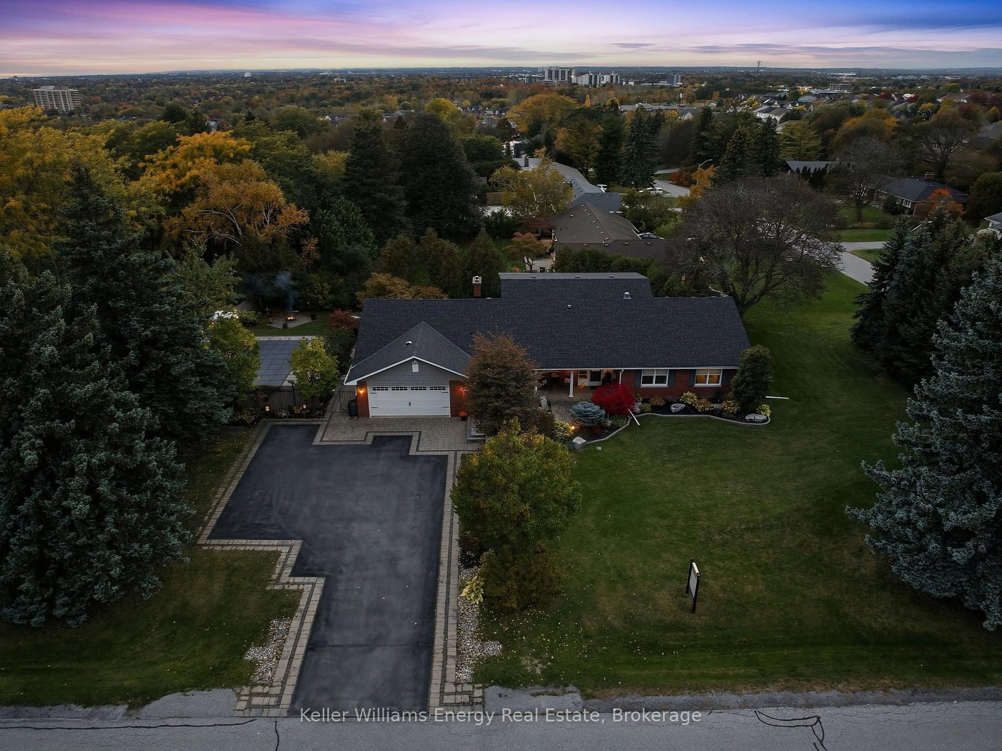
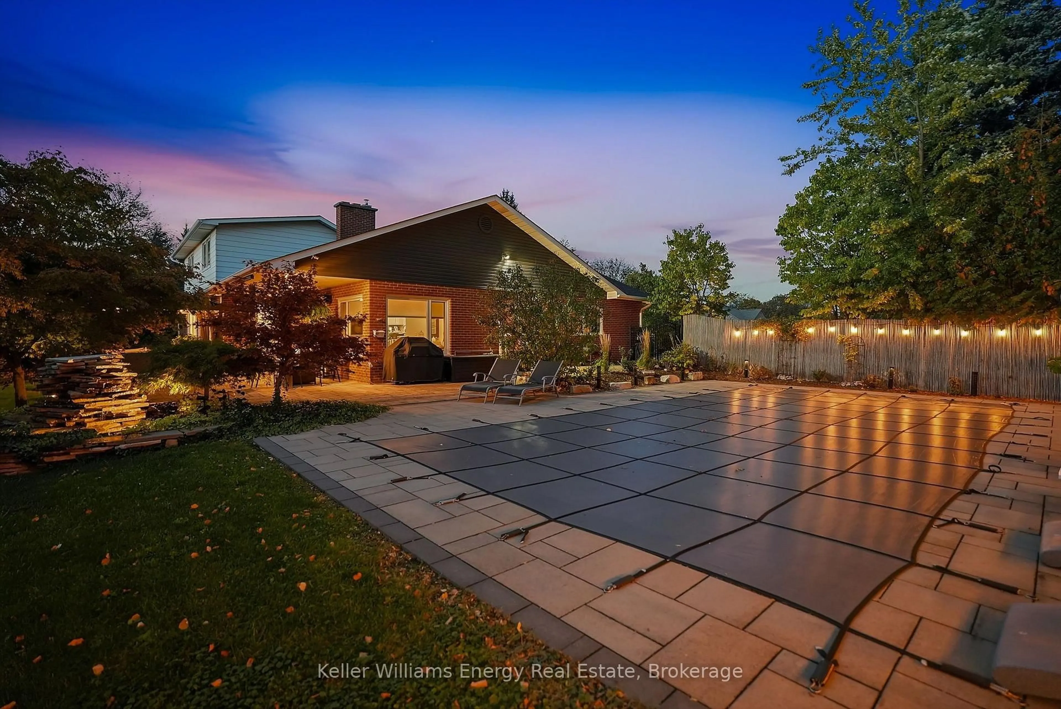
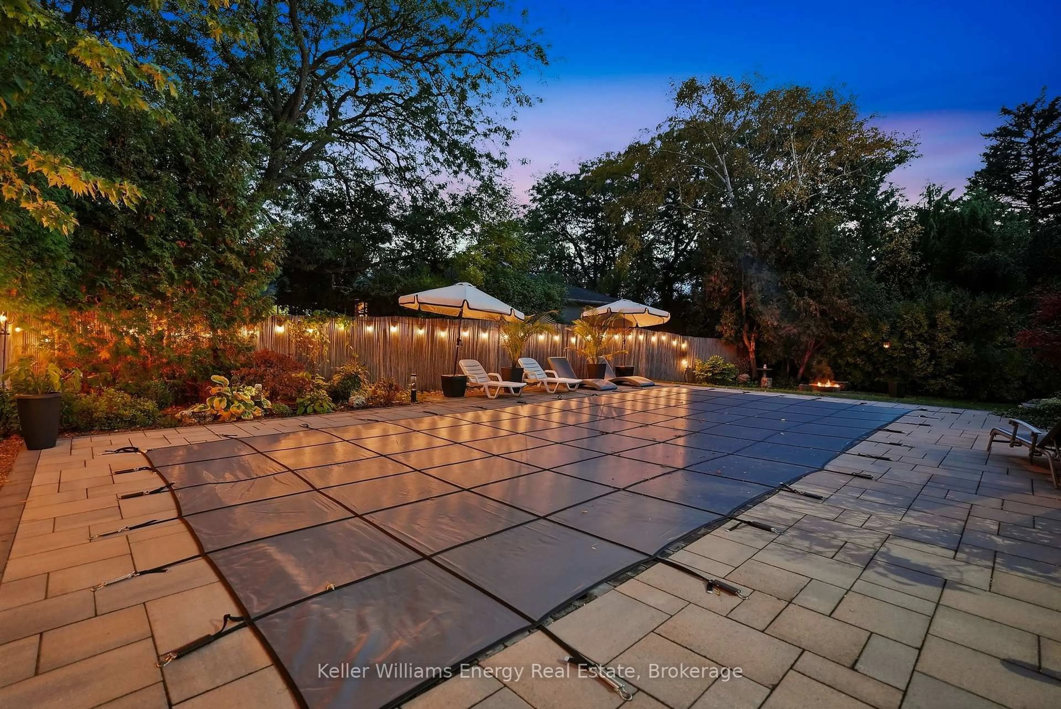
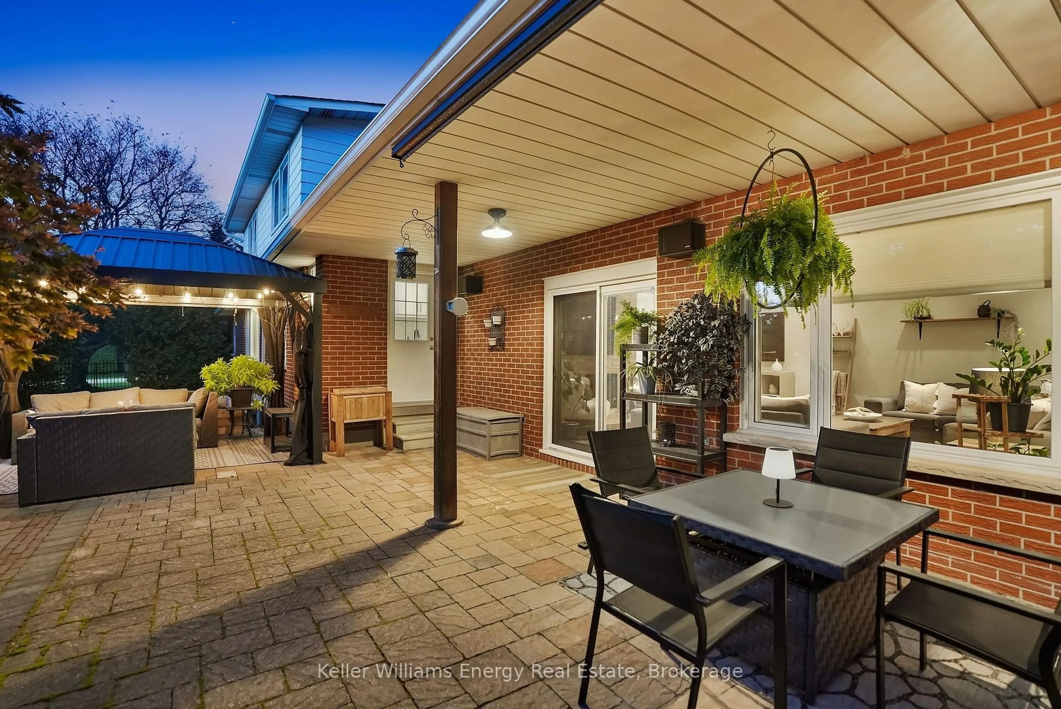
Rare Offering in Prestigious Maxwell Village! This exceptional 5+1 bedroom, 4-bathroom bungaloft sits on a spectacular half-acre lot with an impressive 200 ft of frontage. Tastefully updated and move-in ready, this one-of-a-kind home offers spacious principal rooms, a beautifully renovated kitchen with high-end JennAir appliances and a new 2024 refrigerator, plus two wood-burning fireplaces. The spacious primary suite features a stunningly updated, spa-inspired ensuite (2022), while the finished basement provides additional living and recreation space, a pool table, and flexibility for extended family. A separate unfinished area is already plumbed and wired for a future kitchen. Recent improvements include the 2022 roof primary ensuite, pool and landscaping. Step outside to your private, resort-inspired backyard featuring an in-ground saltwater pool, gazebo, fire pit, water feature, raised cedar garden beds and extensive landscaping, creating the perfect setting for relaxing and entertaining. With generous outdoor space, a large driveway and exceptional versatility for family living, this remarkable Maxwell Village property offers a rare combination of space, privacy and lifestyle. A truly unique opportunity in one of Oshawa's most prestigious neighbourhoods!
Upcoming Open Houses
Property Details
Interior
Features
Main Floor
Kitchen
5.16 x 4.75Porcelain Floor / Quartz Counter / W/O To Patio
Dining
4.54 x 3.3Crown Moulding / Large Window
Living
6.1 x 4.53Crown Moulding / Large Window
Family
6.56 x 4.54Fireplace / W/O To Patio
Exterior
Features
Parking
Garage spaces 2
Garage type Attached
Other parking spaces 8
Total parking spaces 10
Property History
 12
12

