trreb/IMG-E13885164_1753b0d9-eec4-4d21-8560-032c43ac0bd4-l.jpg
1 day on Market

715 Grandview St #37, Oshawa, Ontario L1K 0N2

Townhouse
3
3
~1100-1500 sqft
$674,900
Get pre-qualifiedPowered by nesto
Townhouse
3
3
~1100-1500 sqft

Contact us about this property

Call

Highlights

Property Estimate

Days on market1 day

Estimated valueNot available

Price/Sqft$531/sqft

Monthly cost

Open Calculator

Description

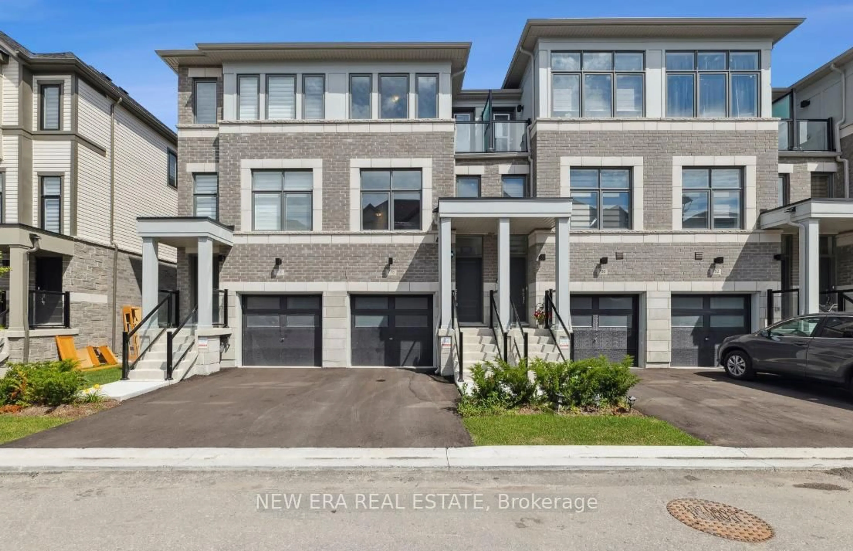
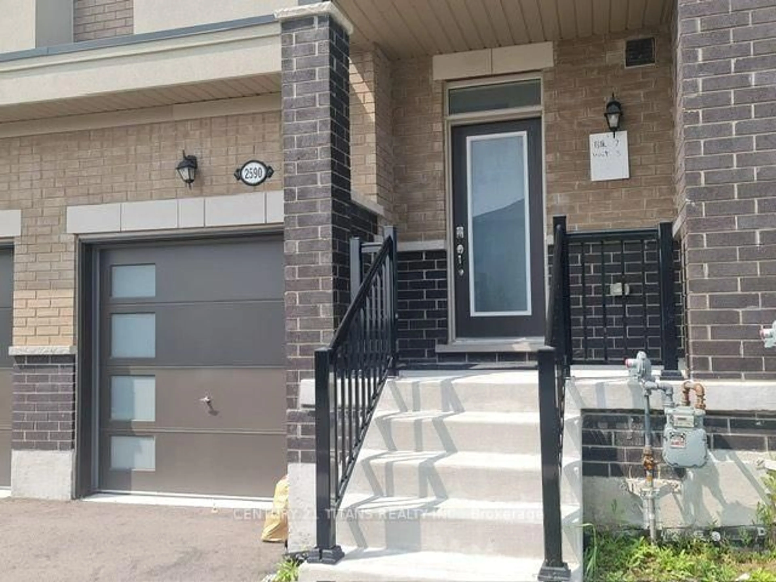
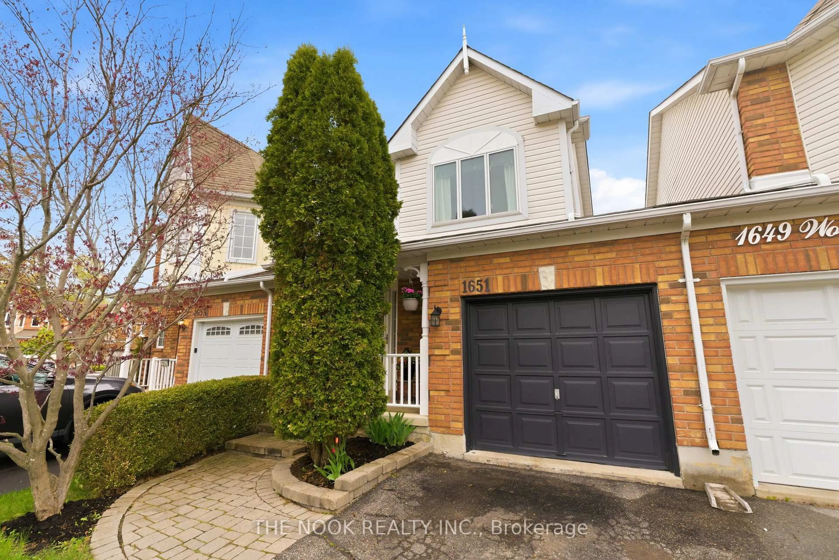
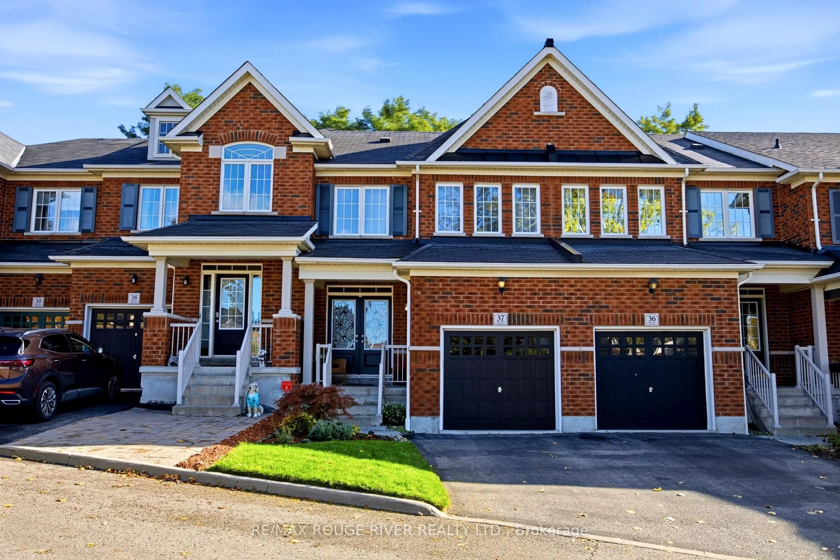
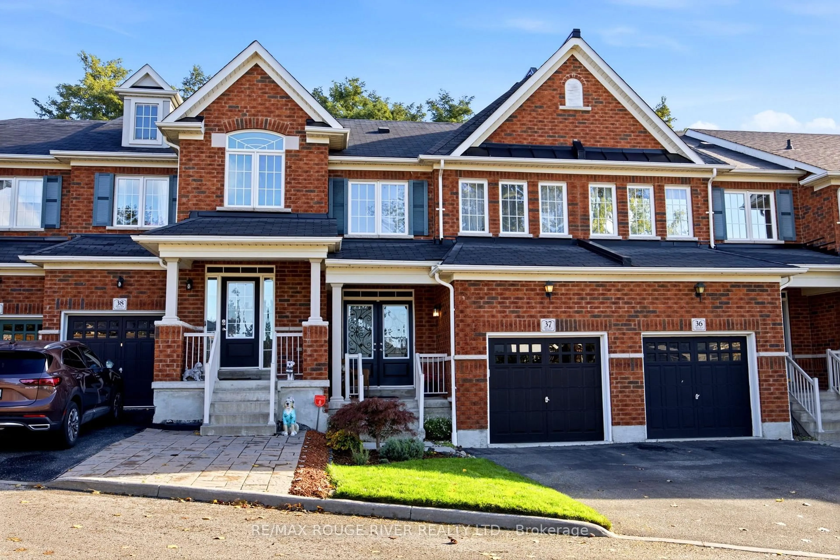
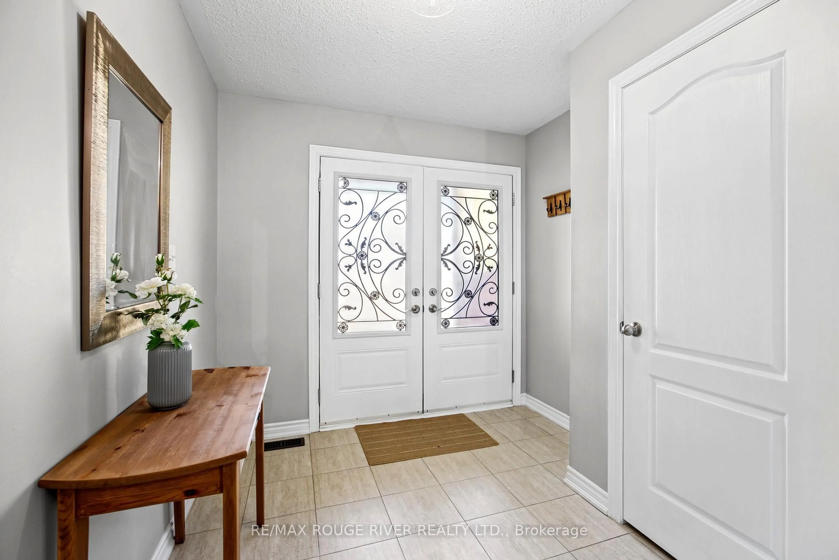
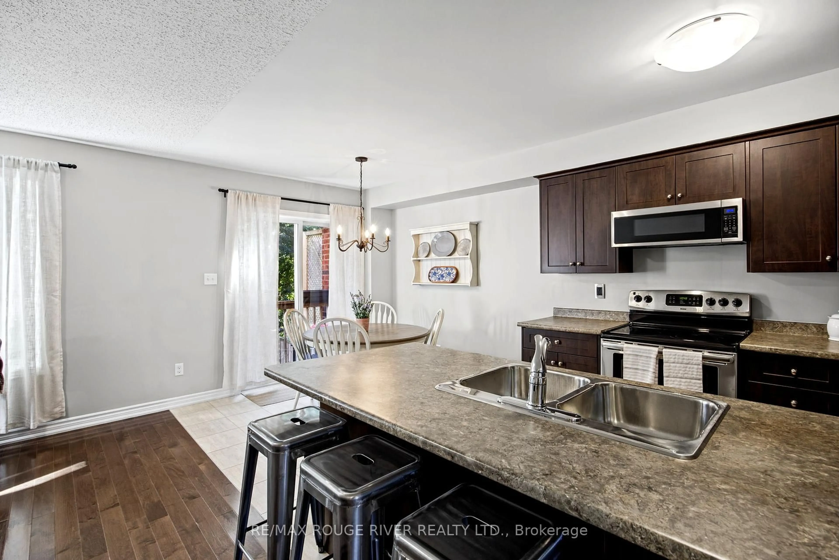
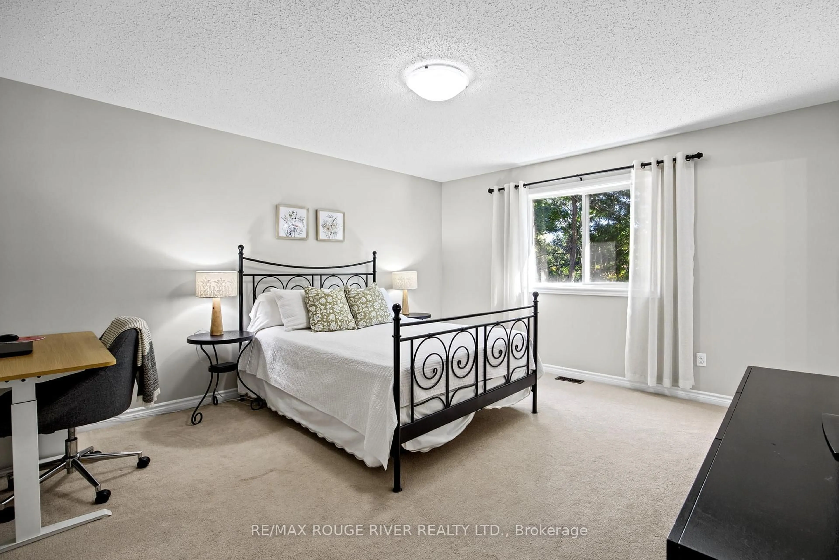
**Welcome to 715-37 Grandview St N, A quality-built townhouse by Renowned Delta Rae Homes* This beautiful all-brick freehold townhome is situated in desirable North Oshawa and is backing onto peaceful greenspace* Features 3 spacious bedrooms & 3 bathrooms, this home is perfect for families, first-time buyers, empty nesters or those just looking for a wonderful place to call home. Enjoy the added privacy and tranquil setting of having no rear neighbours, with a scenic natural backdrop to enjoy year-round* A fantastic opportunity to own a freehold property in a sought-after location, close to schools, parks, shopping, restaurants, and everyday amenities*


Property Details

Style2-Storey
View-
Age of property-
SqFt~1100-1500 SqFt
Lot Size1,942 SqFt(91.5 x 21.23)
Parking Spaces2
MLS ®NumberE13885164
Community NameCentennial
Data SourceTRREB
Listing byRE/MAX ROUGE RIVER REALTY LTD.

Features

Heating: Forced Air
Cooling: Central Air
Basement: Unfinished

Main Floor

Dining

3.97 x 3.26

hardwood floor / Open Concept / Combined W/Living

Living

3.69 x 3.27

hardwood floor / Open Concept / Picture Window

Kitchen

2.94 x 2.47

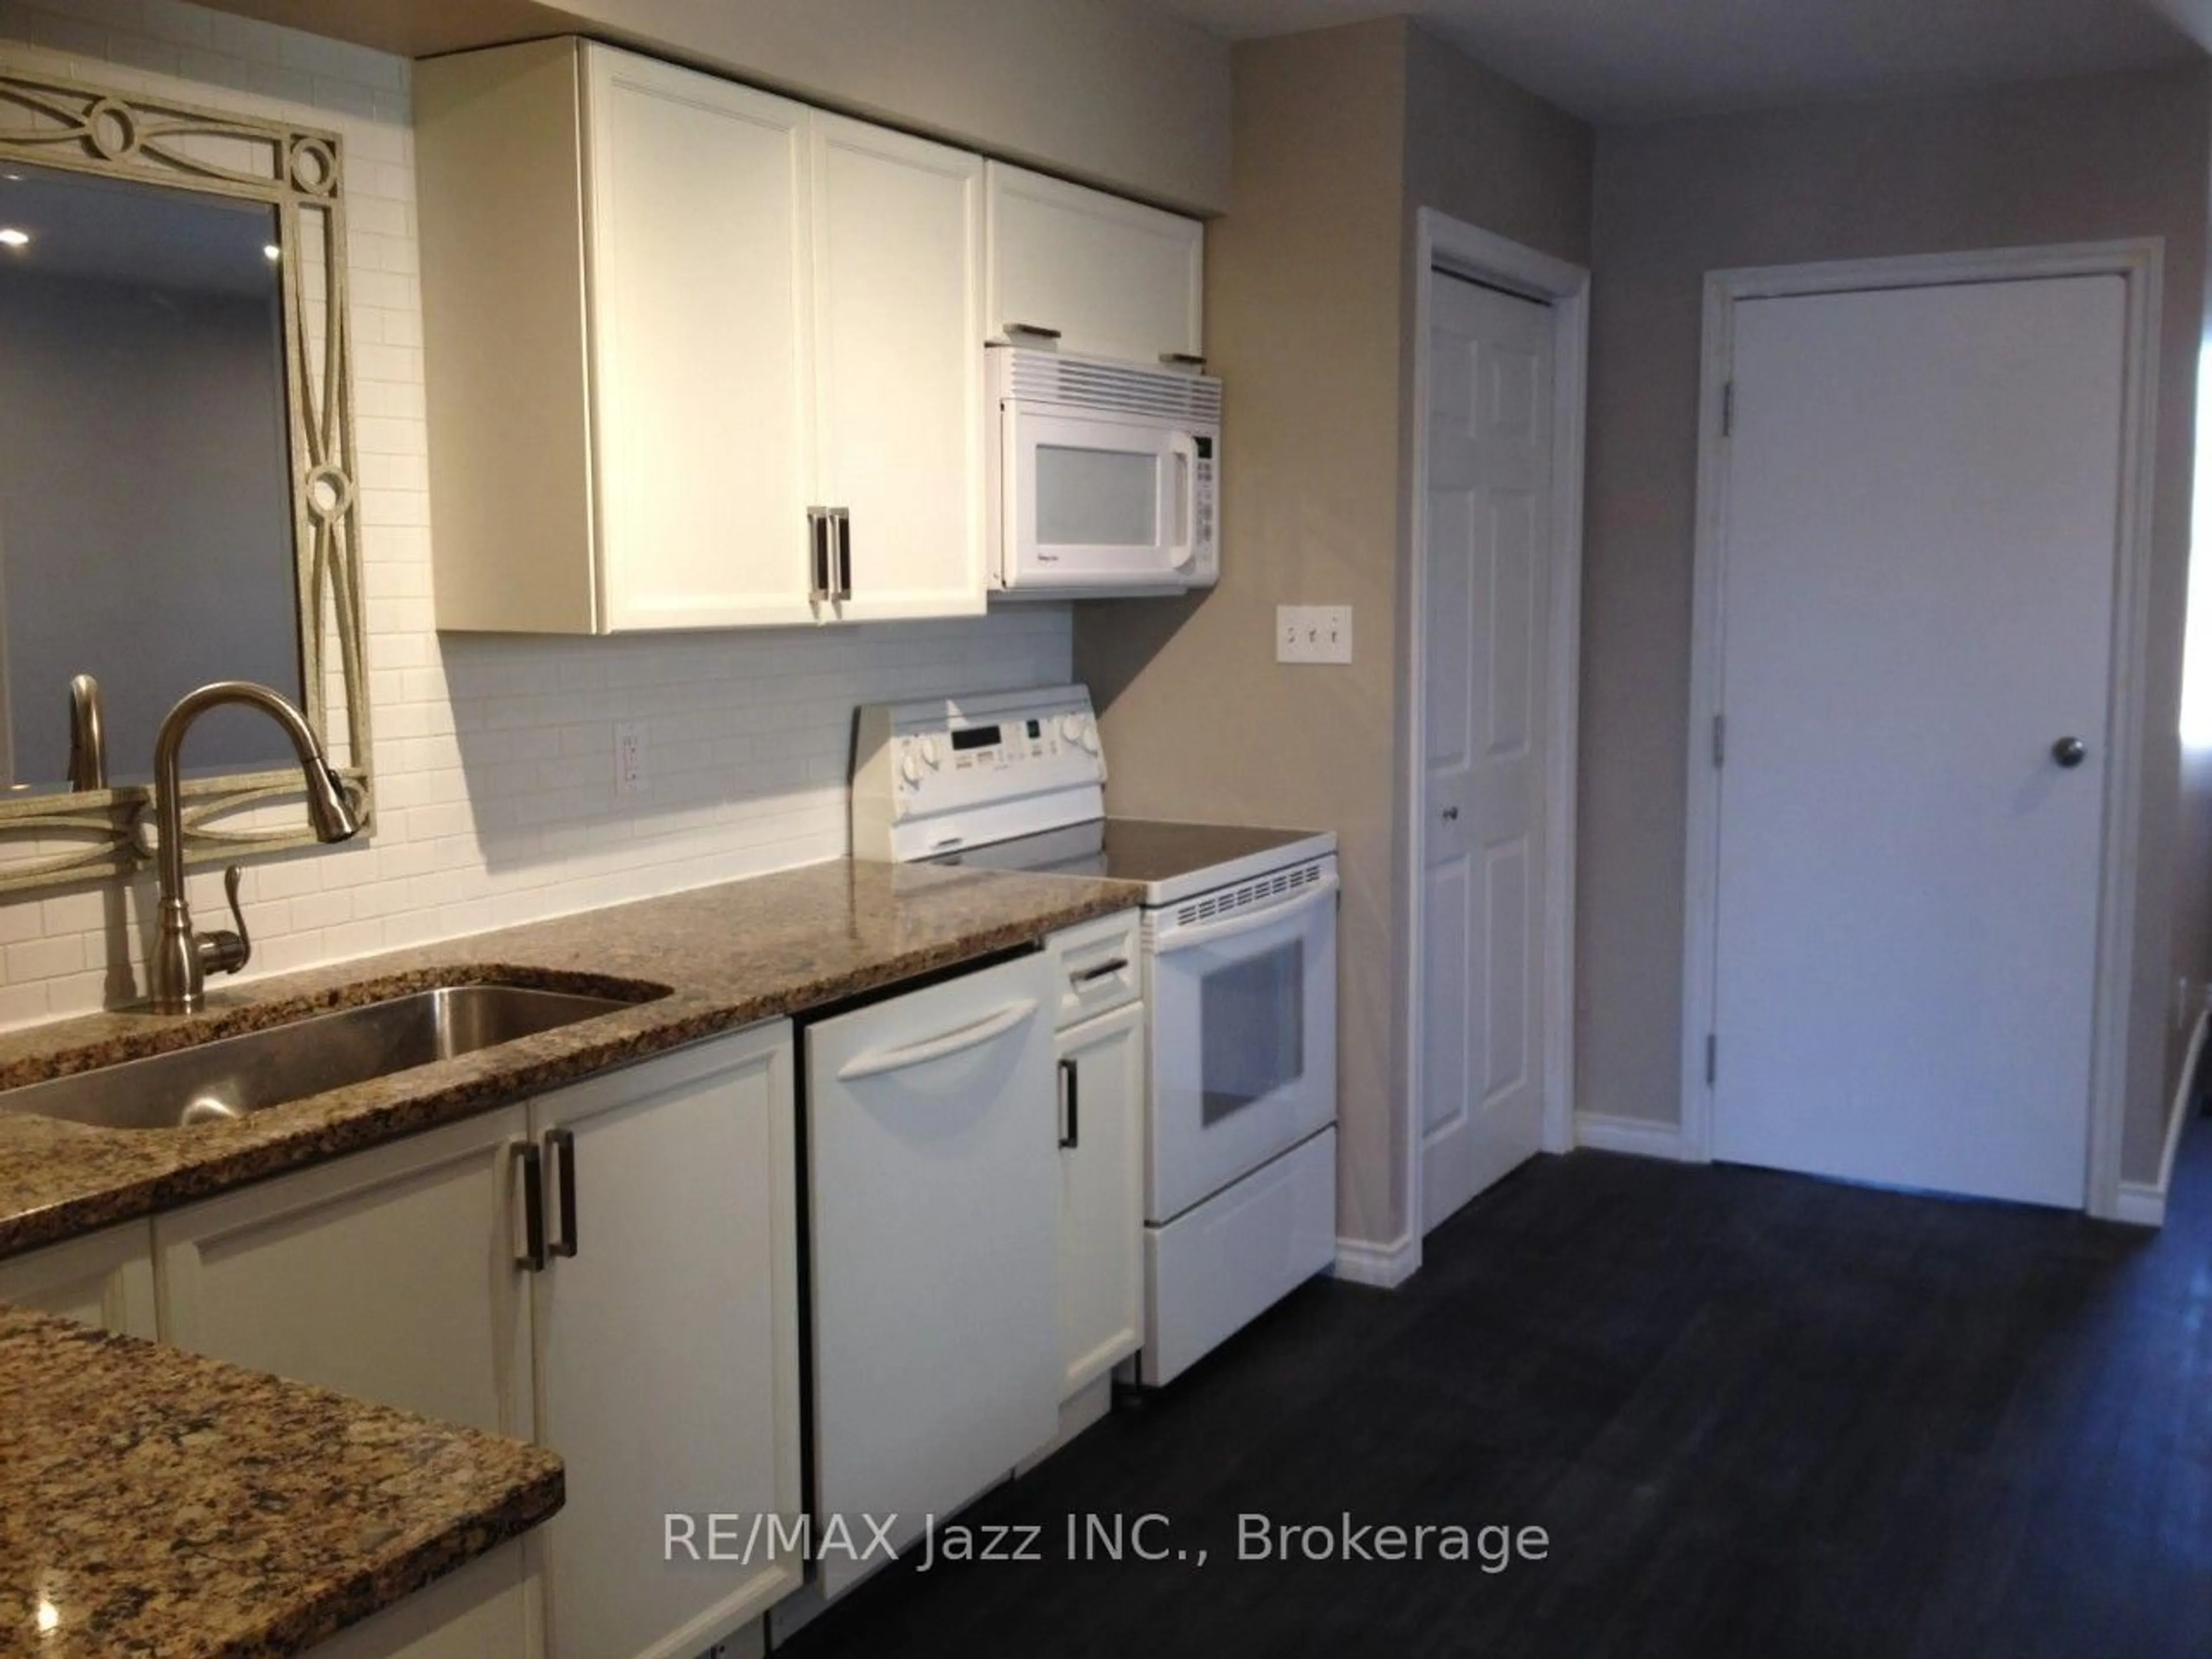
Ceramic Floor / Centre Island / O/Looks Living

Breakfast

2.54 x 2.47

Ceramic Floor / Eat-In Kitchen / W/O To Deck


Features

Lot size: 1,942 SqFt

Parking

Garage spaces 1

Garage type Built-In

Other parking spaces 1

Total parking spaces 2


Property History
Oct 10, 2026
ListedActive
$674,900
1 day on market
history photo preview41
Listing by trreb®
Property listed by RE/MAX ROUGE RIVER REALTY LTD., Brokerage
Agent Banner Image
Interested in this property?Get in touch to get the inside scoop.

Market Data - Centennial

Geo Zone Map ThumbnailCentennial

Balanced Market

View Market Data

Townhouse - for the past 30 days

Buyer's market Seller's market

Avg. Days on Market

Past 30 days

35 days

Compared to

2025

0 day

2024

11 days

2023

0 day

New Listings

Past 30 days

4 listings

Compared to

2025

3 listings

2024

2 listings

2023

2 listings

Units sold

Past 30 days

1 unit

Compared to

2025

0 unit

2024

1 unit

2023

0 unit

Median Sold Price

Past 30 days

$560,000

Compared to

2024

$615,000


Population and Demographics

Overview

Total population 28160
Average household income $115,616

Age (%)

0 to 19
22%
20 to 34
19%
35 to 49
19%
50 to 64
20%
65 and plus
20%

Household composition (%)

Single family
68%
Single person
27%
Multi person
4%
Multi family
1%

Mother tongue (%)

English
89%
Others
6%
French
2%
Urdu
1%

House tenancy (%)

Owners
62%
Renters
38%

What’s nearby?Essentials within 5 km

Local Logic

Transportation Scores

Estimated Budget