Open: Sat, 2PM to 4PM
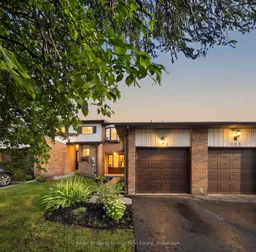
Home with brick exterior material, street for 700 Harmony Rd #105, Oshawa Ontario L1K 1S2
16 mins on Market

700 Harmony Rd #105, Oshawa, Ontario L1K 1S2

In the same building:
-
Condo
3
3
~1200-1399 sqft
$399,900
Get pre-qualifiedPowered by nesto
Condo
3
3
~1200-1399 sqft

Contact us about this property

Call

Highlights

Property Estimate

Days on market16 mins

Estimated valueNot available

Price/Sqft$309/sqft

Monthly cost

Open Calculator

Description

Welcome to this bright and inviting 3-bedroom, 3-bathroom condo townhouse in the desirable Pinecrest community of Oshawa! Featuring a bright, open-concept main floor, this home offers a comfortable and functional layout perfect for both everyday living and entertaining. The updated kitchen features beautiful cabinetry and quality appliances, offering plenty of style and storage. The combined living and dining area provides a spacious setting for family and guests, with a walk-out to your private upper deck-perfect for enjoying your morning coffee or relaxing outdoors. Upstairs, you'll find three good sized bedrooms and a full bathroom, providing plenty of space for the whole family. The finished basement adds valuable living space with an open recreation room, cozy fireplace, convenient 2-piece bathroom, laundry room, and lots of storage. A home offering comfort, functionality, and plenty of living space in a great Oshawa location.


Upcoming Open Houses

Aug 15Sat2:00 PM - 4:00 PM
Aug 16Sun2:00 PM - 4:00 PM

Property Details

Style2-Storey
View-
Age of property-
SqFt~1200-1399 SqFt
Lot Size-
Parking Spaces2
MLS ®NumberE13670210
Community NameCentennial
Data SourceTRREB
Listing byKeller Williams Energy Real Estate

Features

Heating: Forced Air
Cooling: Window Unit
Fireplace
Basement: Finished

Main Floor

Kitchen

3.18 x 2.84

Stainless Steel Appl / Pot Lights / Window

Living

7.67 x 4.77

Combined W/Dining / Window / Open Concept

Dining

7.67 x 4.77

Combined W/Living / W/O To Deck / Open Concept

Primary

4.47 x 3.48

Closet / Window / Ceiling Fan


Parking

Garage spaces 1

Garage type Attached

Other parking spaces 1

Total parking spaces 2


Inclusions
Hydro
Water
Parking
Cable
Heat

Property History

Aug 13, 2026
ListedActive
$399,900
< 1h on market
history photo preview35
Listing by trreb®
Property listed by Keller Williams Energy Real Estate, Brokerage
Agent Banner Image
Interested in this property?Get in touch to get the inside scoop.

Market Data - Centennial

Geo Zone Map ThumbnailCentennial

Balanced Market

View Market Data

Condo - for the past 30 days

Buyer's market Seller's market

Avg. Days on Market

Past 30 days

37 days

Compared to

2025

27 days

2024

25 days

2023

13 days

New Listings

Past 30 days

11 listings

Compared to

2025

8 listings

2024

10 listings

2023

9 listings

Units sold

Past 30 days

5 units

Compared to

2025

4 units

2024

5 units

2023

4 units

Median Sold Price

Past 30 days

$525,000

Compared to

2025

$561,250

2024

$450,000

2023

$625,000


Population and Demographics

Overview

Total population 28160
Average household income $115,616

Age (%)

0 to 19
22%
20 to 34
19%
35 to 49
19%
50 to 64
20%
65 and plus
20%

Household composition (%)

Single family
68%
Single person
27%
Multi person
4%
Multi family
1%

Mother tongue (%)

English
89%
Others
6%
French
2%
Urdu
1%

House tenancy (%)

Owners
62%
Renters
38%

What’s nearby?Essentials within 5 km

Local Logic

Transportation Scores

Estimated Budget