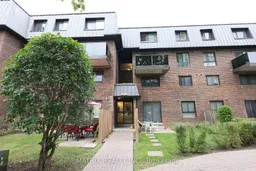
Unknown for 53 Taunton Rd #81, Oshawa Ontario L1G 3T6
7 hours on Market

53 Taunton Rd #81, Oshawa, Ontario L1G 3T6

In the same building:
-
Condo
3
3
~1000-1199 sqft
$349,000
Get pre-qualifiedPowered by nesto
Condo
3
3
~1000-1199 sqft

Contact us about this property

Call

Highlights

Property Estimate

Days on market7 hours

Estimated valueNot available

Price/Sqft$320/sqft

Monthly cost

Open Calculator

Description

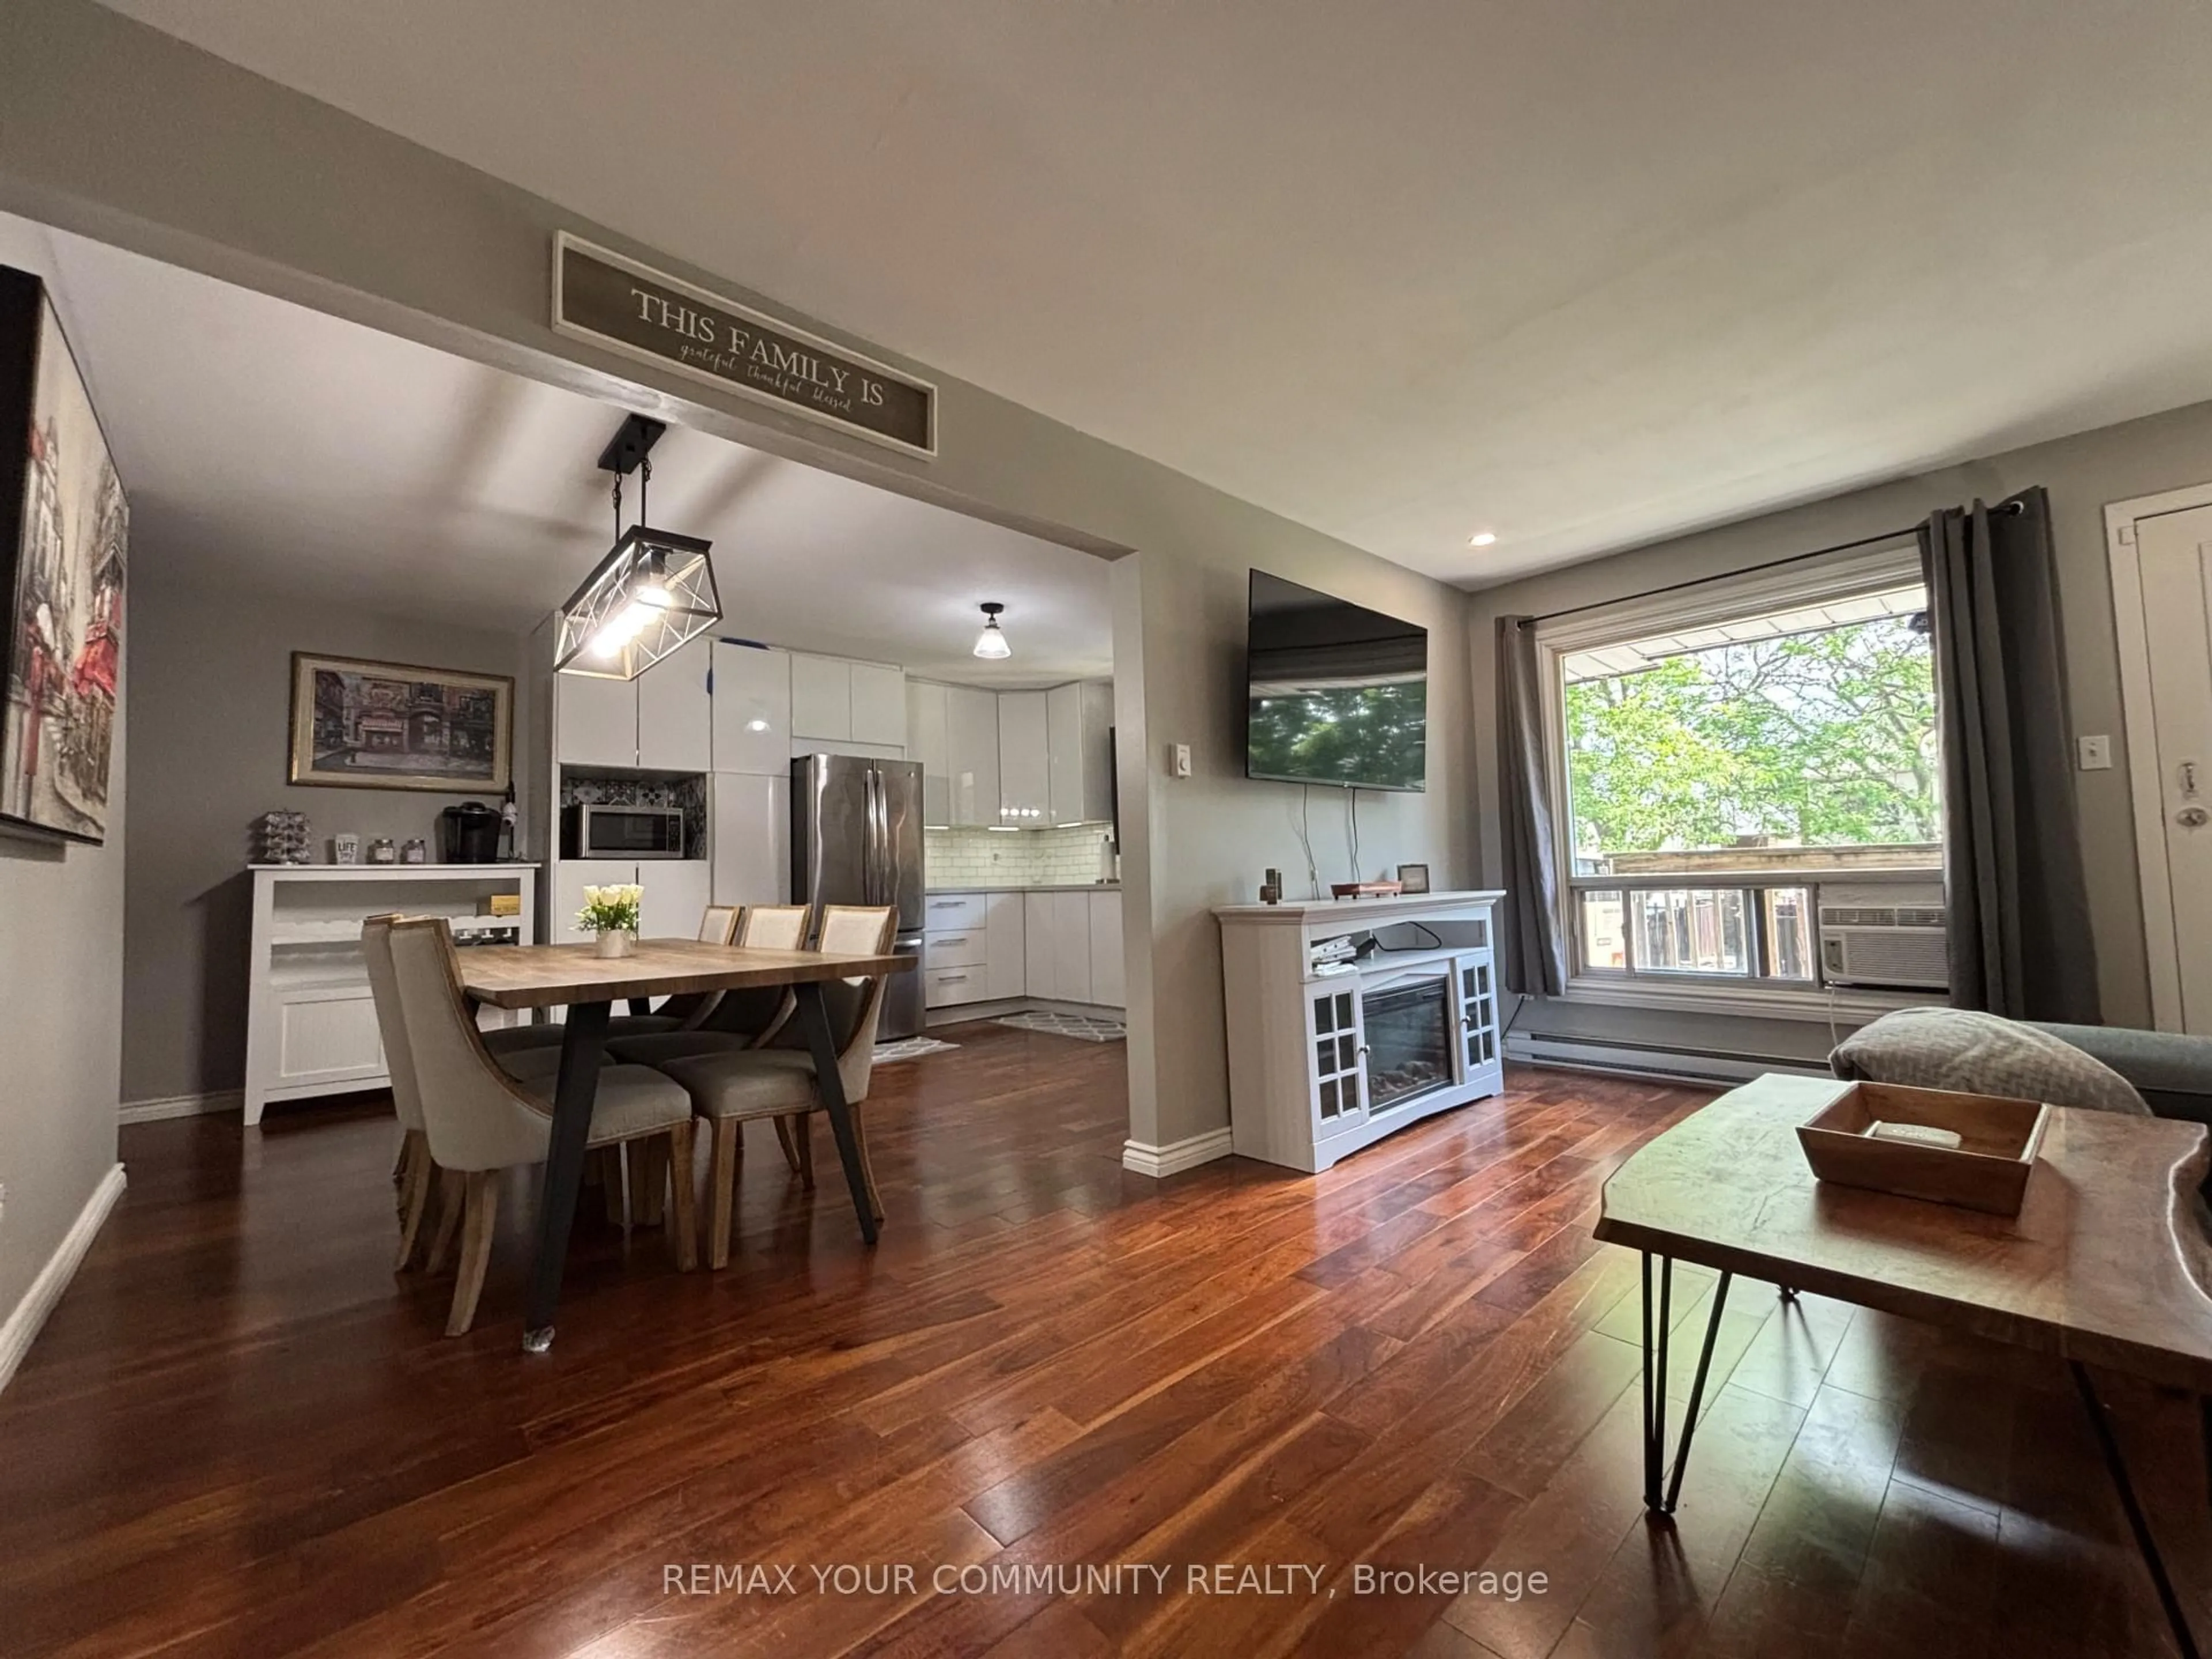
Welcome to this spacious 2-storey condo townhouse in a highly convenient North Oshawa location! One of the larger units in the complex, featuring an owned parking space conveniently located directly in front of the building. The main floor offers a bright and spacious living/dining area with a walk-out to the balcony, plus an updated kitchen with renovated countertops and a new sink. Upstairs features 3 generously sized bedrooms and a full 3-piece family bathroom. The unfinished basement offers plenty of potential to create additional living space and already includes a 2-piece bathroom and separate laundry area. Freshly painted with flooring completed throughout, this home is ready for you to add your personal finishing touches. Ideally located close to schools, shopping, transit, hospital, Durham College and Ontario Tech University, with quick access to Hwy 407. Plenty of visitor parking and a lovely courtyard complete this great opportunity! View VIRTUAL TOUR to see a walk-through of this beautiful suite!


Property Details

Style2-Storey
View-
Age of property-
SqFt~1000-1199 SqFt
Lot Size-
Parking Spaces1
MLS ®NumberE13748036
Community NameCentennial
Data SourceTRREB
Listing byMATRIX REALTY INC.

Features

Heating: Baseboard
Basement: Unfinished

Main Floor

Living

5.45 x 4.03

Combined W/Dining / Vinyl Floor / W/O To Balcony

Kitchen

4.08 x 2.41

Vinyl Floor / B/I Dishwasher / Window

Bathroom

1.46 x 1.34

B/I Vanity / 2 Pc Bath / Quartz Counter


Features

Patio: Terr
Balcony: Terr

Parking

Garage spaces -

Garage type -

Total parking spaces 1


2Story
Inclusions
Hydro
Water
Parking
Cable
Heat

Property History

Sep 5, 2026
ListedActive
$349,000
7 hours on market
history photo preview30
Listing by trreb®
Property listed by MATRIX REALTY INC., Brokerage
Agent Banner Image
Interested in this property?Get in touch to get the inside scoop.
Market Data - Centennial

Geo Zone Map ThumbnailCentennial

Buyer's Market

View Market Data

Condo - for the past 30 days

Buyer's market Seller's market

Avg. Days on Market

Past 30 days

26 days

Compared to

2025

32 days

2024

16 days

2023

19 days

New Listings

Past 30 days

12 listings

Compared to

2025

15 listings

2024

10 listings

2023

7 listings

Units sold

Past 30 days

3 units

Compared to

2025

4 units

2024

5 units

2023

5 units

Median Sold Price

Past 30 days

$430,000

Compared to

2025

$505,000

2024

$455,000

2023

$580,000


Population and Demographics

Overview

Total population 28160
Average household income $115,616

Age (%)

0 to 19
22%
20 to 34
19%
35 to 49
19%
50 to 64
20%
65 and plus
20%

Household composition (%)

Single family
68%
Single person
27%
Multi person
4%
Multi family
1%

Mother tongue (%)

English
89%
Others
6%
French
2%
Urdu
1%

House tenancy (%)

Owners
62%
Renters
38%

What’s nearby?Essentials within 5 km

Local Logic

Transportation Scores

Estimated Budget