Open: Sun, 2PM to 4PM
trreb/IMG-E14142992_29982dc6f1218267774196b1ca7b7d4f736b3a8789fd39a7a8019c45ebfd3f02.jpg
2 days on Market

15 Switzer Dr, Oshawa, Ontario L1G 3J2

Semi-Detached
3
2
~700-1100 sqft
$699,000
Get pre-qualifiedPowered by nesto
Semi-Detached
3
2
~700-1100 sqft

Contact us about this property

Call

Highlights

Property Estimate

Days on market2 days

Estimated valueNot available

Price/Sqft$817/sqft

Monthly cost

Open Calculator

Description

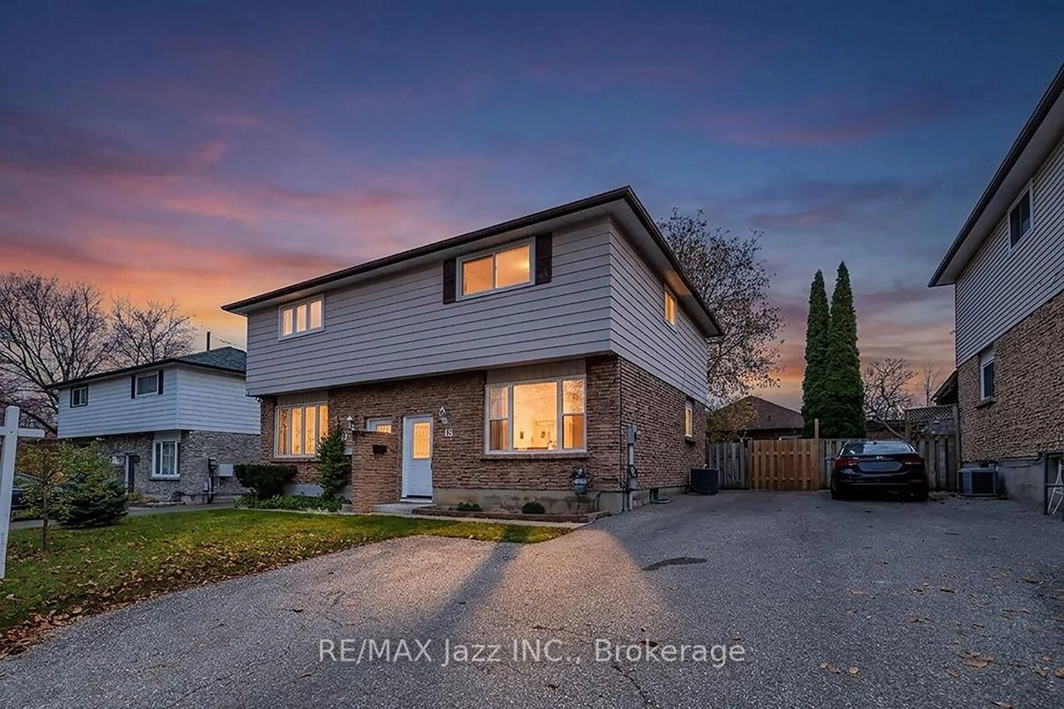
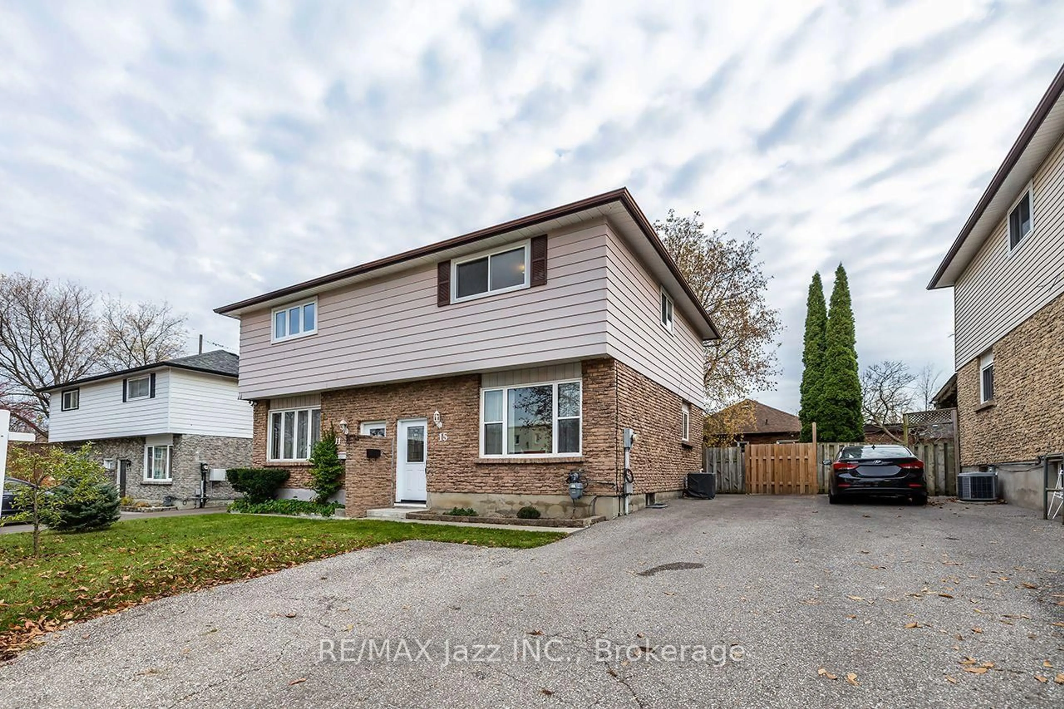
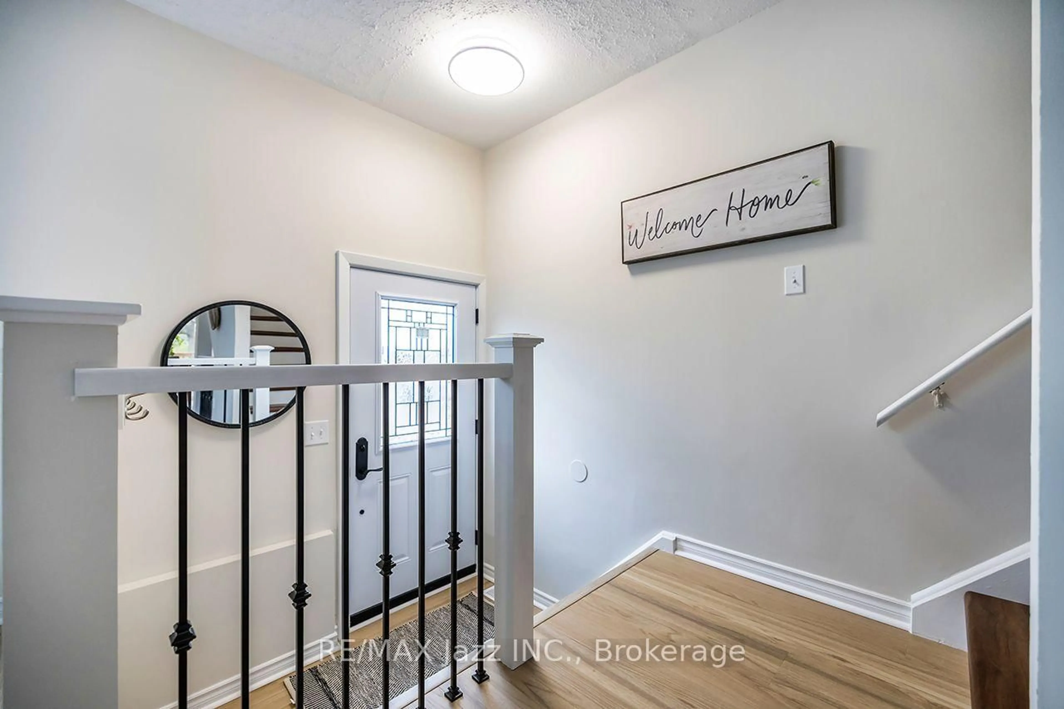
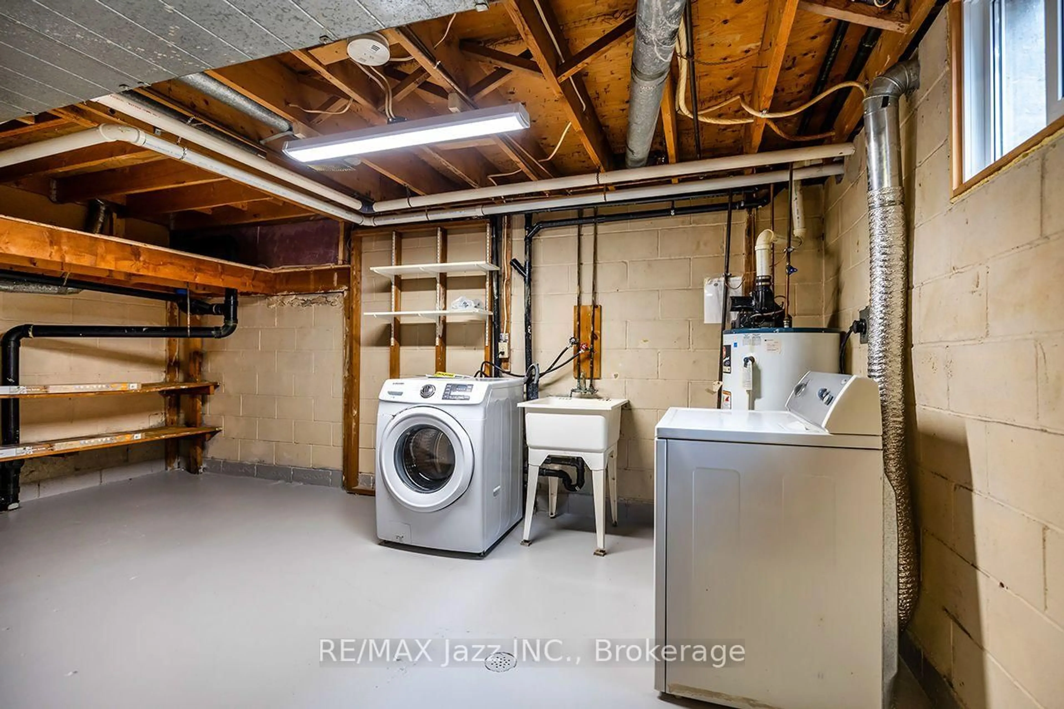
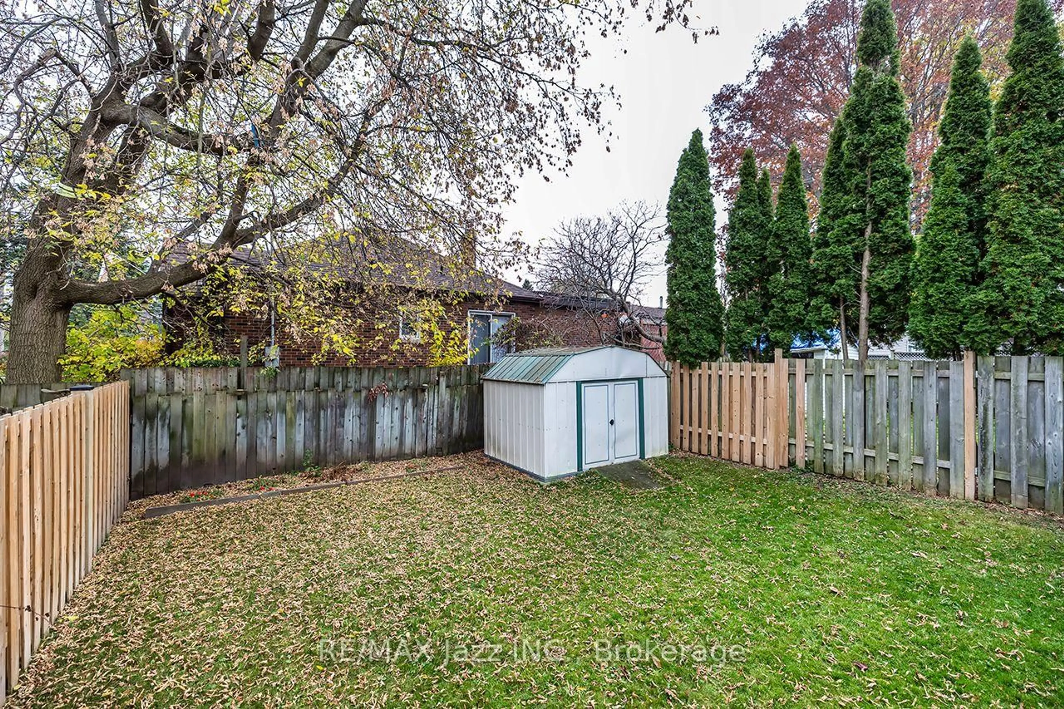
Welcome To 15 Switzer Drive In Oshawa! This is like moving into a brand new house. Upgrading just completed including new flooring, painted throughout, complete 4pc bath rebuild, new deck, updated breaker panel. Amazing 3-Bedroom, 2-Bathroom Home Featuring A Spacious Eat-In Kitchen With A Walkout To The Deck, Perfect For Outdoor Dining And Entertaining. The Separate Living Room Offers A Comfortable Space To Relax And Unwind. Enjoy Additional Living Space In The Finished Basement Recreation Room, Complete With A Convenient 2-Piece Bathroom. Ideally Located In An Established Neighbourhood, Close To Schools, Parks, Shopping, Grocery Stores, Restaurants, Public Transit, And Everyday Amenities. Just Minutes From Somerset Park, Northview Community Centre, Oshawa Public Library, And Lakeridge Health Oshawa. A Fantastic Opportunity To Own A Clean, Well-Cared-For Home In A Convenient Location. Move In And Enjoy!


Upcoming Open House

Nov 8Sun2:00 PM - 4:00 PM

Property Details

Style2-Storey
View-
Age of property-
SqFt~700-1100 SqFt
Lot Size3,000 SqFt(100 x 30)
Parking Spaces3
MLS ®NumberE14142992
Community NameCentennial
Data SourceTRREB
Listing byRE/MAX Jazz INC.

Features

Heating: Forced Air
Cooling: Central Air
Basement: Finished

2nd Floor

Primary

4.86 x 3.0

B/I Closet / Laminate / Window

2nd Br

3.55 x 3.2

B/I Closet / Laminate / Window

3rd Br

3.5 x 2.63

B/I Closet / Laminate / Window


Features

Lot size: 3,000 SqFt

Parking

Garage spaces -

Garage type -

Total parking spaces 3


Property History
Nov 3, 2026
ListedActive
$699,000
2 days on market
history photo preview31
Listing by trreb®
Property listed by RE/MAX Jazz INC., Brokerage
Agent Banner Image
Interested in this property?Get in touch to get the inside scoop.

Market Data - Centennial

Geo Zone Map ThumbnailCentennial

Strong Seller's Market

View Market Data

Semi-Detached house - for the past 30 days

Buyer's market Seller's market

Avg. Days on Market

Past 30 days

25 days

Compared to

2025

22 days

2024

35 days

2023

5 days

New Listings

Past 30 days

3 listings

Compared to

2025

4 listings

2024

1 listing

2023

4 listings

Units sold

Past 30 days

2 units

Compared to

2025

2 units

2024

3 units

2023

3 units

Median Sold Price

Past 30 days

$586,500

Compared to

2025

$618,250

2024

$690,000

2023

$647,500


Population and Demographics

Overview

Total population 28160
Average household income $115,616

Age (%)

0 to 19
22%
20 to 34
19%
35 to 49
19%
50 to 64
20%
65 and plus
20%

Household composition (%)

Single family
68%
Single person
27%
Multi person
4%
Multi family
1%

Mother tongue (%)

English
89%
Others
6%
French
2%
Urdu
1%

House tenancy (%)

Owners
62%
Renters
38%

What’s nearby?Essentials within 5 km

Local Logic

Transportation Scores

Estimated Budget

