1333 Mary St #39, Oshawa, Ontario L1G 6Z3
Contact us about this property
Highlights
Estimated valueThis is the price Wahi expects this property to sell for.
The calculation is powered by our Instant Home Value Estimate, which uses current market and property price trends to estimate your home’s value with a 90% accuracy rate.Not available
Price/Sqft$366/sqft
Monthly cost
Open Calculator
Description
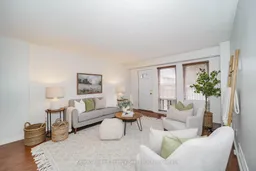
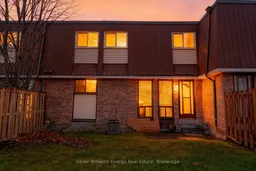
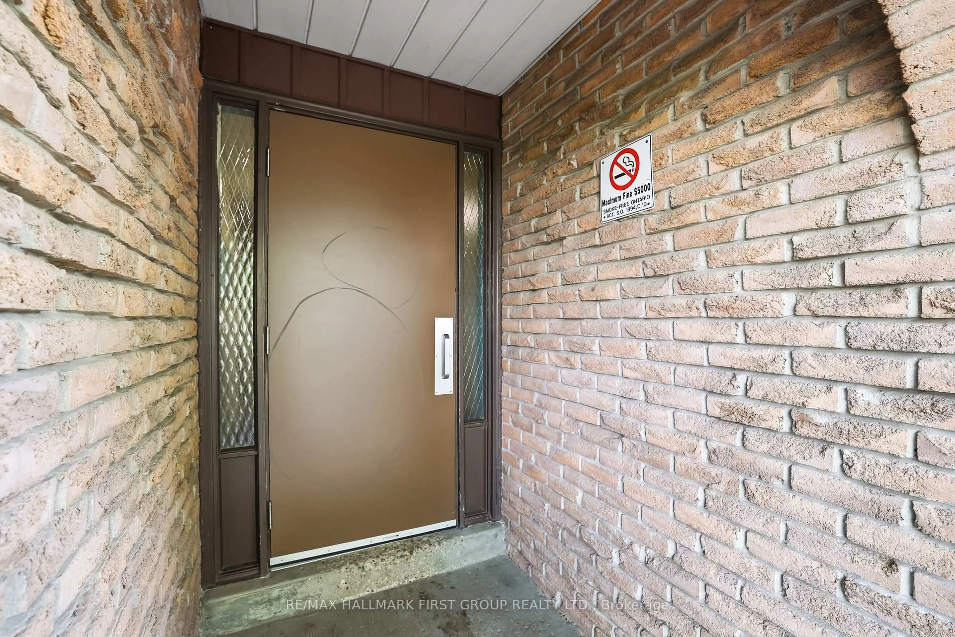
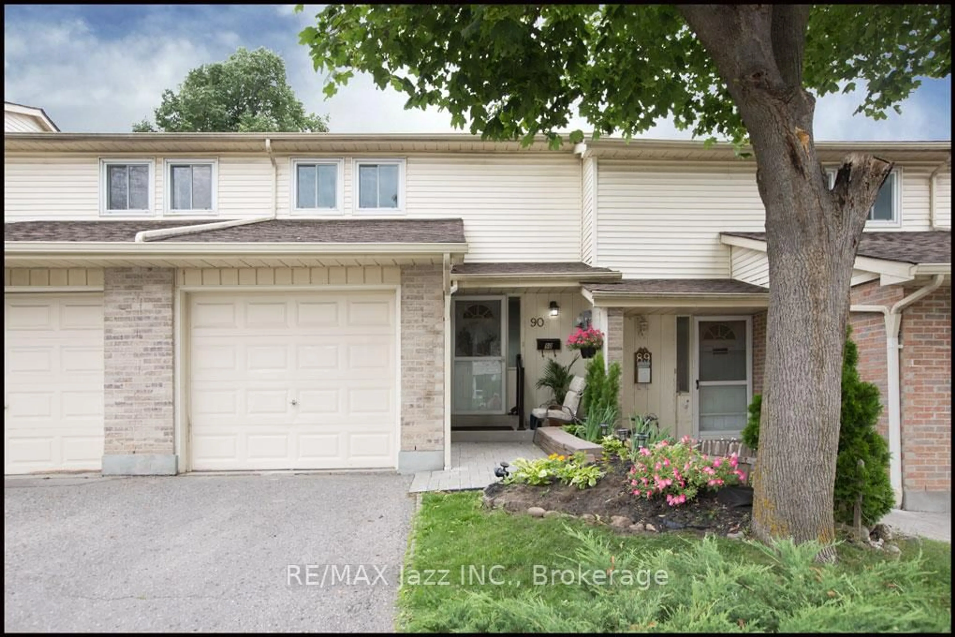
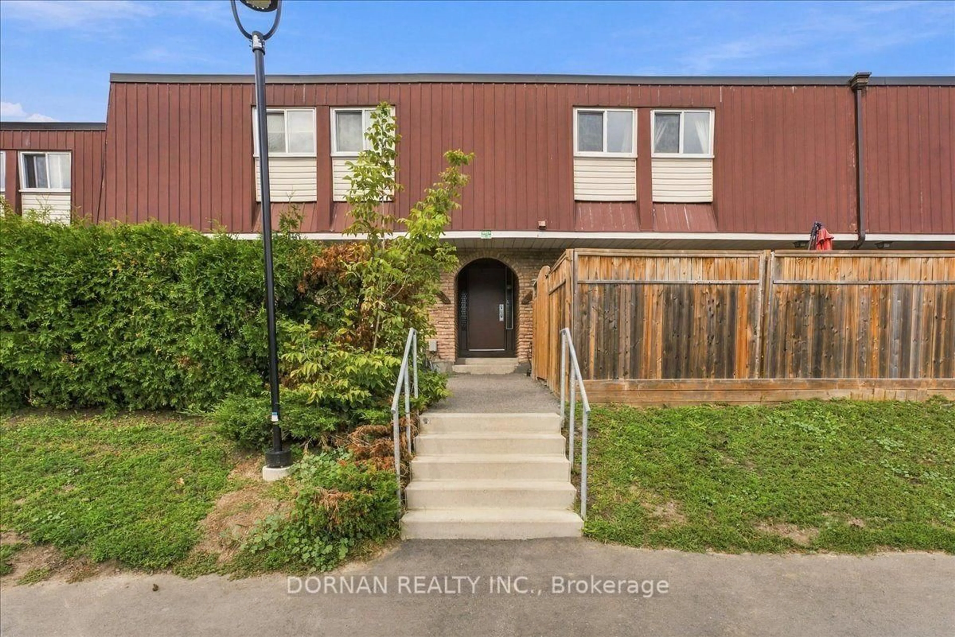
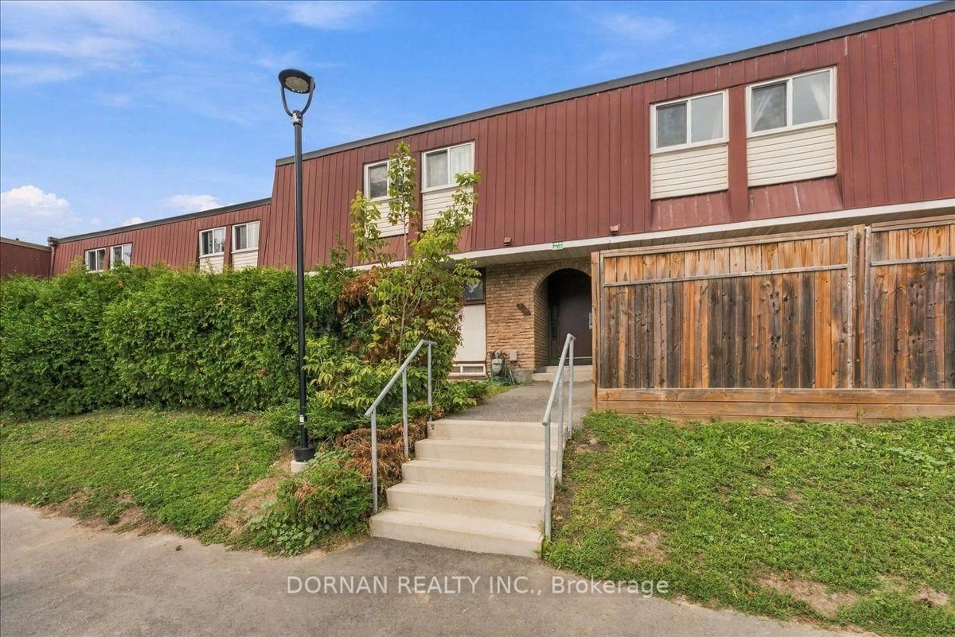
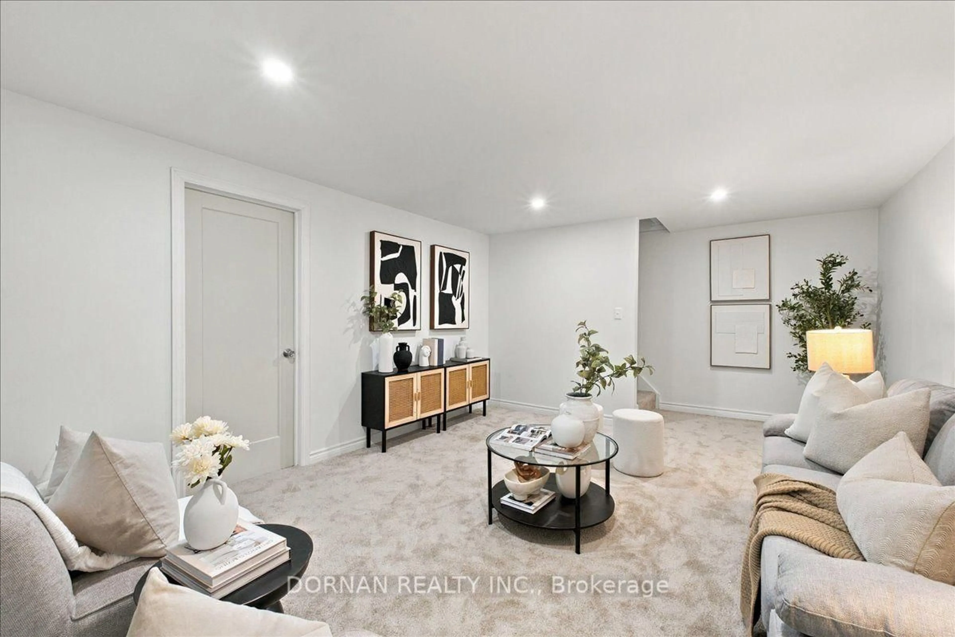
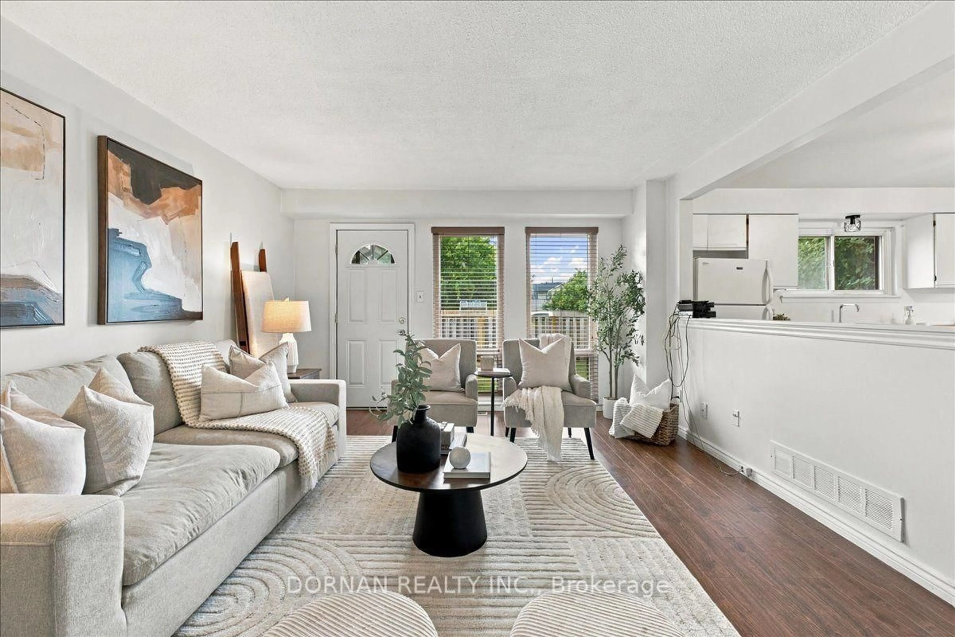
Low-maintenance living in North Oshawa with an attractive maintenance fee that includes both water and hydro. This spacious two-storey townhouse offers one of the larger floor plans in the complex at 1,072 sq. ft. above grade with three bedrooms plus a finished basement and private fenced-in backyard - a rare find at this price point! The home also offers forced-air gas heating and central air conditioning, a valuable feature that many comparable condo townhouse complexes in the area simply do not offer! The main level has recently been opened up between the kitchen and living room, creating a brighter, more inviting open-concept layout. The generous eat-in kitchen features abundant cabinetry and pantry space, while the spacious living room offers large windows and a walk-out to the private north-facing backyard. Upstairs are three well-sized bedrooms, including a generously proportioned primary with a large walk-in closet, plus a 4-piece bathroom. The newly finished basement features an open-concept recreation room with brand-new carpet and pot lighting, perfect for additional living space or a home office. An excellent opportunity for first-time buyers, down sizers or investors seeking exceptional value. With more space, a private backyard, hydro and water included, plus gas forced-air heating and central air, this home offers features you simply don't find in many comparable complexes. Don't miss it!
Property Details
Interior
Features
Main Floor
Kitchen
3.79 x 3.96Laminate / Window / O/Looks Living
Living
3.99 x 6.1Laminate / Window / Walk-Out
Exterior
Features
Parking
Garage spaces -
Garage type -
Total parking spaces 1
Condo Details
Inclusions
Property History
 40
40