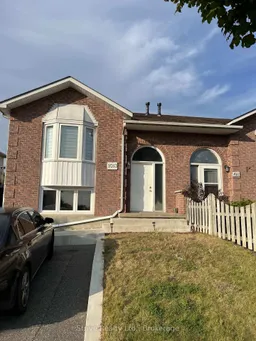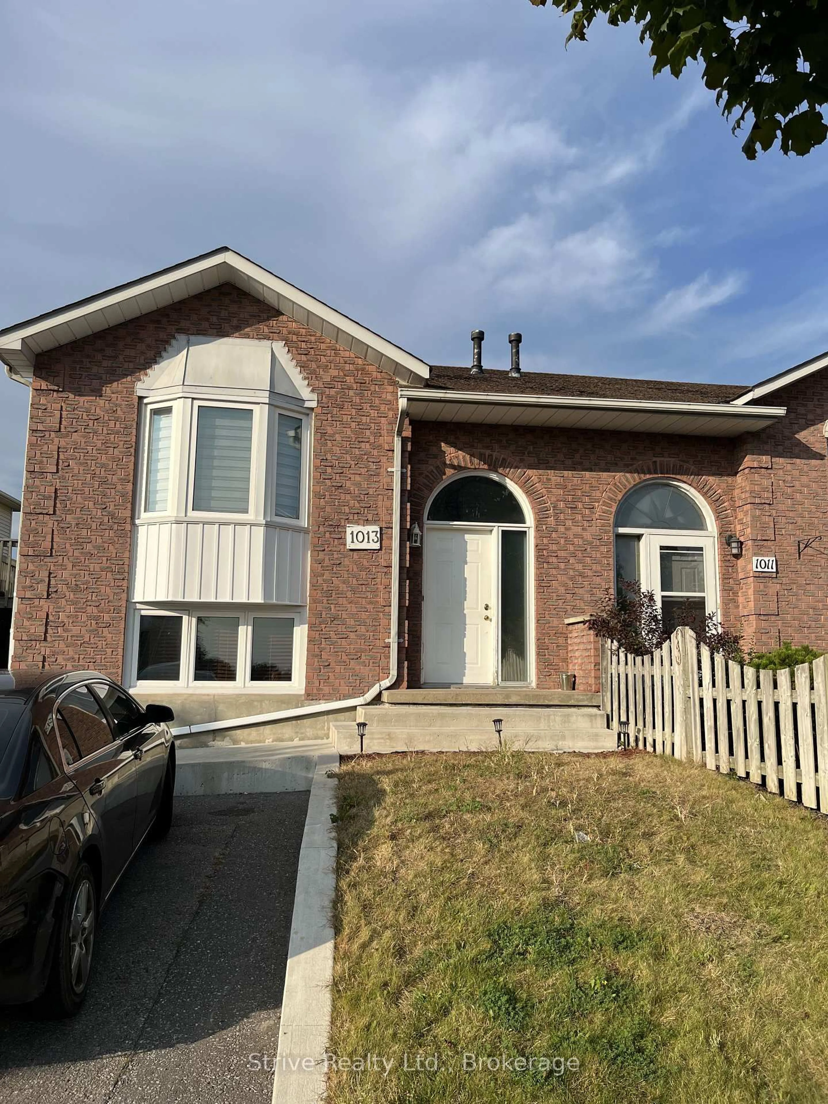
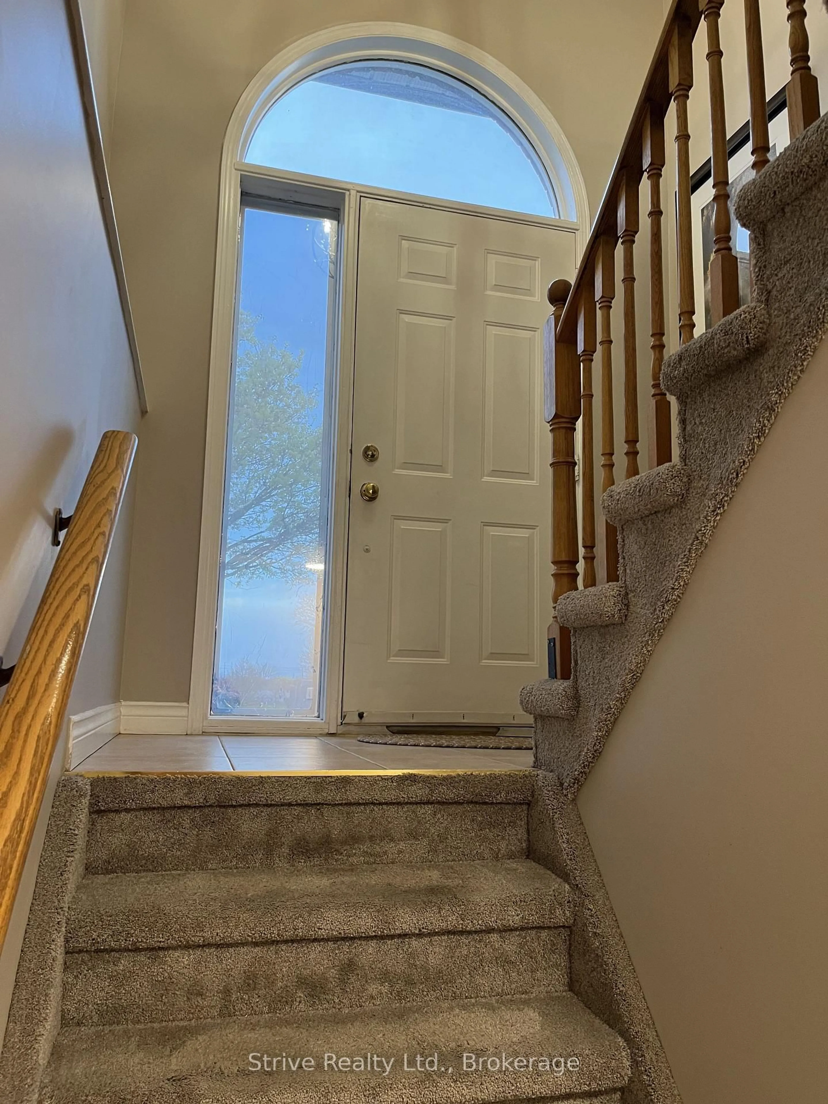
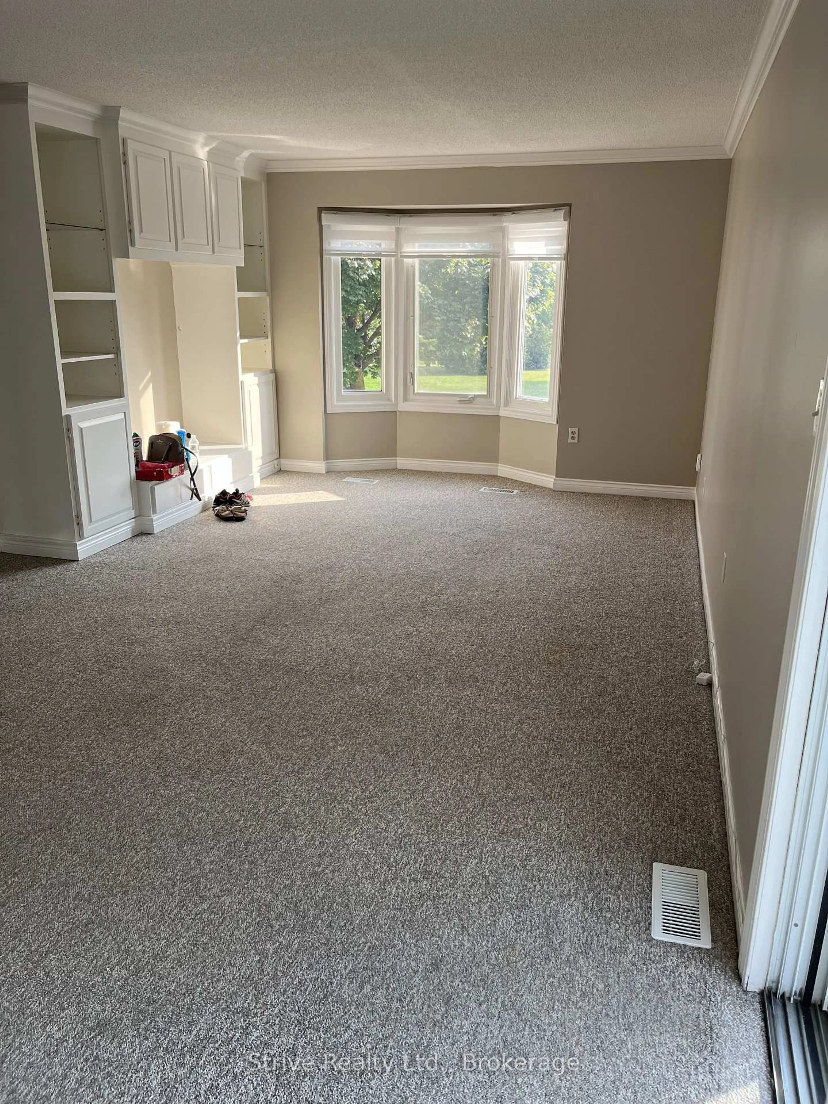
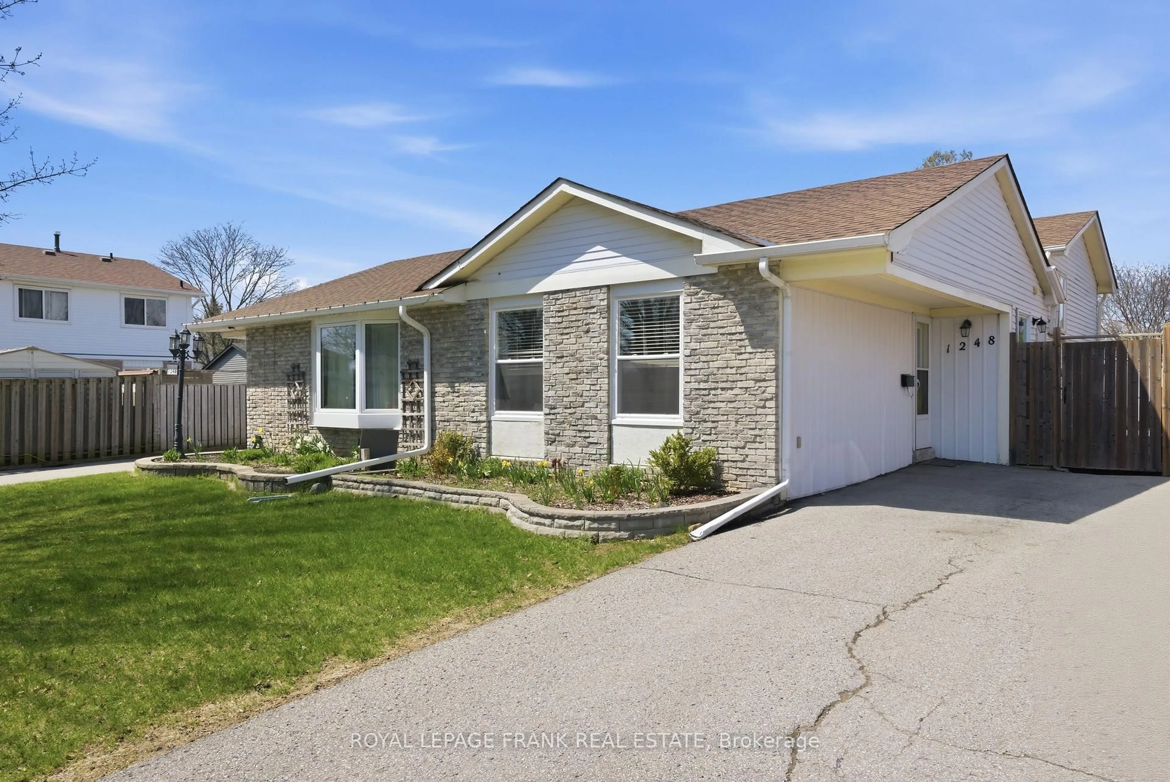
Home with brick exterior material, street for 1013 Attersley Dr, Oshawa Ontario L1K 2G9
Re-listed 2 days ago

1013 Attersley Dr, Oshawa, Ontario L1K 2G9

Semi-Detached
2 + 2
2
~700-1100 sqft
$649,000
Get pre-qualifiedPowered by nesto
Semi-Detached
2 + 2
2
~700-1100 sqft

Contact us about this property

Call

Highlights

Property Estimate

Days on market2 days

Total days on market
76 days

Estimated valueNot available

Price/Sqft$759/sqft

Monthly cost

Open Calculator

Description

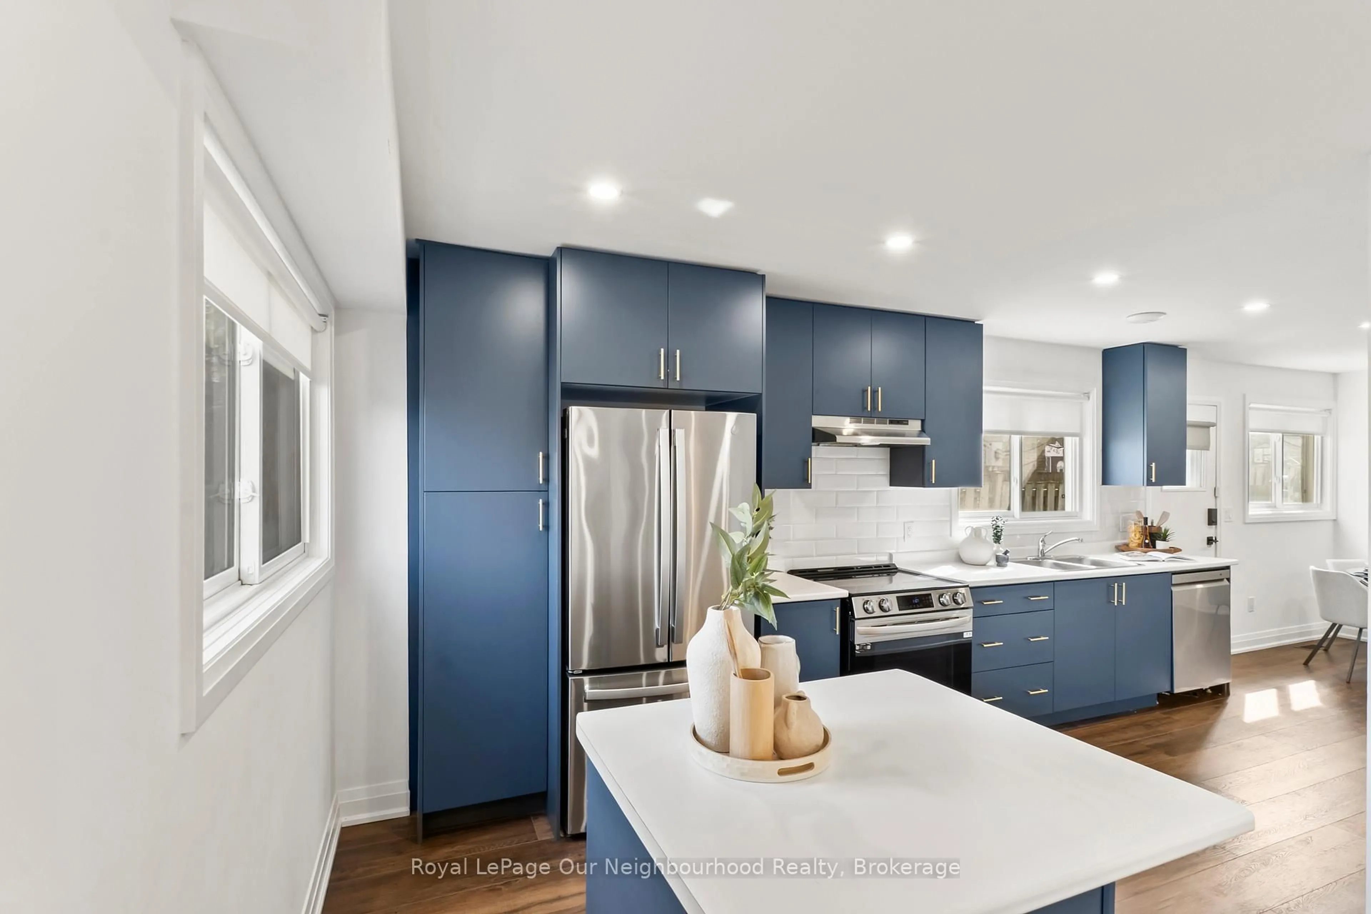
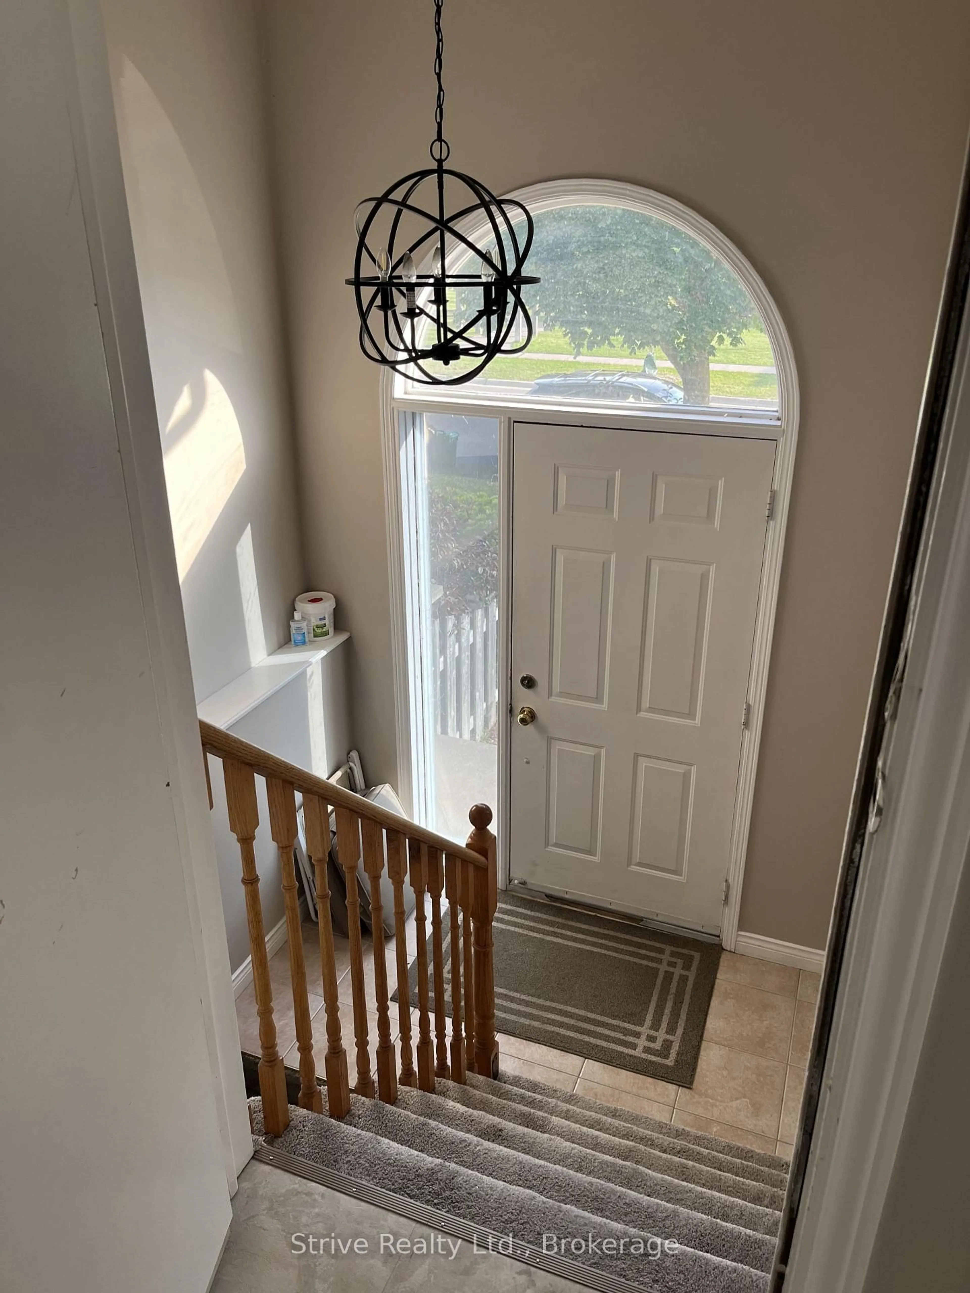
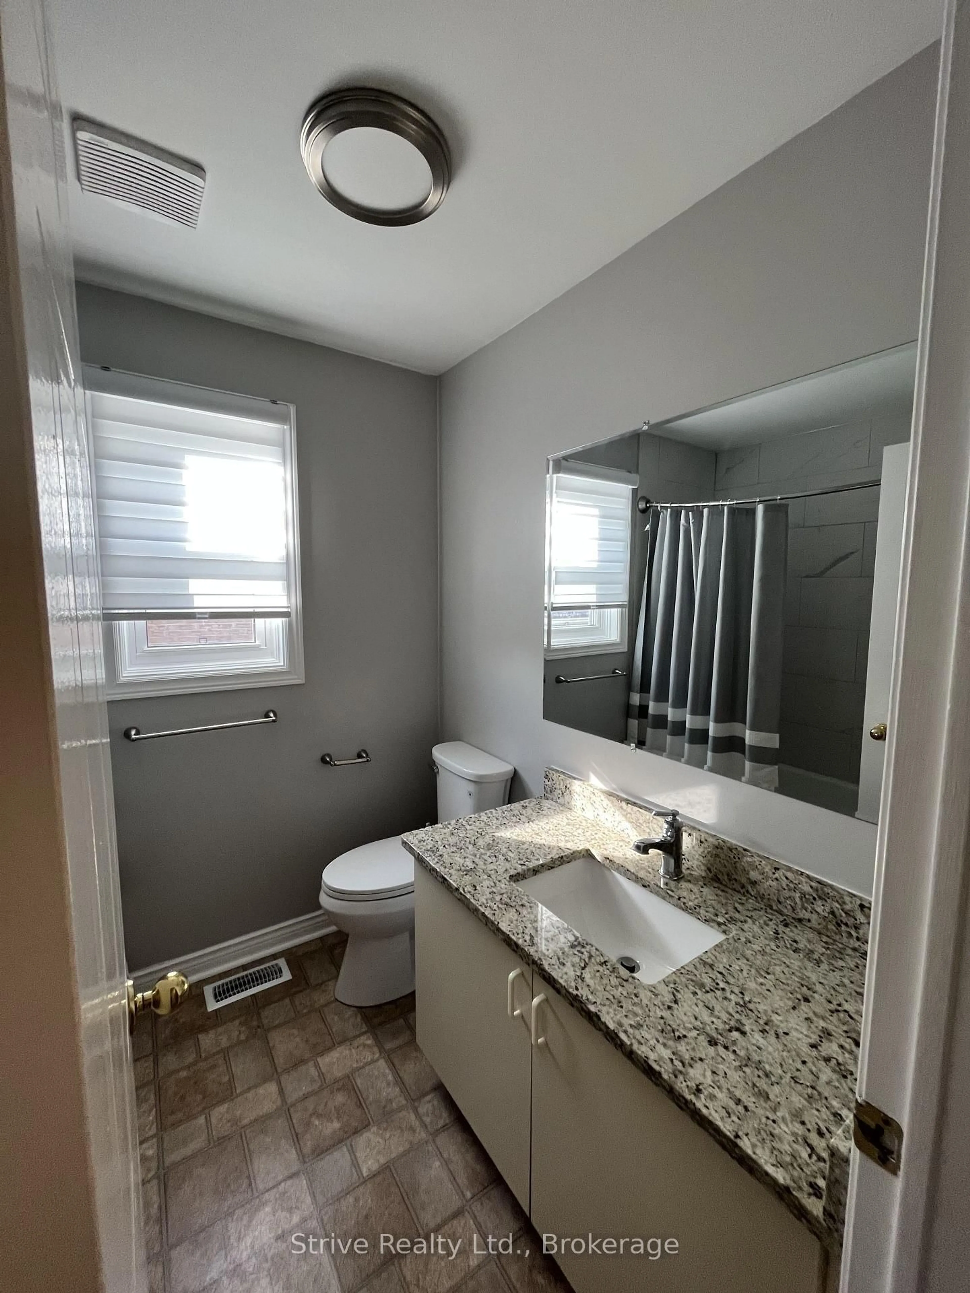
Welcome to 1013 Attersley! A rare legal two unit semi in prime Pinecrest offering high potential on an affordable budget. This well maintained property shows very well in person, is steps to a large park and short walk to Attersley PS. Tenants currently are month to month. Upper unit has large living and dining area as well as spacious kitchen with eat in dining, walkout to backyard and ample parking. The lower unit has similar layout with fantastic natural lighting. Purchase this property as an investment as a whole or occupy one unit and benefit from the legal rental cash flow. Many updates over original. Mass transit nearby , prime north Oshawa shopping, easy commutes! Don't miss this one. No hold backs or offer dates! Own this property today.


Property Details

StyleBungalow-Raised
View-
Age of property31-50
SqFt~700-1100 SqFt
Lot Size3,273 SqFt(102.33 x 31.99)
Parking Spaces3
MLS ®NumberE13726744
Community NameCentennial
Data SourceTRREB
Listing byStrive Realty Ltd.

Features

Heating: Forced Air
Cooling: Central Air
Basement: Full, Apartment

Main Floor

Living

7.31 x 3.66

W/O To Deck / Combined W/Dining

Dining

7.31 x 3.66

Combined W/Living

Kitchen

5.03 x 3.35

Br

3.96 x 3.66


Features

Lot size: 3,273 SqFt

Parking

Garage spaces -

Garage type -

Total parking spaces 3


Property History

Aug 31, 2026
ListedActive
$649,000
2 days on market
history photo preview17
Listing by trreb®
Property listed by Strive Realty Ltd., Brokerage
Agent Banner Image
Interested in this property?Get in touch to get the inside scoop.
Market Data - Centennial

Geo Zone Map ThumbnailCentennial

Seller's Market

View Market Data

Semi-Detached house - for the past 30 days

Buyer's market Seller's market

Avg. Days on Market

Past 30 days

65 days

Compared to

2025

20 days

2024

6 days

2023

10 days

New Listings

Past 30 days

4 listings

Compared to

2025

4 listings

2024

2 listings

2023

6 listings

Units sold

Past 30 days

1 unit

Compared to

2025

3 units

2024

1 unit

2023

4 units

Median Sold Price

Past 30 days

$610,000

Compared to

2025

$665,000

2024

$655,000

2023

$715,000


Population and Demographics

Overview

Total population 28160
Average household income $115,616

Age (%)

0 to 19
22%
20 to 34
19%
35 to 49
19%
50 to 64
20%
65 and plus
20%

Household composition (%)

Single family
68%
Single person
27%
Multi person
4%
Multi family
1%

Mother tongue (%)

English
89%
Others
6%
French
2%
Urdu
1%

House tenancy (%)

Owners
62%
Renters
38%

What’s nearby?Essentials within 5 km

Local Logic

Transportation Scores

Estimated Budget