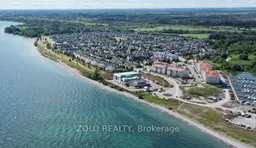
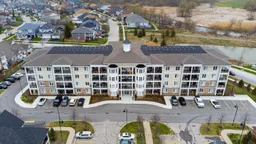
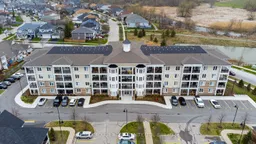
A pic from outside/outdoor area/front of a property/back of a property/a pic from drone, water/lake/river/ocean view for 65 Shipway Ave #111, Clarington Ontario L1B 0W2
Re-listed 1 day ago

65 Shipway Ave #111, Clarington, Ontario L1B 0W2

In the same building:
-
Condo
3
2
~1000-1199 sqft
$•••,•••
$679,900
Get pre-qualifiedPowered by nesto
Condo
3
2
~1000-1199 sqft

Contact us about this property

Call

Highlights

Property Estimate

Days on market1 day

Total days on market
52 days

Estimated valueNot available

Price/Sqft$623/sqft

Monthly cost

Open Calculator

Description

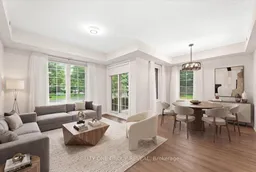
Welcome To The Port Of Newcastle! This Beautiful Main Floor Corner Unit Offers Comfortable, Easy Living With 3 Bedrooms, 2 Bathrooms, & A Bright, Open-Concept Layout. With No Stairs & A Convenient Walk-Out Terrace, This Home Is An Excellent Option For Those Looking For Accessible, Single-Level Living. The Unit Includes One Owned Underground Parking Space & One Owned Locker, Both Accessed By Elevator, Perfect For Those Needing Accommodations. Along With An Abundance Of Guest Parking, This Unit Offers Ease & Convenience When Your Guests Visit. Located In A Highly Sought After Community, You'll Be Just Steps From The Waterfront & Minutes From Downtown Newcastle, Where You'll Find Restaurants, Grocery Stores, Pharmacies, & A Variety Of Local Services/ Amenities. Residents Also Enjoy Access To The Admiral's Walk Clubhouse. Take Advantage Of An Impressive Selection Of Amenities Including Fitness Rooms, An Indoor Swimming Pool, Movie Room, Library, & More. Enjoy The Perfect Blend Of Low Maintenance Living, Exceptional Amenities, & A Fantastic Waterfront Community!


Property Details

StyleApartment
View-
Age of property6-10
SqFt~1000-1199 SqFt
Lot Size-
Parking Spaces1
MLS ®NumberE13731828
Community NameNewcastle
Data SourceTRREB
Listing byREALTY ONE GROUP REVEAL

Features

Heating: Forced Air
Cooling: Central Air

Main Floor

2nd Br

3.35 x 3.23

carpet free / Large Window / Closet

Living

3.04 x 2.65

W/O To Patio / Combined W/Dining / Sliding Doors

Primary

4.56 x 3.55

Bay Window / Double Closet / 4 Pc Ensuite

Kitchen

2.08 x 2.43

B/I Dishwasher / B/I Microwave / Corian Counter


Features

Patio: Terr
Balcony: Terr

Parking

Garage spaces 1

Garage type Underground

Other parking spaces 0

Total parking spaces 1


1Story
Elevator
Amenities

Club House, Gym, Indoor Pool, Media Room, Visitor Parking, Recreation Room

Inclusions
Hydro
Water
Parking
Cable
Heat

Property History

Login required
Price changeActive
$•••,•••
Login required
Re-listed
$•••,•••
1 day on market
history photo preview43
Listing by trreb®
Property listed by REALTY ONE GROUP REVEAL, Brokerage
Agent Banner Image
Interested in this property?Get in touch to get the inside scoop.

Market Data - Newcastle

Geo Zone Map ThumbnailNewcastle

Seller's Market

View Market Data

Condo - for the past 30 days

Buyer's market Seller's market

Avg. Days on Market

Past 30 days

57 days

Compared to

2025

54 days

2024

82 days

2023

29 days

New Listings

Past 30 days

4 listings

Compared to

2025

10 listings

2024

7 listings

2023

19 listings

Units sold

Past 30 days

5 units

Compared to

2025

4 units

2024

3 units

2023

6 units

Median Sold Price

Past 30 days

$465,000

Compared to

2025

$499,500

2024

$625,000

2023

$702,000


Population and Demographics

Overview

Total population 6763
Average household income $139,495

Age (%)

0 to 19
24%
20 to 34
16%
35 to 49
19%
50 to 64
20%
65 and plus
20%

Household composition (%)

Single family
75%
Single person
23%
Multi person
2%
Multi family
0%

Mother tongue (%)

English
93%
Others
4%
French
1%

House tenancy (%)

Owners
86%
Renters
14%

What’s nearby?Essentials within 5 km

Local Logic

Transportation Scores

Estimated Budget