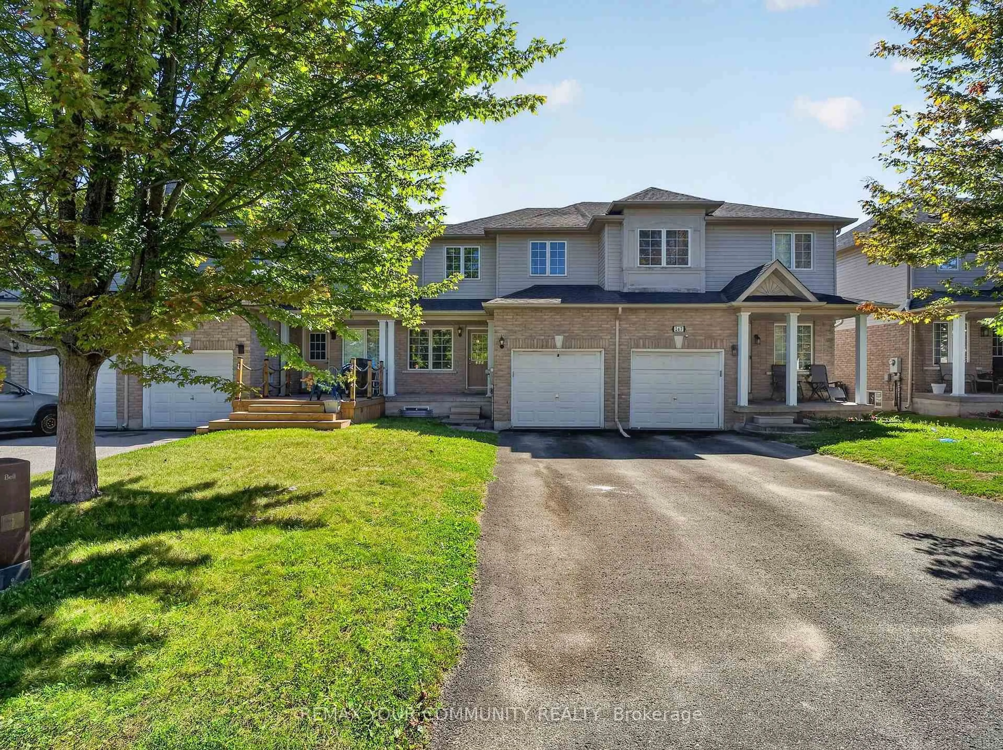
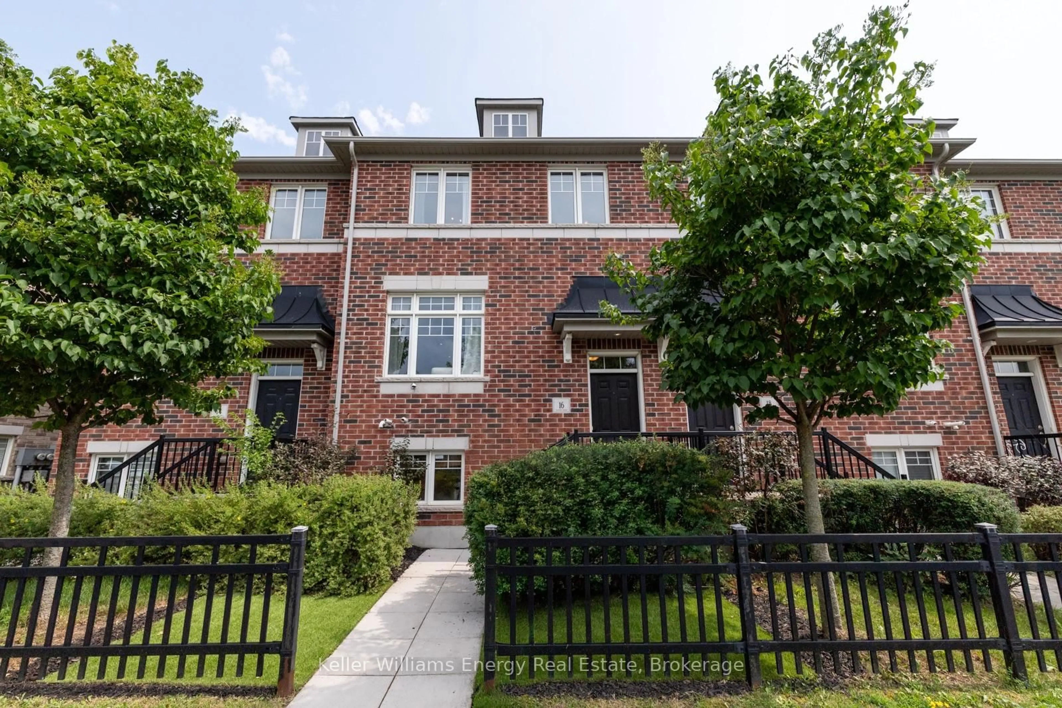
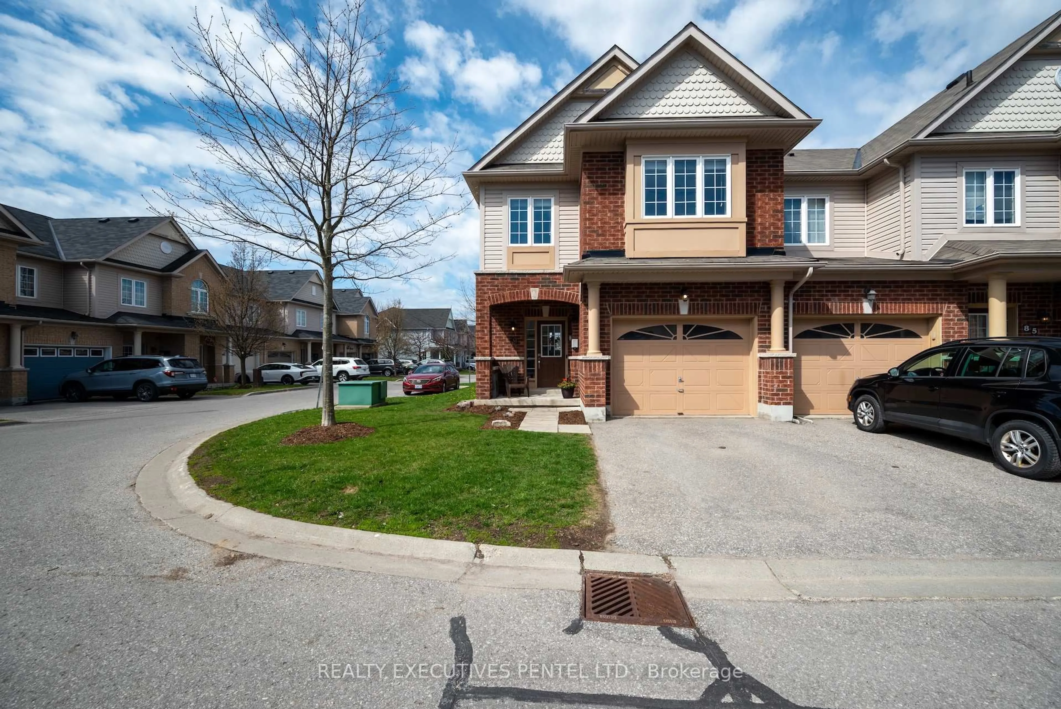
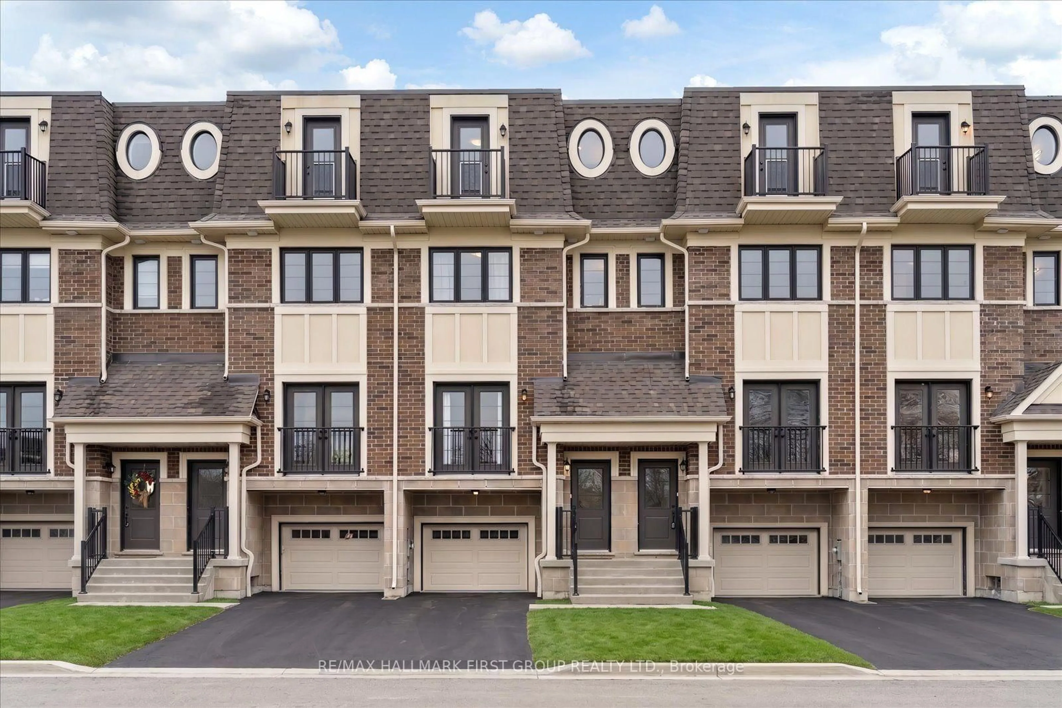
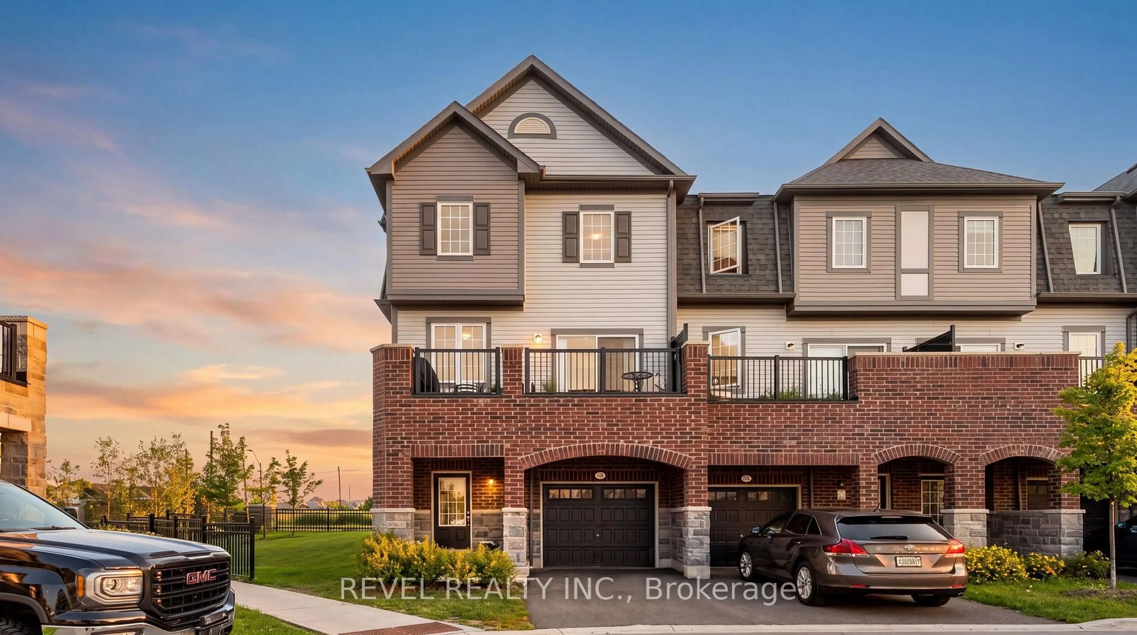
A pic from outside/outdoor area/front of a property/back of a property/a pic from drone, unknown for 55 Marret Lane, Clarington Ontario L1B 0X2

55 Marret Lane, Clarington, Ontario L1B 0X2

Townhouse
3
4
~1500-2000 sqft
$599,900
Get pre-qualifiedPowered by nesto
Townhouse
3
4
~1500-2000 sqft

Contact us about this property

Call

Highlights

Property Estimate

Estimated valueNot available

Price/Sqft$349/sqft

Monthly cost

Open Calculator

Description

Welcome to Marret Lane-Newcastle's premier enclave offering unmatched space, modern design, and the best overall value in town.As a highly desirable end unit, 55 Marret Lane offers 1,832 sq ft of finished living space across a bright, thoughtful floor plan. Buyers can take advantage of an exclusive, time-sensitive HST credit incentive on these featured units, maximizing savings and investment right away.The open-concept main floor features rich hardwood floors, easy-care ceramic tile, and a sleek quartz kitchen with a ceramic tile backsplash that leads out to a private back deck. Up on the second floor, two spacious bedrooms each feature their own private ensuite bathroom and double closet, alongside convenient upper-level laundry.The third floor offers a versatile retreat complete with a 3-piece ensuite, walk-in closet, and quiet balcony-perfect as a primary suite, teenage sanctuary, or executive office. Downstairs, the finished lower level features clean laminate flooring and a direct walk-out to the yard.With inside garage entry and a walkable location steps from Newcastle's downtown shops, cafes, and schools, this end unit delivers end-to-end quality and exceptional value across the Marret Lane development. **Lawn digitally rendered; sod to be installed.**


Property Details

Style3-Storey
View-
Age of property-
SqFt~1500-2000 SqFt
Lot Size-
Parking Spaces2
MLS ®NumberE13768922
Community NameNewcastle
Data SourceTRREB
Listing byRE/MAX HALLMARK FIRST GROUP REALTY LTD.

Features

Heating: Forced Air
Cooling: Central Air

Main Floor

Dining

3.63 x 2.5

hardwood floor / Pot Lights / Open Concept

Kitchen

1.61 x 3.13

Ceramic Floor / Quartz Counter / W/O To Balcony

Breakfast

3.15 x 4.78

hardwood floor / W/O To Deck / Open Concept

Living

3.06 x 3.97

hardwood floor / Pot Lights / Juliette Balcony


Parking

Garage spaces 1

Garage type Built-In

Other parking spaces 1

Total parking spaces 2


Property History

Date unavailable
ListedActive
$599,900
< 1h on market
history photo preview3
Listing by trreb®
Property listed by RE/MAX HALLMARK FIRST GROUP REALTY LTD., Brokerage
Agent Banner Image
Interested in this property?Get in touch to get the inside scoop.
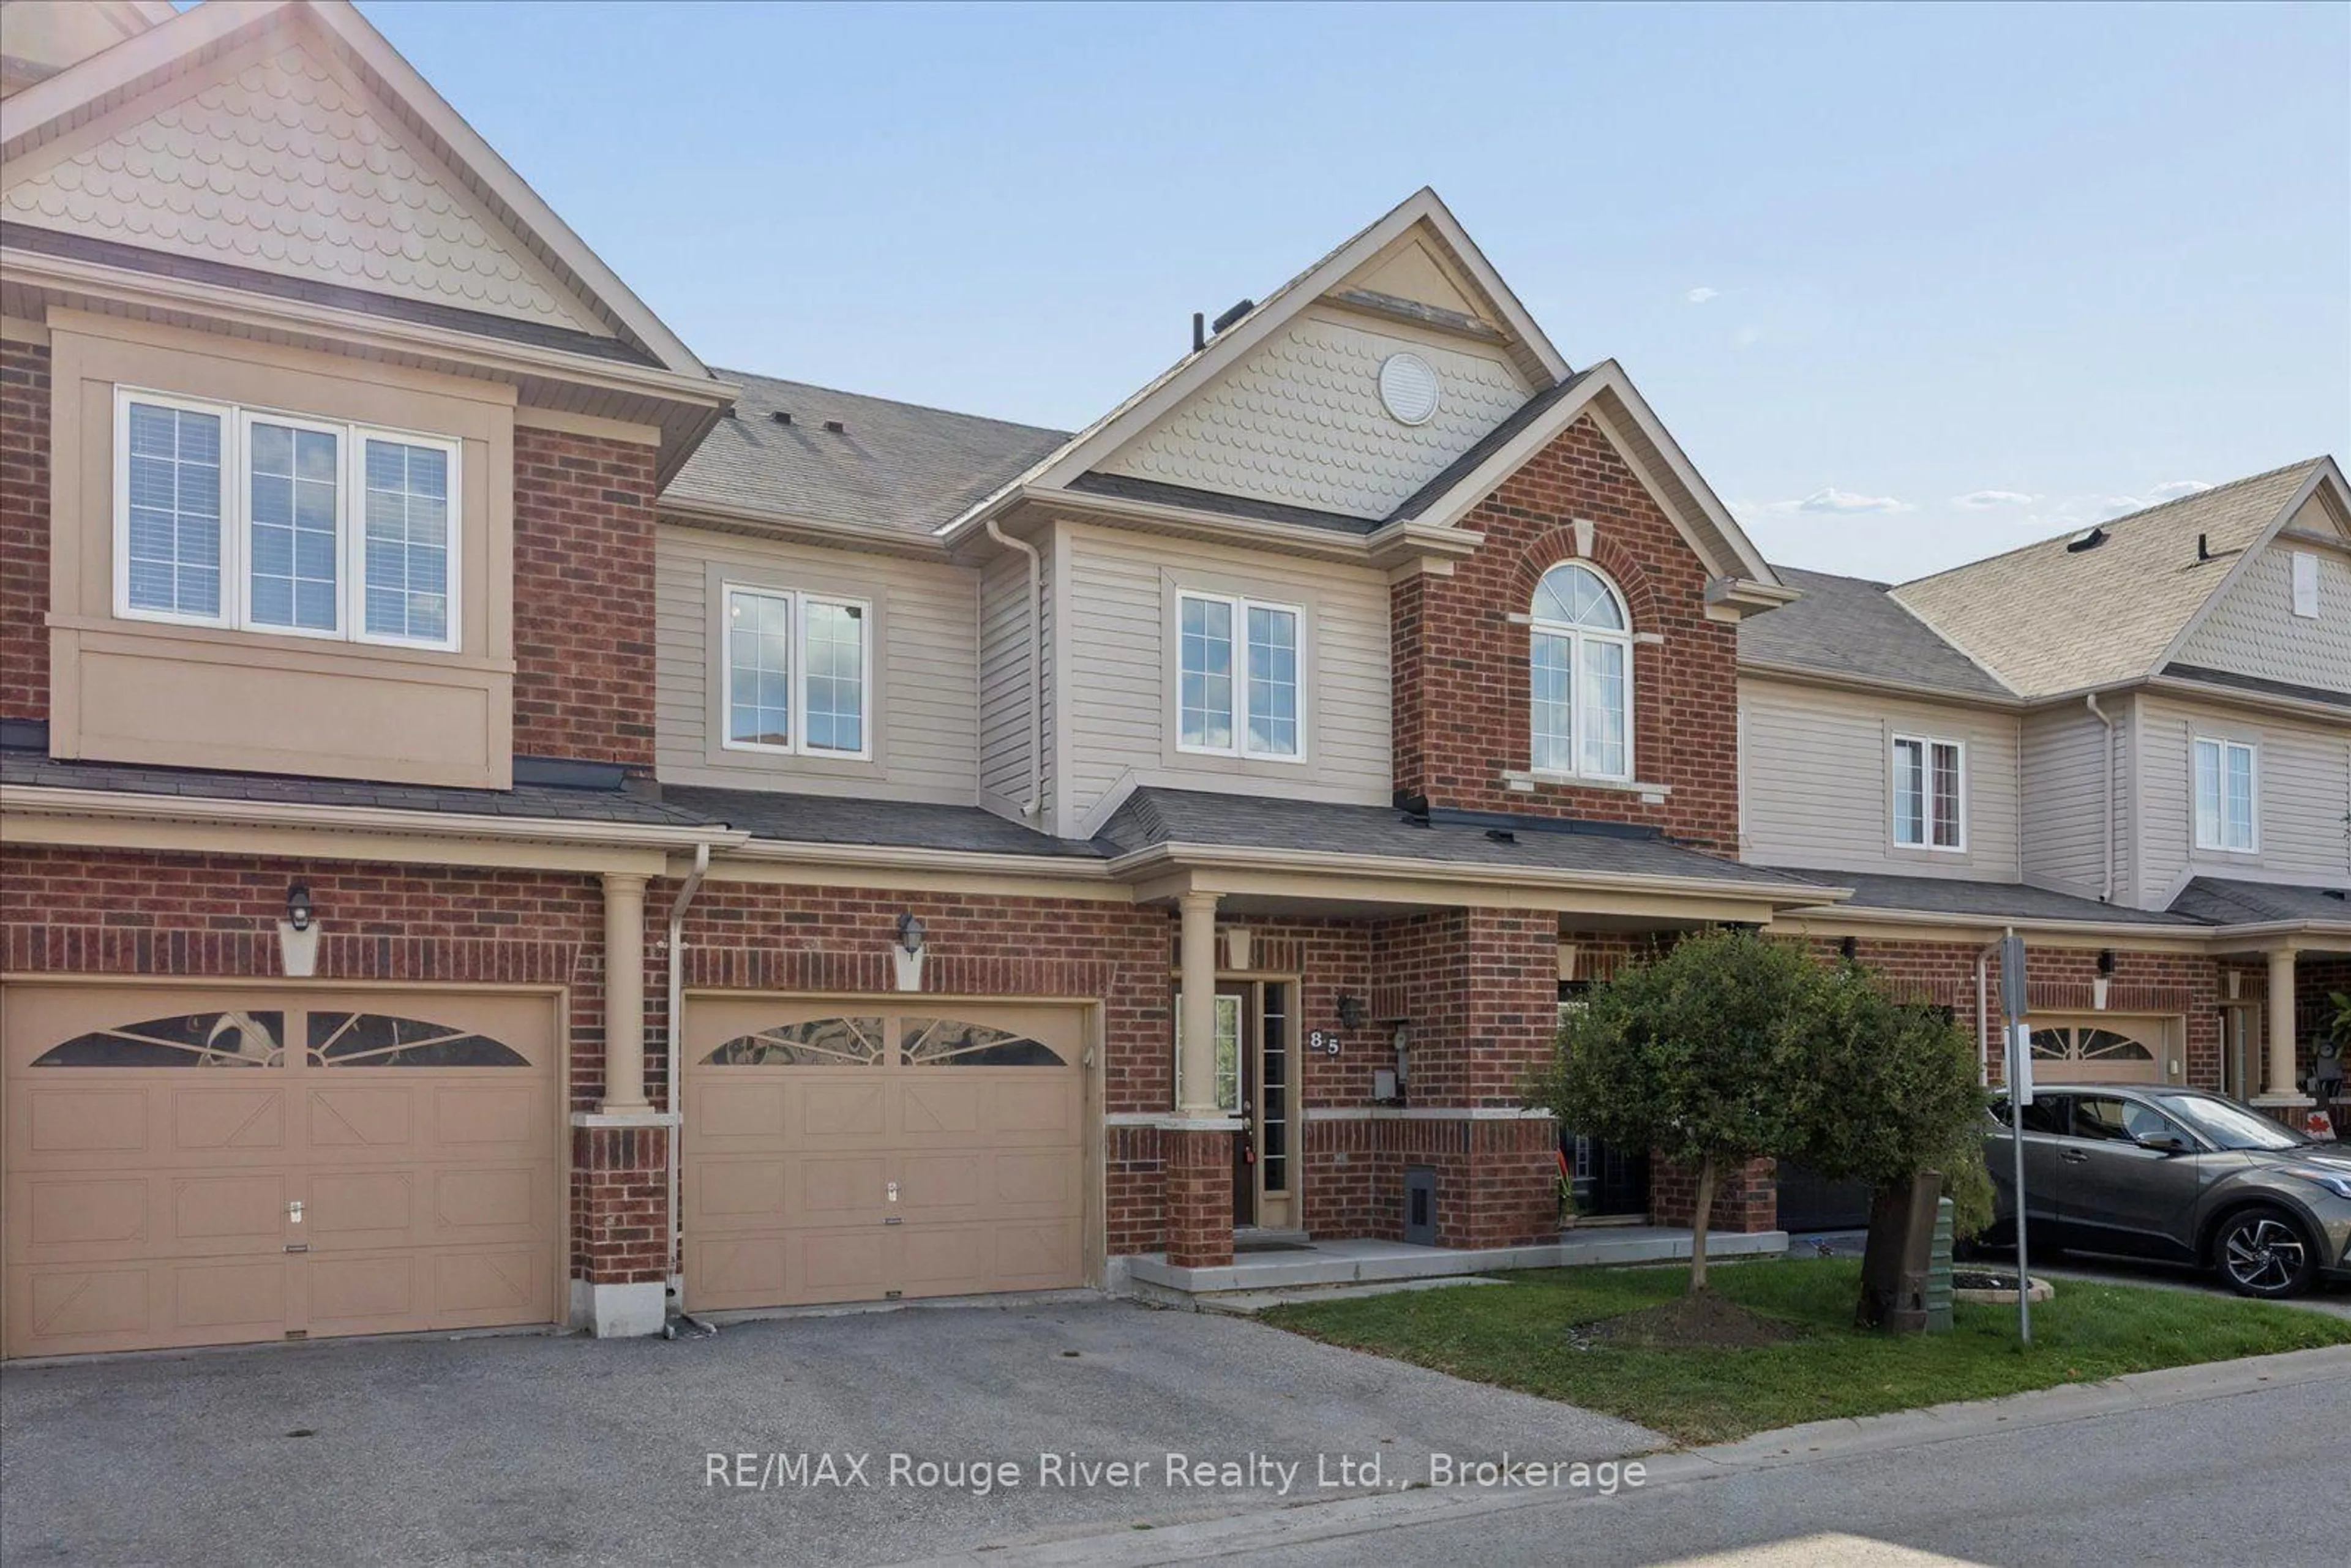
Market Data - Newcastle

Geo Zone Map ThumbnailNewcastle

Strong Seller's Market

View Market Data

Townhouse - for the past 30 days

Buyer's market Seller's market

Avg. Days on Market

Past 30 days

0 day

Compared to

2025

0 day

2024

0 day

2023

44 days

New Listings

Past 30 days

1 listing

Compared to

2025

4 listings

2024

2 listings

2023

0 listing

Units sold

Past 30 days

0 unit

Compared to

2025

0 unit

2024

0 unit

2023

1 unit

Median Sold Price

Past 30 days

$0

Compared to

2023

$755,000


Population and Demographics

Overview

Total population 6763
Average household income $139,495

Age (%)

0 to 19
24%
20 to 34
16%
35 to 49
19%
50 to 64
20%
65 and plus
20%

Household composition (%)

Single family
75%
Single person
23%
Multi person
2%
Multi family
0%

Mother tongue (%)

English
93%
Others
4%
French
1%

House tenancy (%)

Owners
86%
Renters
14%

What’s nearby?Essentials within 5 km

Local Logic

Transportation Scores

Estimated Budget