49 Bridges Dr, Clarington, Ontario L1B 1M6
Contact us about this property
Highlights
Estimated valueThis is the price Wahi expects this property to sell for.
The calculation is powered by our Instant Home Value Estimate, which uses current market and property price trends to estimate your home’s value with a 90% accuracy rate.Not available
Price/Sqft$606/sqft
Monthly cost
Open Calculator
Description
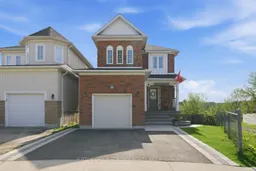
Welcome to this beautifully updated all-brick linked home situated on a huge premium pie-shaped lot backing onto protected greenspace/ravine! Enjoy stunning views from the private raised deck overlooking the pool-sized backyard with walk-out basement access. The open concept main floor features luxury vinyl flooring, smooth ceilings, pot lights, a spacious living area, separate dining area with walk-out, and an updated kitchen with quartz countertops, subway tile backsplash & breakfast bar. Upstairs offers 3 generous bedrooms including a spacious primary retreat with walk-in closet and ensuite bath. The bright finished walk-out basement includes a large rec room, 4th bedroom or office, laundry area & rough-in for future kitchenette/bar or bathroom. Garage offers interior access plus direct basement entry. Beautifully landscaped front yard with new driveway, interlock, garden wall & pathway. Numerous recent updates include roof, flooring, fresh designer-selected Farrow & Ball paint (colours thoughtfully chosen to complement the homes natural lighting), custom entryway built-ins, updated bathrooms, new shed & more. Extras: Located in a highly desirable family-friendly neighbourhood close to parks, walking trails, shopping, restaurants, recreation centre, transit& easy highway access. Excellent local schools nearby including Newcastle PS, St. Francis of Assisi, The Pines Senior PS, Clarke HS & Bowmanville HS French Immersion programs
Property Details
Interior
Features
2nd Floor
Br
4.4 x 3.3Vinyl Floor / W/I Closet / 4 Pc Ensuite
2nd Br
3.2 x 3.4Vinyl Floor
3rd Br
3.3 x 2.7Vinyl Floor
Exterior
Features
Parking
Garage spaces 1
Garage type Attached
Other parking spaces 2
Total parking spaces 3
Property History
50