39 Marret Lane, Clarington, Ontario L1B 0X2
Contact us about this property
Highlights
Estimated valueThis is the price Wahi expects this property to sell for.
The calculation is powered by our Instant Home Value Estimate, which uses current market and property price trends to estimate your home’s value with a 90% accuracy rate.Not available
Price/Sqft$349/sqft
Monthly cost
Open Calculator
Description
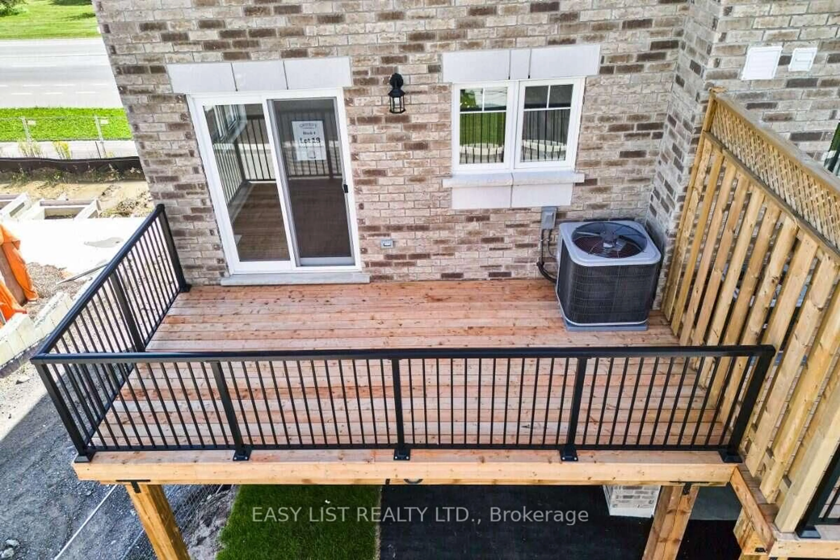
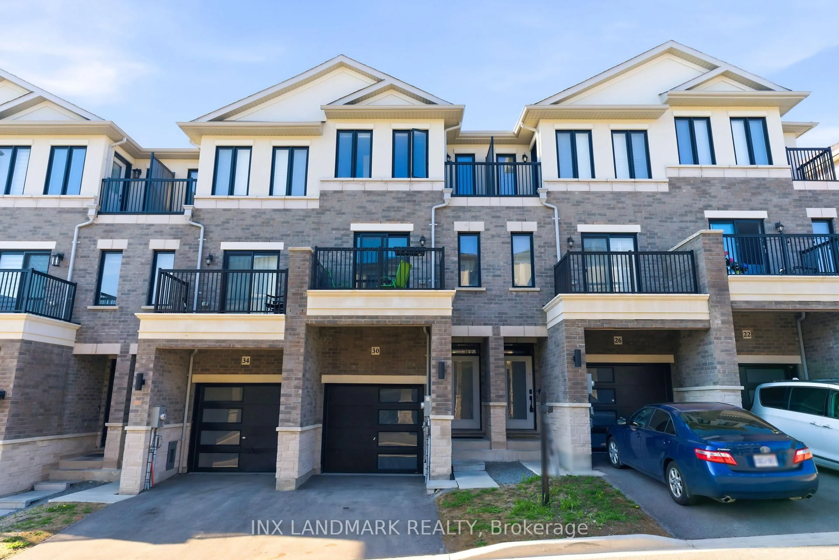
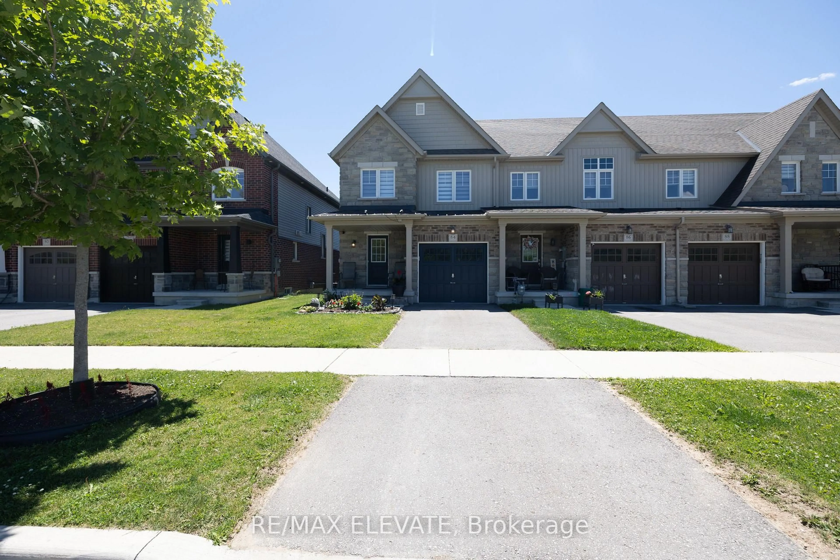
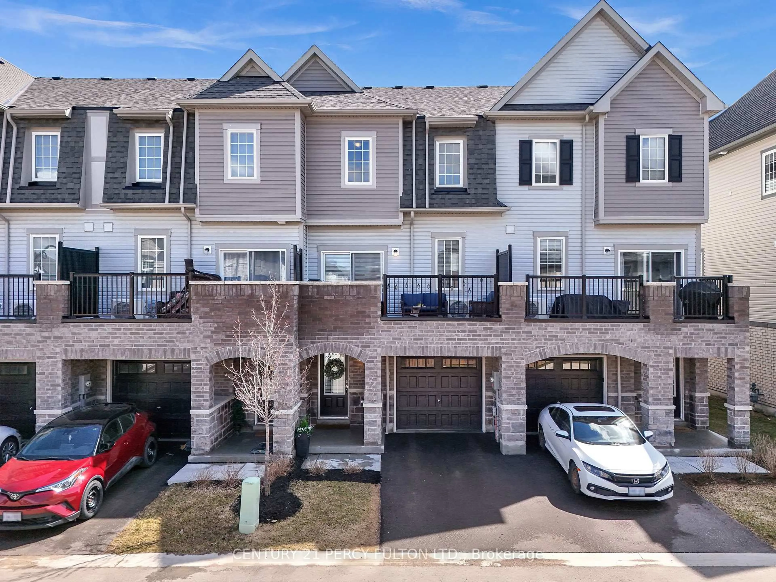
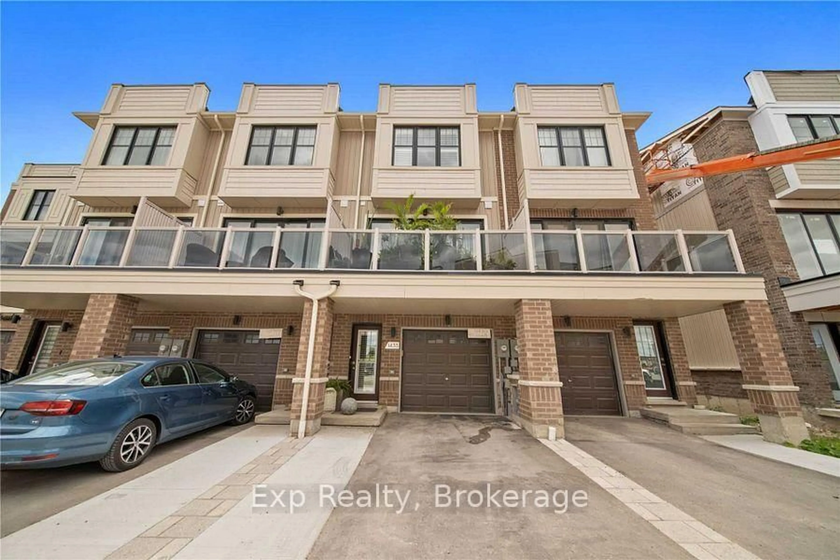
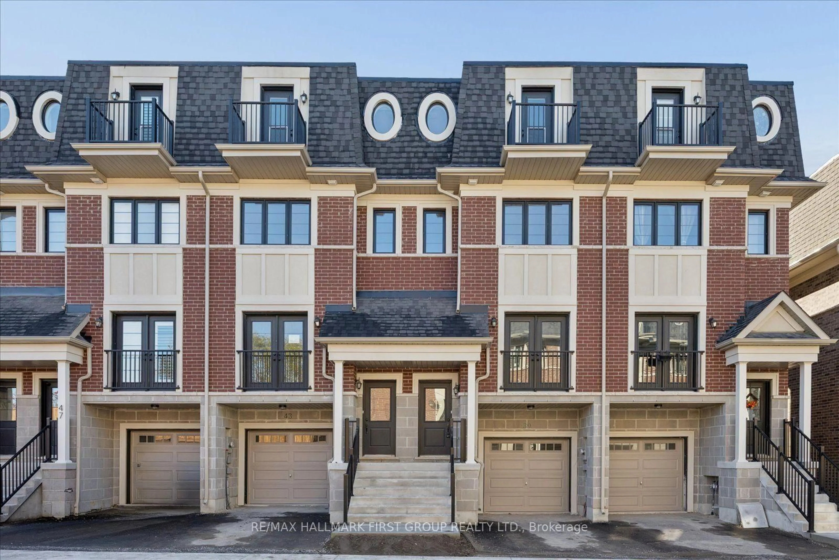
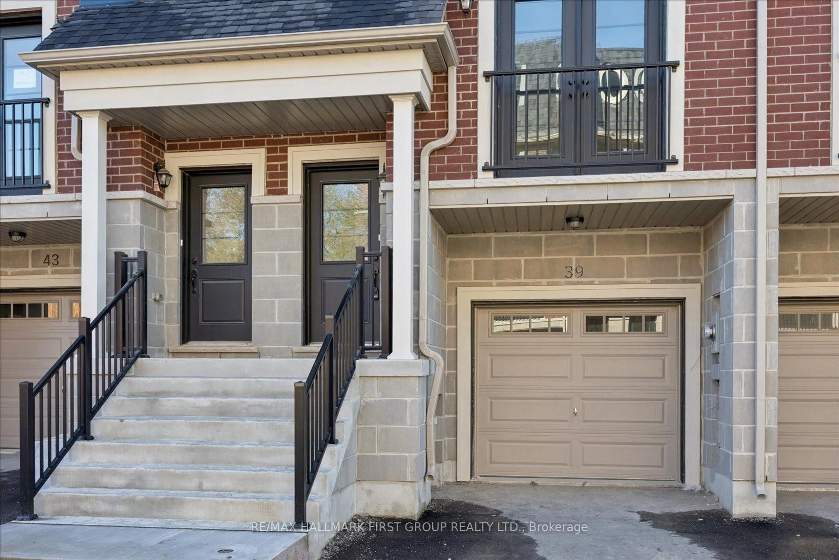
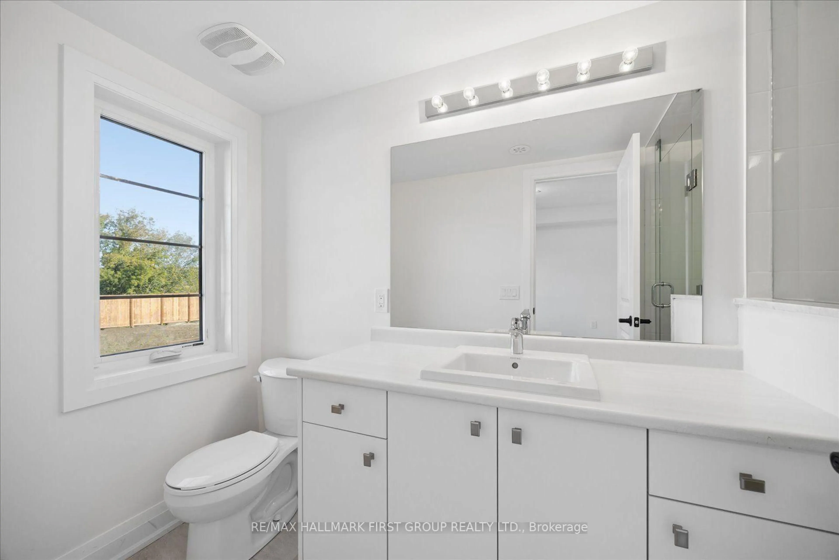
Welcome to 39 Marret Lane! This stunning 3-storey, 1,832 sq ft townhome in Newcastle offers seamless style and functional living. The main level features an open-concept living and dining area flooded with natural light and accented by a charming Juliette balcony. You'll love the warmth of rich hardwood flooring running through both the main and second floors. Upstairs, discover two spacious bedrooms, each complete with its own private ensuite bathroom for ultimate convenience, alongside dedicated upper-level laundry. The 3rd floor offers a versatile flex space featuring a walk-in closet and a walk-out to a private balcony - perfect for primary loft suite or a home office. The finished lower level expands your living space even further, featuring a walkout directly to the private deck. Modern, spacious, and move-in ready. A must-see property!
Property Details
Interior
Features
Main Floor
Living
3.06 x 3.97hardwood floor / Juliette Balcony
Dining
3.63 x 2.5hardwood floor / Open Concept
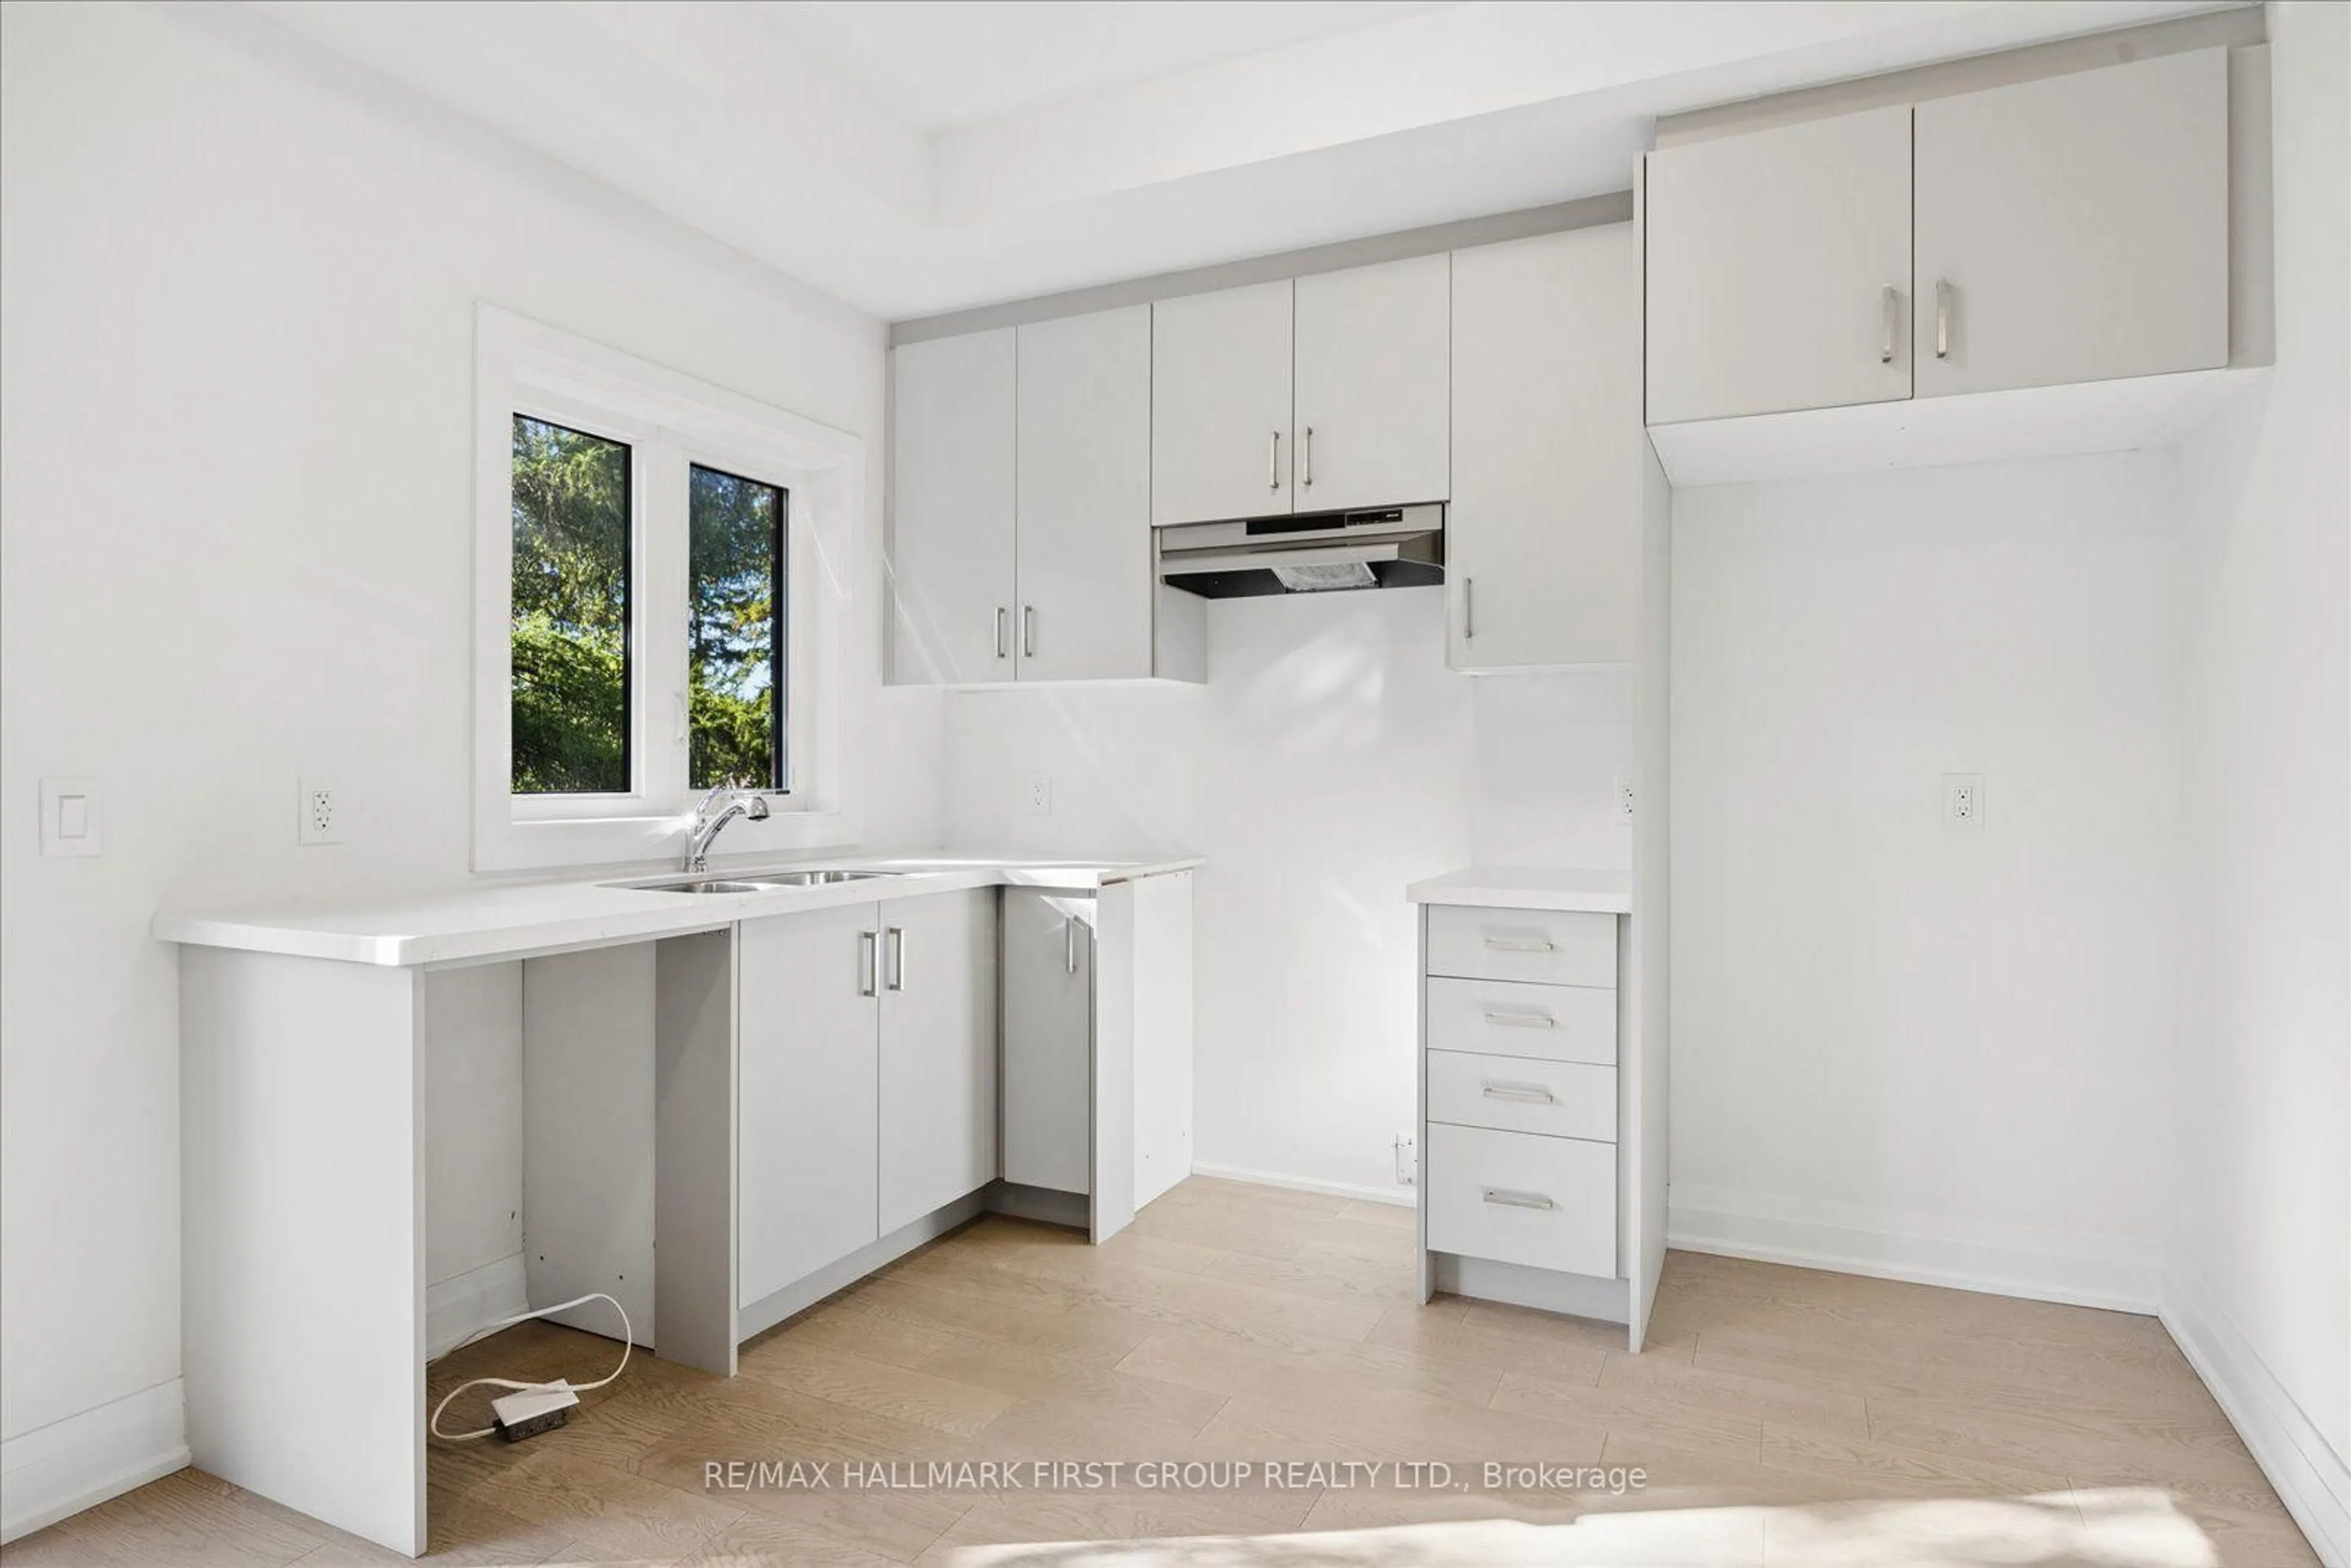
Kitchen
1.61 x 3.13hardwood floor / Quartz Counter
Breakfast
3.15 x 4.78hardwood floor / W/O To Deck / Open Concept
Exterior
Features
Parking
Garage spaces 1
Garage type Built-In
Other parking spaces 1
Total parking spaces 2
Property History
 28
28