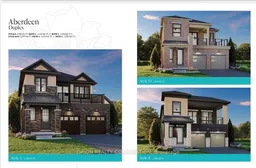
Home with brick exterior material, unknown for 37 Dollo Lane, Clarington Ontario L1B 0T7
1 day on Market

37 Dollo Lane, Clarington, Ontario L1B 0T7

Townhouse
6
4
~2500-3000 sqft
$1,033,990
Get pre-qualifiedPowered by nesto
Townhouse
6
4
~2500-3000 sqft

Contact us about this property

Call

Highlights

Property Estimate

Days on market1 day

Estimated valueNot available

Price/Sqft$379/sqft

Monthly cost

Open Calculator

Description

Welcome to Newbrook in Newcastle, a brand-new landmark master-planned family community by trusted, award winning builder Brookfield Residential, with over 70 years experience. This incredible low-rise project is surrounded by open spaces, parks, trails and a scenic pond. Newbrook is set to shape the next chapter of Newcastle living with small town charm, a historic downtown, relaxing waterfront & marina. Major connections are just minutes away from Highway 401, 407, Bowmanville, Oshawa & the GTA. The "Aberdeen" elevation "A" Block 103 is a gorgeous South facing Traditional Family Size Two-Storey Rare Legal Duplex. Offering convenience of the primary bedroom, 3-piece en-suite with frameless glass shower door & walk-in closet, along with 2nd and 3rd Bedrooms and 4-piece washroom on each floor. Enjoy open concept great room, Luxury Vinyl Plank flooring on the main floor and Second floor. Windows that allow for natural light to flood the space, along with 9' ceilings on the each floor and walk-out to Patio on main and second floor balcony. Entertain your guests in the spacious kitchen at the breakfast bar with quartz counters and waterfall ends, extended height upper cabinetry, backsplash. Your home Includes My Command Smart Home System, Tarion warranty and unfinished basement with optional 3-piece rough-in.


Property Details

Style2-Storey
View-
Age of property-
SqFt~2500-3000 SqFt
Lot Size3,977 SqFt(104.42 x 38.09)
Parking Spaces4
MLS ®NumberE13568874
Community NameNewcastle
Data SourceTRREB
Listing byORION REALTY CORPORATION

Features

Heating: Forced Air
Cooling: Central Air
Basement: Unfinished

Main Floor

Great Rm

3.35 x 3.35

Kitchen

3.35 x 2.62

Primary

3.35 x 3.69

2nd Br

2.74 x 2.74


Features

Lot size: 3,977 SqFt

Parking

Garage spaces 2

Garage type Attached

Other parking spaces 2

Total parking spaces 4


Property History

Jul 16, 2026
ListedActive
$1,033,990
1 day on market
history photo preview1
Listing by trreb®
Property listed by ORION REALTY CORPORATION, Brokerage
Agent Banner Image
Interested in this property?Get in touch to get the inside scoop.

Market Data - Newcastle

Geo Zone Map ThumbnailNewcastle

Strong Seller's Market

View Market Data

Townhouse - for the past 30 days

Buyer's market Seller's market

Avg. Days on Market

Past 30 days

0 day

Compared to

2025

11 days

2024

0 day

2023

6 days

New Listings

Past 30 days

7 listings

Compared to

2025

3 listings

2024

0 listing

2023

2 listings

Units sold

Past 30 days

0 unit

Compared to

2025

2 units

2024

0 unit

2023

2 units

Median Sold Price

Past 30 days

$0

Compared to

2025

$743,661

2023

$900,000


Population and Demographics

Overview

Total population 6763
Average household income $139,495

Age (%)

0 to 19
24%
20 to 34
16%
35 to 49
19%
50 to 64
20%
65 and plus
20%

Household composition (%)

Single family
75%
Single person
23%
Multi person
2%
Multi family
0%

Mother tongue (%)

English
93%
Others
4%
French
1%

House tenancy (%)

Owners
86%
Renters
14%

What’s nearby?Essentials within 5 km

Local Logic

Transportation Scores

Estimated Budget