21 Brookhouse Dr #106, Clarington, Ontario L1B 0V4
Contact us about this property
Highlights
Estimated valueThis is the price Wahi expects this property to sell for.
The calculation is powered by our Instant Home Value Estimate, which uses current market and property price trends to estimate your home’s value with a 90% accuracy rate.Not available
Price/Sqft$528/sqft
Monthly cost
Open Calculator
Description
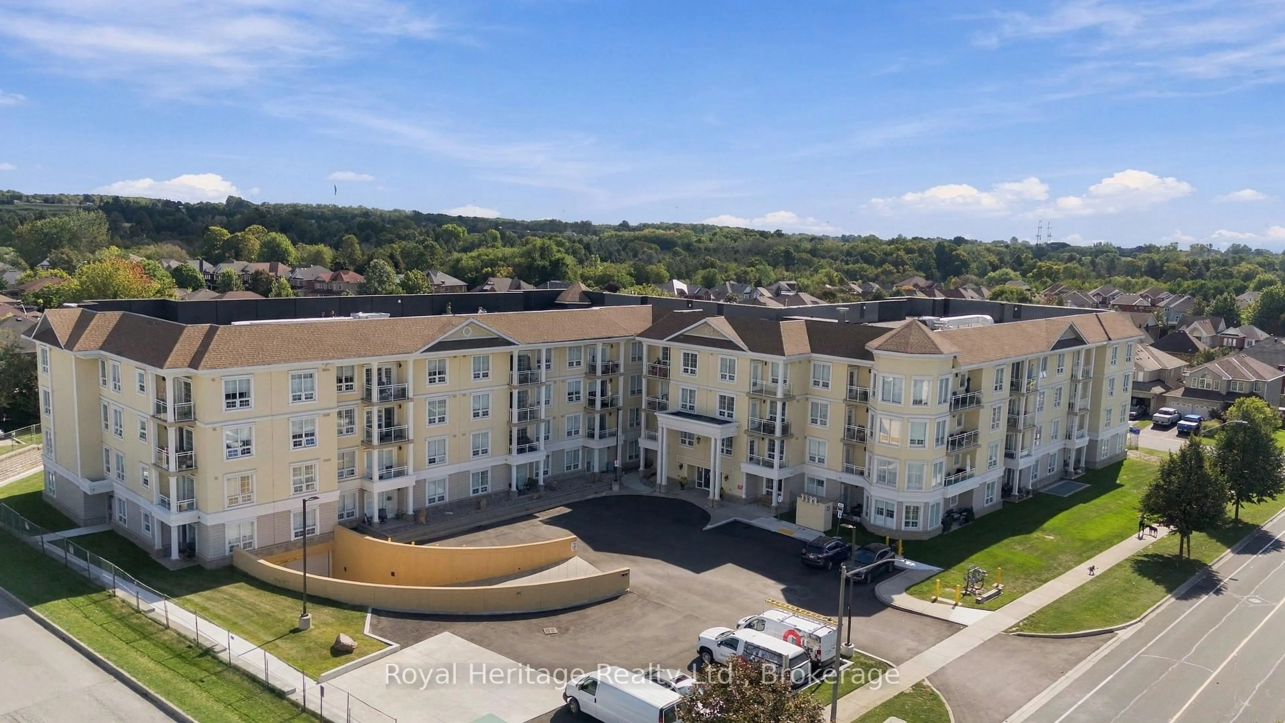
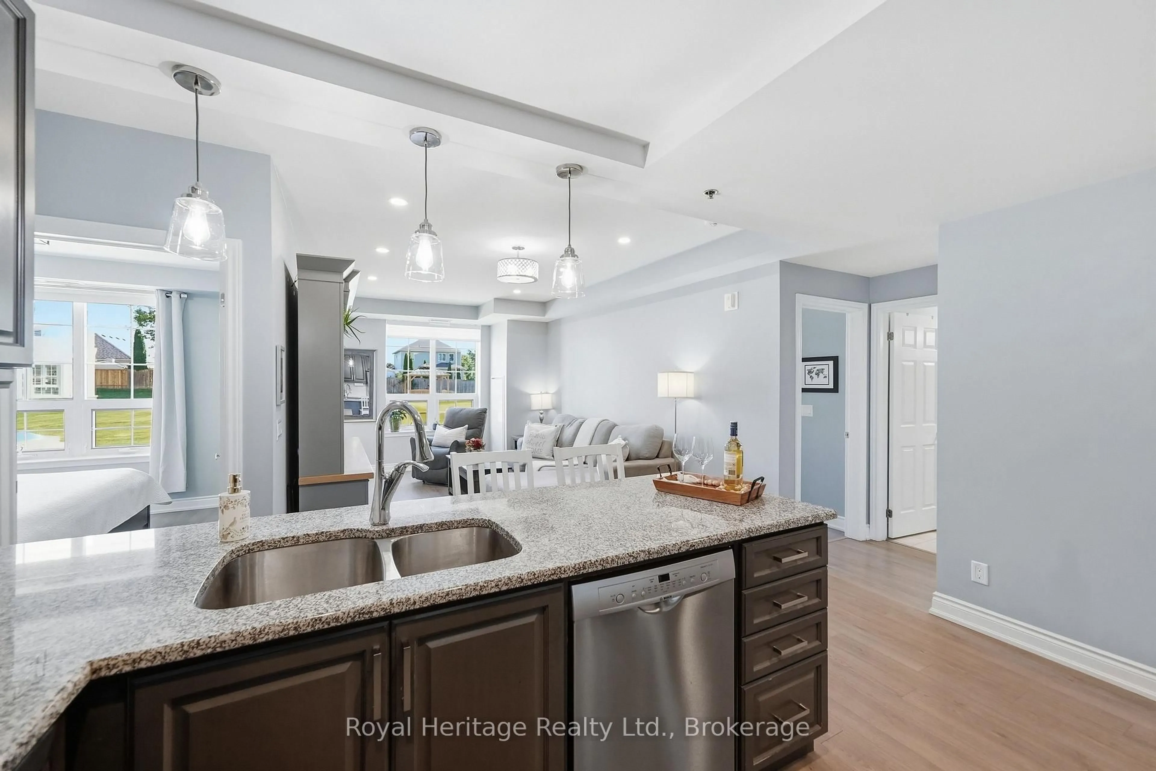
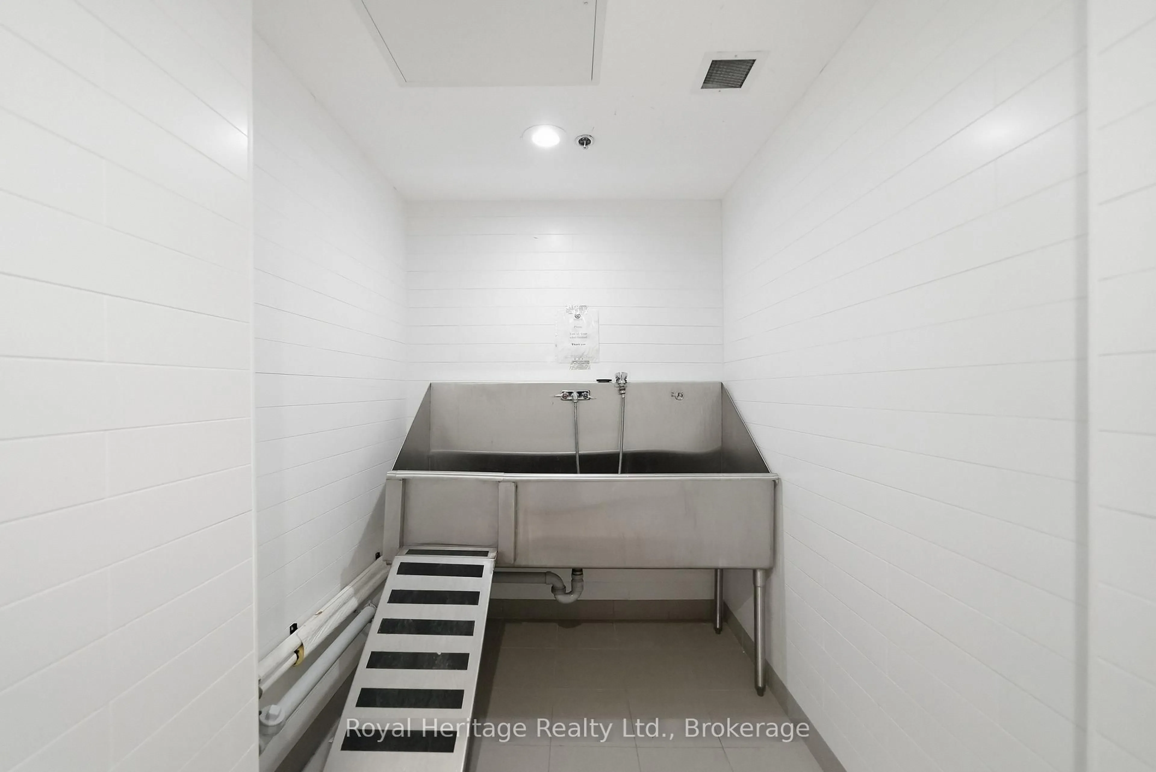
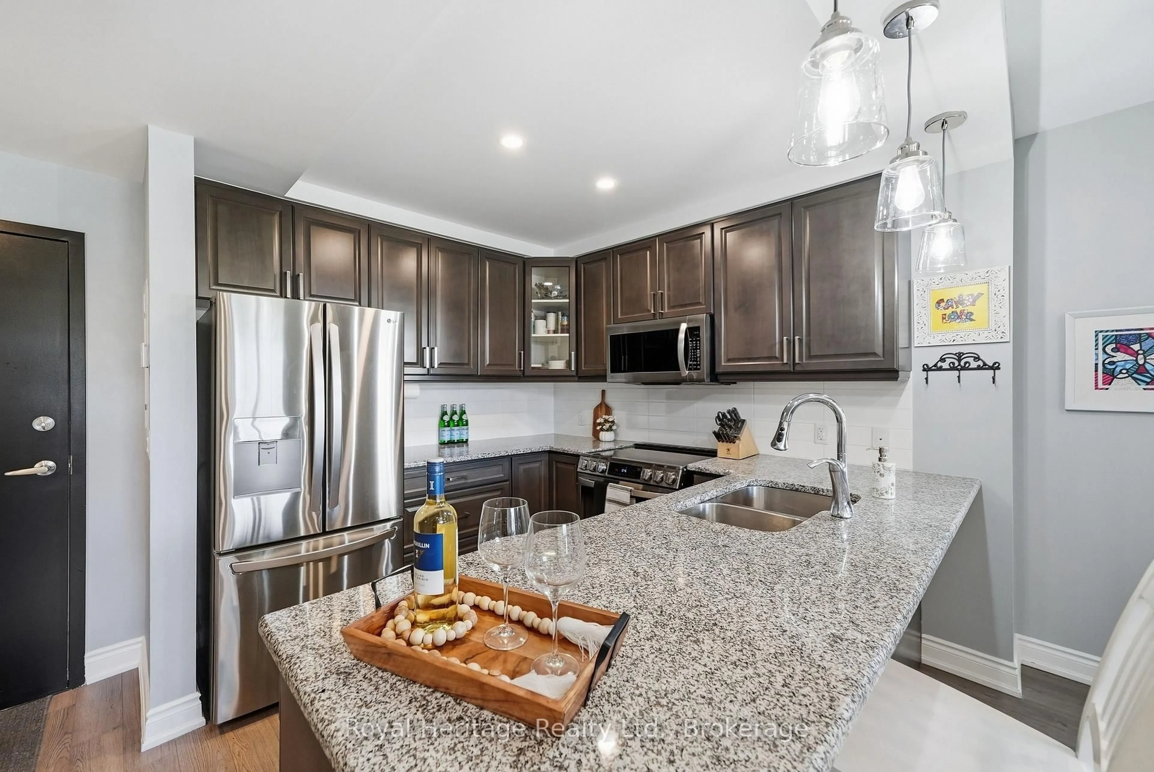
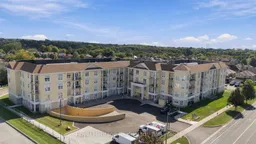
Modern Style meets Easy Living. Welcome to Brookhouse Gate! This stylish 4-storey residence offers a bright, open-concept layout with 9' Ceilings & quality finishes throughout. The spacious kitchen features sleek cabinetry, granite countertops, stainless steel appliances and a double sink, while in-suite laundry adds everyday convenience. The Primary Bedroom features two double closets & a 3pc Ensuite Bathroom. The second bedroom has a built-in Murphy Bed that allows a private space for guests when needed but also a flexible space for everyday living or work! The convenience of being on the ground floor allows easy access your unit, no waiting for elevators! Plus your private terrace overlooks the back grounds - the perfect spot to enjoy your morning coffee or unwind at the end of the day. Enjoy the added convenience of 2 side by side underground parking spots not far from the elevator and a personal storage locker for your extras! Building amenities including secure entry, elevators, dog wash station, a party/amenity room and outdoor courtyard. Solid steel and concrete construction provides excellent sound separation and fire safety, while the geothermal energy system helps keep utility costs low. One of the most convenient locations you can get in Newcastle with Tim Hortons, Pet Store, PharmaSave, Foodland, Dollarama, Library and so much more all within walking distance! A smart combination of style, comfort and convenience in a well-designed community. Come see why Brookhouse Gate is a great place to call home!
Property Details
Interior
Features
Main Floor
Kitchen
2.87 x 2.77Granite Counter / Breakfast Bar / Laminate
Living
6.2 x 3.51Combined W/Dining / W/O To Patio / Pot Lights
Dining
6.2 x 3.51Combined W/Living / Laminate / Open Concept
Primary
3.53 x 3.433 Pc Ensuite / His/Hers Closets / Laminate
Exterior
Features
Parking
Garage spaces 2
Garage type Underground
Other parking spaces 0
Total parking spaces 2
Condo Details
Amenities
Elevator, Other, Party/Meeting Room, Visitor Parking
Inclusions
Property History
 47
47

