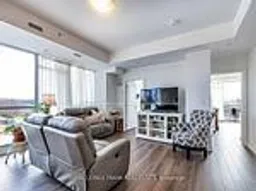
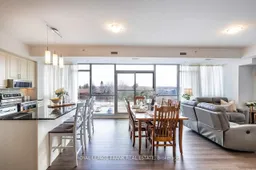
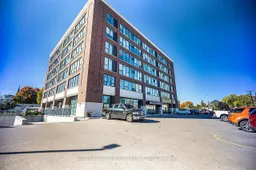
Open concept kitchen, unknown for 109 King Ave #306, Clarington Ontario L1B 0V5
Re-listed 11 days ago

109 King Ave #306, Clarington, Ontario L1B 0V5

In the same building:
-
Condo
2
2
~1400-1599 sqft
$•••,•••
$639,000
Get pre-qualifiedPowered by nesto
Condo
2
2
~1400-1599 sqft

Contact us about this property

Call

Highlights

Property Estimate

Days on market11 days

Total days on market
79 days

Estimated valueNot available

Price/Sqft$428/sqft

Monthly cost

Open Calculator

Description

Welcome to modern low maintenance living in picturesque downtown Newcastle! This bright and inviting 2 bedroom 2 bathroom corner unit condominium offers the perfect blend of comfort, convenience and small town charm. You'll enjoy 1540 sq ft of open concept living, floor to ceiling windows and high quality finishes all within walking distance to grocery stores, shopping, pubs, and the public library. The bright spacious kitchen is the largest one available in these units, and welcomes you with a large island, stone countertops, and luxury vinyl plank flooring throughout. The master bedroom offers two walk in closets, and a 3 piece en suite bathroom for extra storage and a relaxing place to retire to at the end of the day. The second bedroom is bright and spacious with two windows. In suite laundry, underground parking, and 9 foot ceilings are only a few of the many features that you can expect with this lovely home. A perfect fit for busy professionals and downsizers alike.


Property Details

Style1 Storey/Apt
ViewClear, City, Downtown, Skyline
Age of property0-5
SqFt~1400-1599 SqFt
Lot Size-
Parking Spaces2
MLS ®NumberE13123046
Community NameNewcastle
Data SourceTRREB
Listing byROYAL LEPAGE FRANK REAL ESTATE

Features

Heating: Forced Air
Cooling: Central Air

Main Floor

Den

2.44 x 2.49

Laminate

Laundry

1.67 x 2.007

carpet free / Laminate / Laundry Sink

Bathroom

2.44 x 1.68

3 Pc Bath / Stone Counter

Kitchen

2.286 x 5.156

Stone Counter / B/I Appliances / Combined W/Dining


Features

Patio: Jlte
Balcony: Jlte

Parking

Garage spaces 1

Garage type Underground

Other parking spaces 1

Total parking spaces 2


3Story
Elevator
Amenities

Bike Storage, Elevator, Visitor Parking, Rooftop Deck/Garden

Inclusions
Hydro
Water
Parking
Cable
Heat

Property History

Login required
Price changeActive
$•••,•••
Login required
Re-listed
$•••,•••
11 days on market
history photo preview18
Listing by trreb®
Property listed by ROYAL LEPAGE FRANK REAL ESTATE, Brokerage
Agent Banner Image
Interested in this property?Get in touch to get the inside scoop.

Market Data - Newcastle

Geo Zone Map ThumbnailNewcastle

Balanced Market

View Market Data

Condo - for the past 30 days

Buyer's market Seller's market

Avg. Days on Market

Past 30 days

36 days

Compared to

2025

23 days

2024

41 days

2023

32 days

New Listings

Past 30 days

11 listings

Compared to

2025

14 listings

2024

8 listings

2023

11 listings

Units sold

Past 30 days

5 units

Compared to

2025

3 units

2024

8 units

2023

15 units

Median Sold Price

Past 30 days

$505,000

Compared to

2025

$545,000

2024

$576,000

2023

$575,000


Population and Demographics

Overview

Total population 6763
Average household income $139,495

Age (%)

0 to 19
24%
20 to 34
16%
35 to 49
19%
50 to 64
20%
65 and plus
20%

Household composition (%)

Single family
75%
Single person
23%
Multi person
2%
Multi family
0%

Mother tongue (%)

English
93%
Others
4%
French
1%

House tenancy (%)

Owners
86%
Renters
14%

What’s nearby?Essentials within 5 km

Local Logic

Transportation Scores

Estimated Budget