733 Townline Rd, Clarington, Ontario L1K 3C8
Contact us about this property
Highlights
Estimated valueThis is the price Wahi expects this property to sell for.
The calculation is powered by our Instant Home Value Estimate, which uses current market and property price trends to estimate your home’s value with a 90% accuracy rate.Not available
Price/Sqft$641/sqft
Monthly cost
Open Calculator
Description
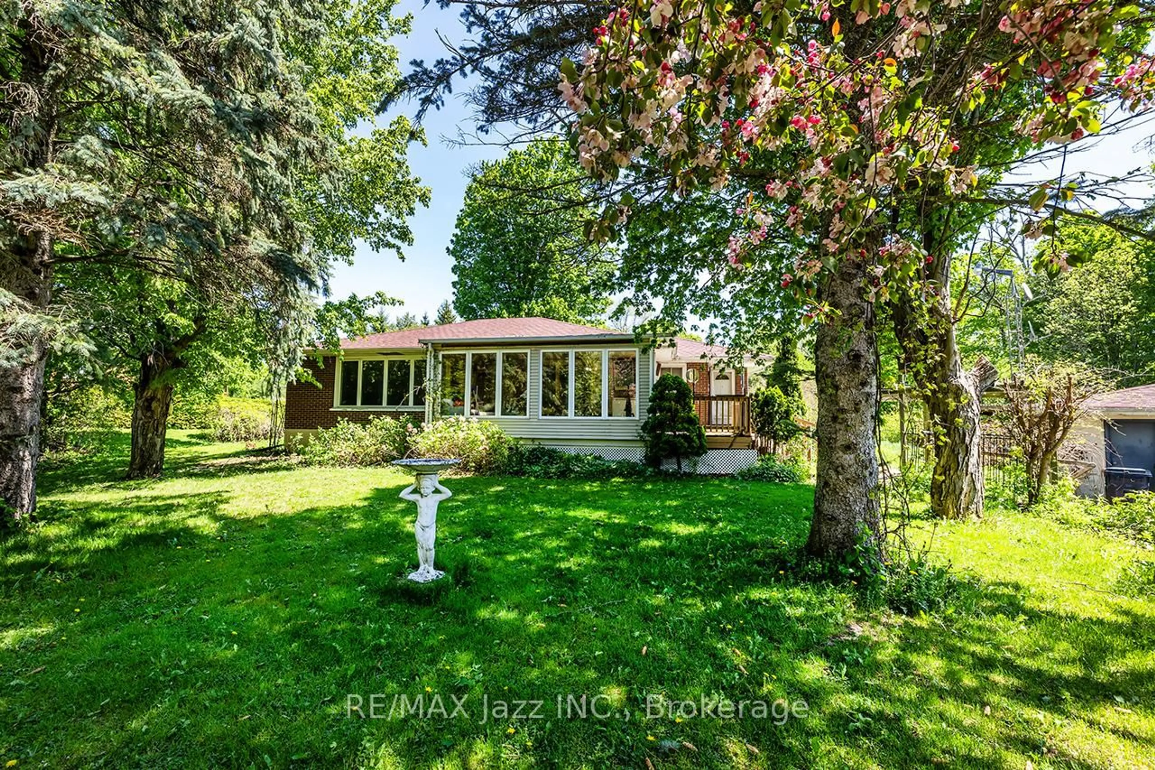
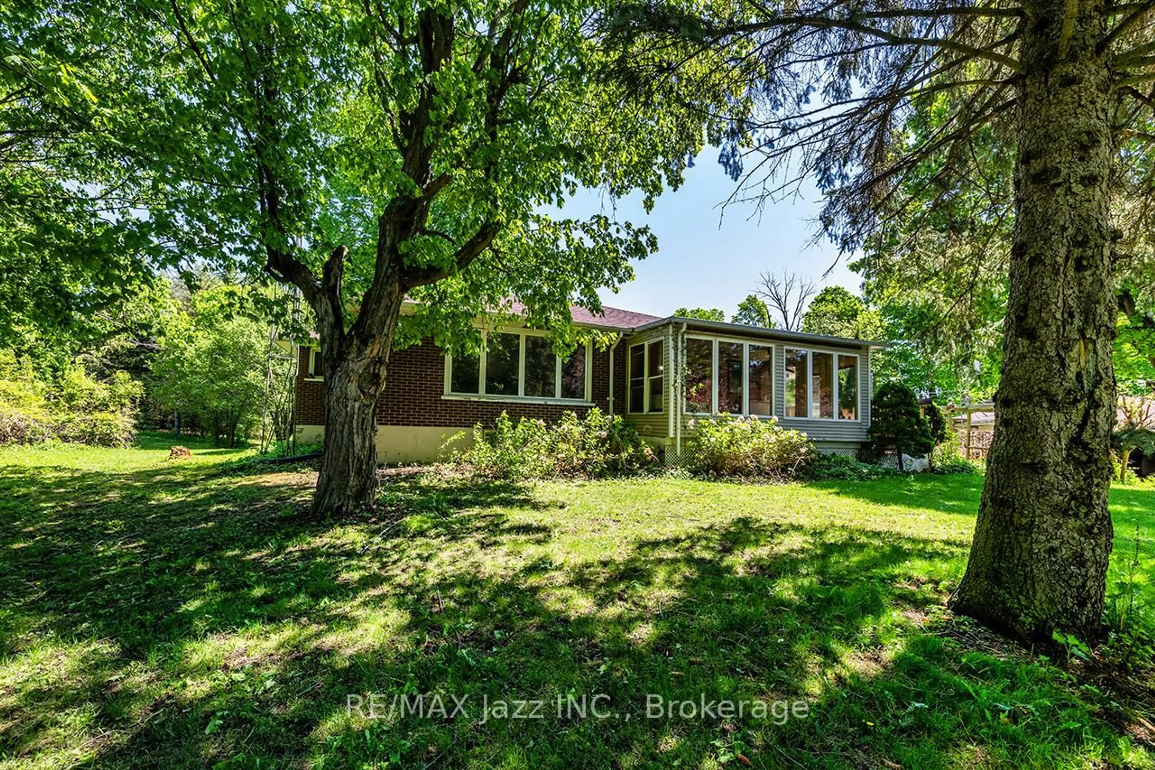
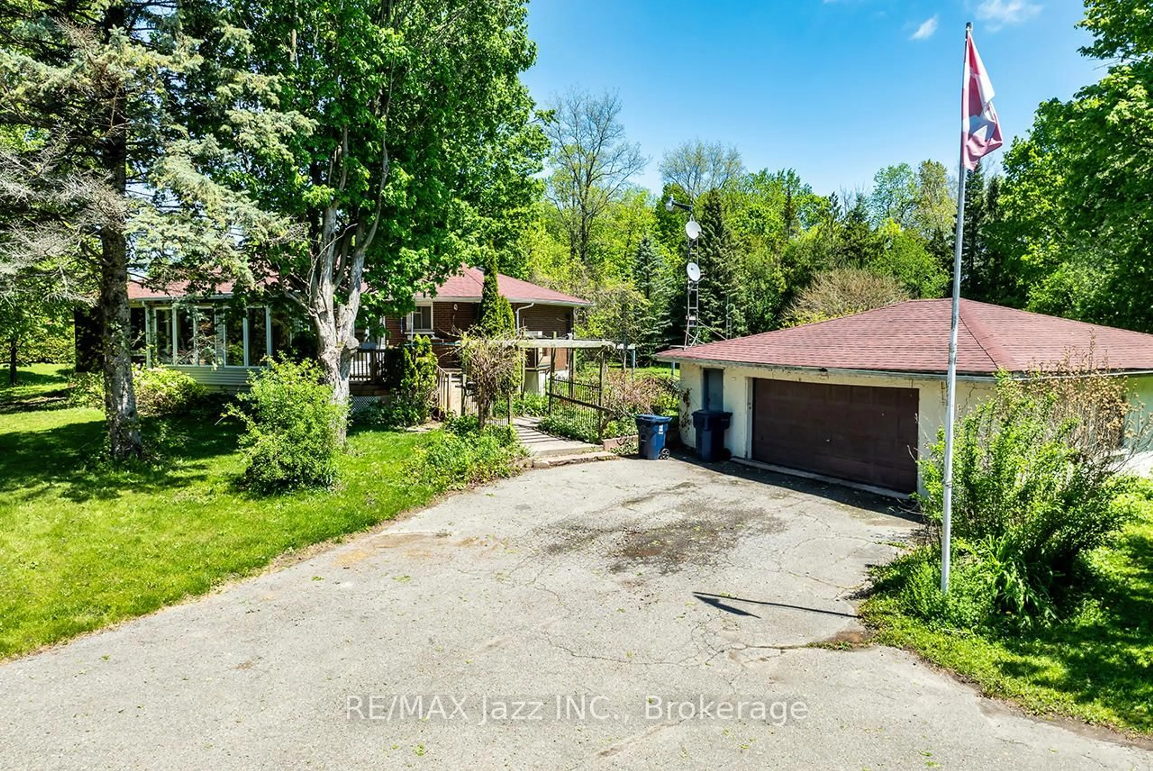
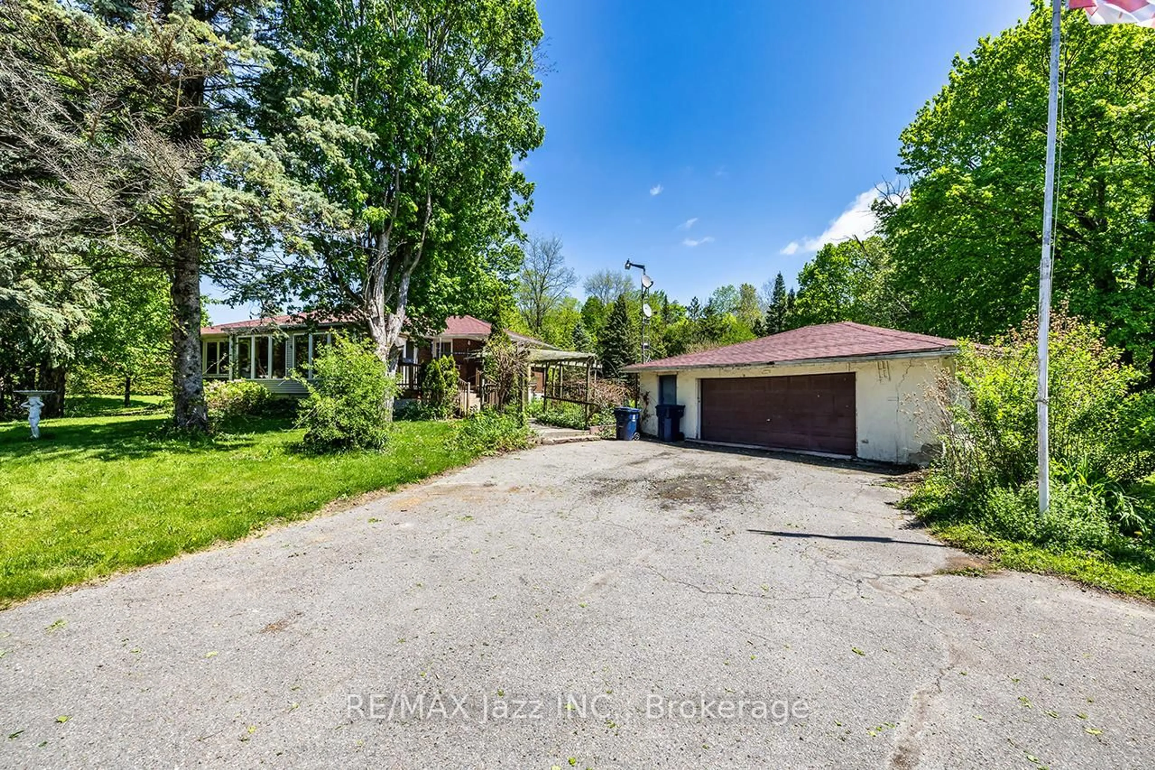
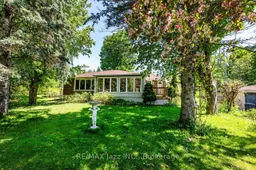
Set on an impressive 208.43 x 308.27 ft lot, this spacious 3+1-bedroom home offers versatility, comfort, and outdoor space in a peaceful country-style setting in Courtice. The functional layout features a bright and inviting living area, a spacious family room perfect for gatherings, and a sun-filled solarium overlooking the expansive property.The partially finished basement includes a rec room offering flexible space ideal for extended family, guests, an additional bedroom, and/or a home office, along with plenty of storage space. An exterior accessibility lift adds convenience and mobility support, making the home suitable for a variety of lifestyles. Enjoy endless outdoor potential with mature surroundings, ample parking, a detached garage, and plenty of room for entertaining, gardening, or future possibilities. Potential exists to sever the property into two separate lots, subject to municipal approvals. Conveniently located close to amenities, school bus routes, and commuter routes, this is a rare opportunity to own a property that combines space, comfort, privacy and future potential all in one.
Property Details
Interior
Features
Main Floor
Primary
4.87 x 3.69hardwood floor / Window / Closet
Family
6.18 x 4.34hardwood floor / Large Window / Crown Moulding
Dining
3.91 x 4.32Ceramic Floor / Ceiling Fan / Walk-Out
Kitchen
3.48 x 3.14Ceramic Floor / Ceiling Fan / Stainless Steel Appl
Exterior
Features
Parking
Garage spaces 2
Garage type Detached
Other parking spaces 12
Total parking spaces 14
Property History
 38
38

