4275 Tooley Rd, Clarington, Ontario L1E 1Z4
Contact us about this property
Highlights
Estimated valueThis is the price Wahi expects this property to sell for.
The calculation is powered by our Instant Home Value Estimate, which uses current market and property price trends to estimate your home’s value with a 90% accuracy rate.Not available
Price/Sqft$586/sqft
Monthly cost
Open Calculator
Description
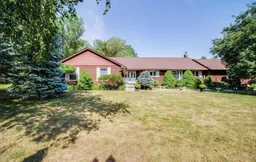
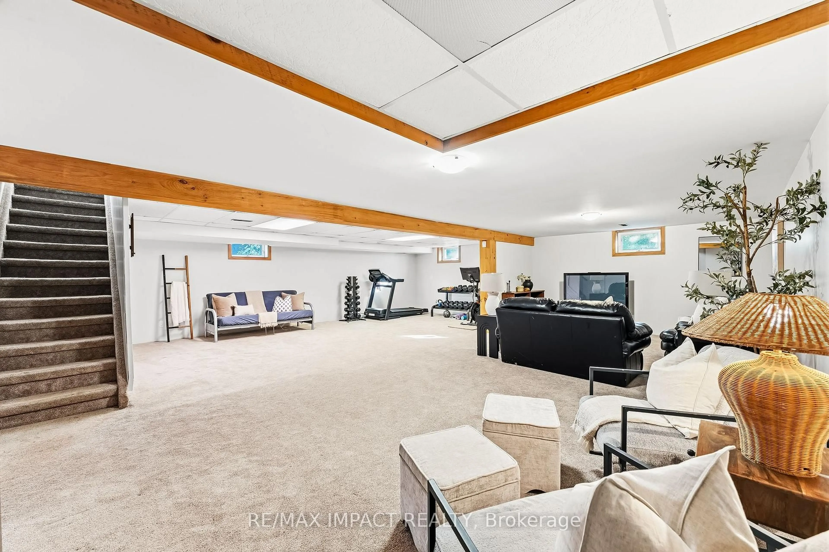
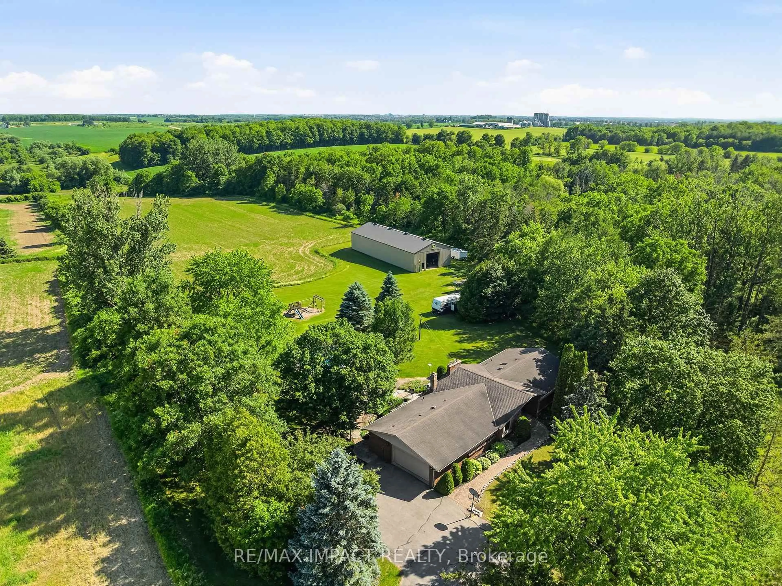
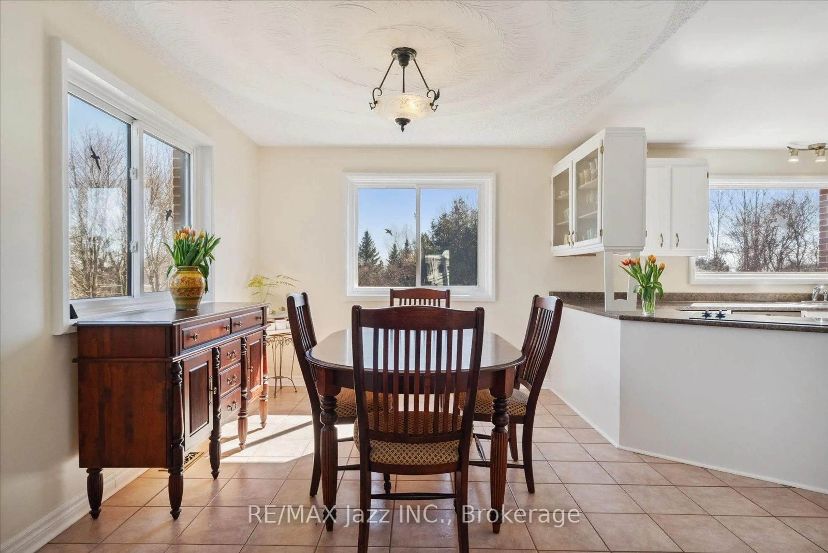
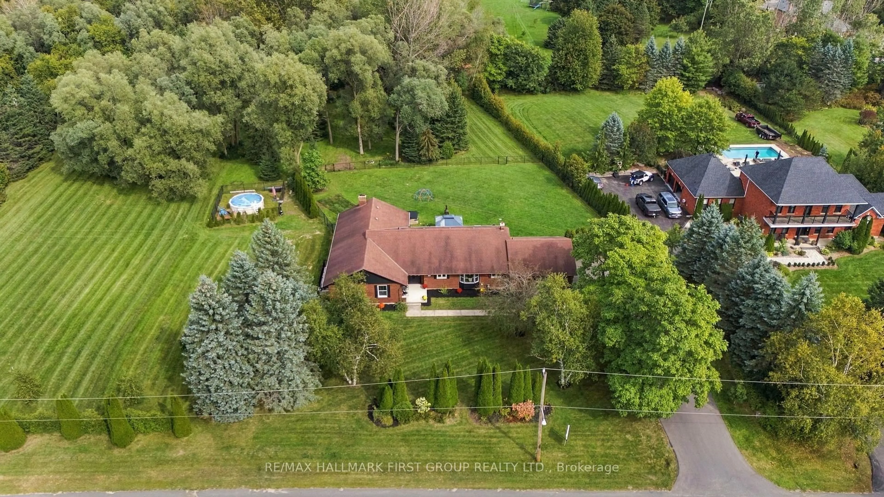
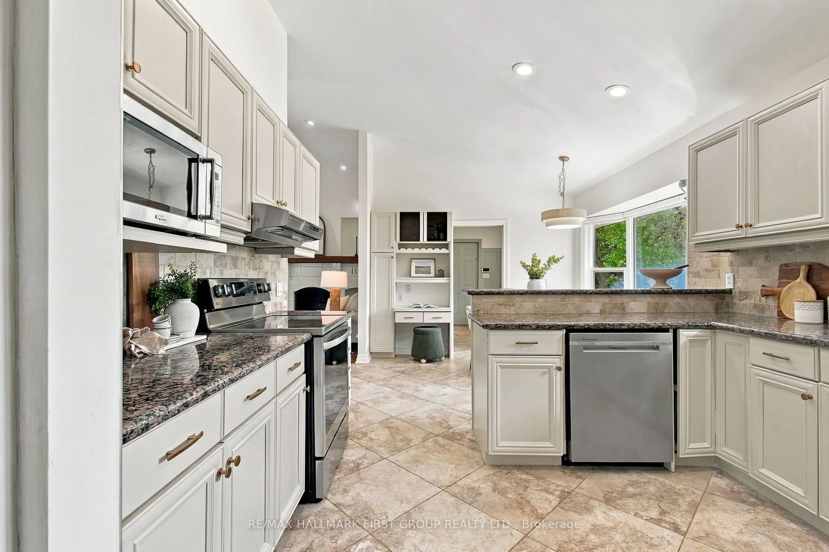
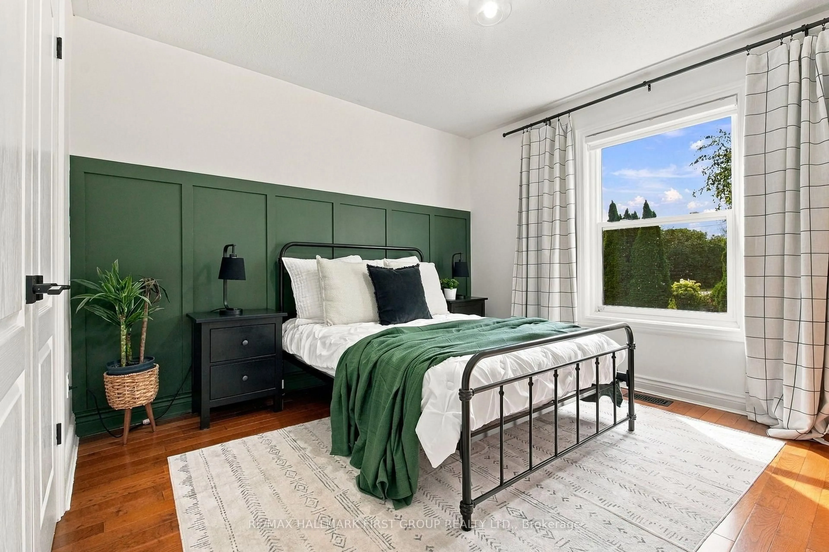
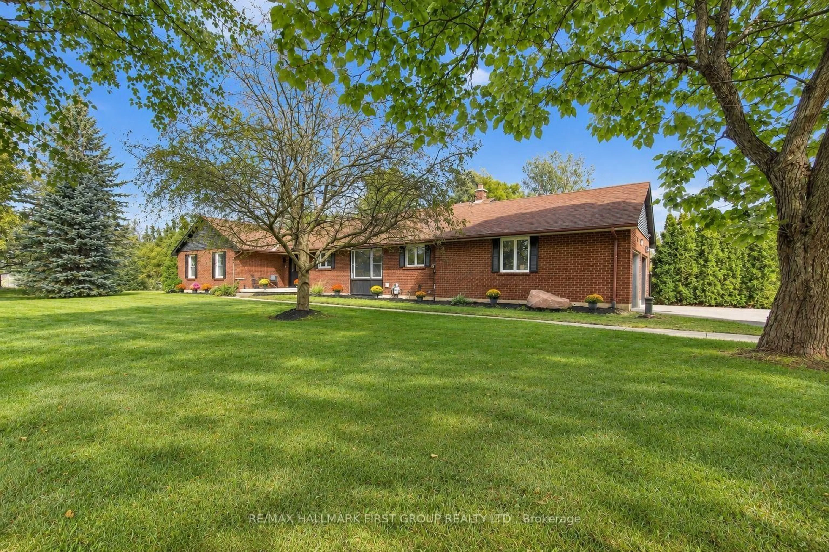
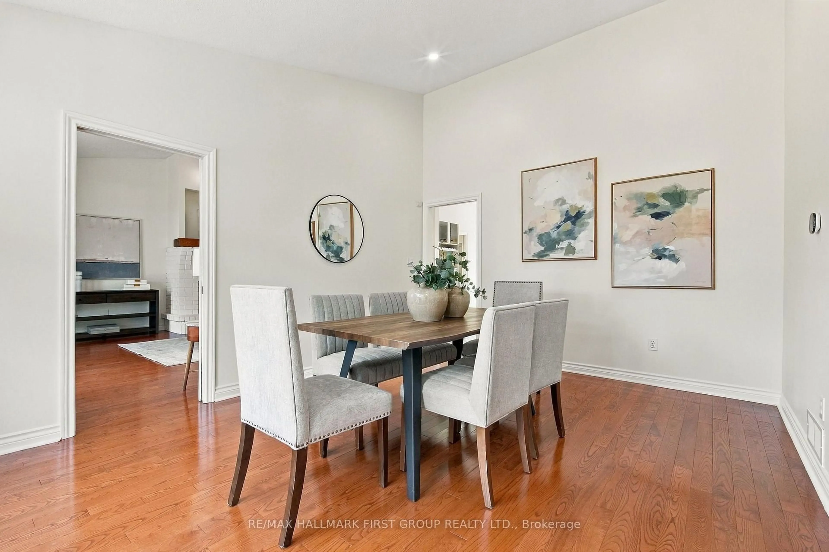
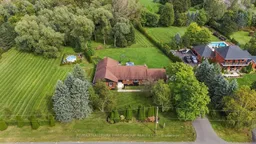
Your own private retreat, just minutes from it all. Set on 2.5 acres in Courtice, 4275 Tooley Road offers a rare combination of privacy, space and convenience. Surrounded by mature trees and extensive landscaping, this impressive bungalow offers the peaceful feel of country living while keeping everyday amenities and major routes close by. Inside, soaring vaulted ceilings, large windows, multiple fireplaces and French doors create a beautiful connection to the surrounding property. Generous principal rooms provide plenty of space to gather, entertain and enjoy the views. The primary suite is a retreat of its own, featuring a fireplace, walk-in closet, ensuite and French doors opening directly to the backyard. Three additional bedrooms, main-floor laundry and direct garage access complete the spacious main level. The finished lower level offers exceptional versatility with an additional bedroom, full bathroom, office, gym area, fireplace, extensive storage and a separate exterior entrance-ideal for extended family, guests, a private work-from-home setup or additional recreation space. Outside, the expansive and private backyard features an above-ground pool, hot tub, patio, mature trees and plenty of room to entertain, garden, play or simply enjoy the peaceful surroundings. With approximately 335 feet of frontage, a long paved driveway and ample parking, there is space to truly spread out. Private, peaceful and full of possibility, yet conveniently close to Courtice and Oshawa amenities, recreation and Highway 407. The Municipality of Clarington has confirmed Residential Estate (RE) zoning applies to the property, allowing for a detached accessory structure and swimming pool, subject to applicable permits and regulations. The online zoning map has not yet been updated to reflect this. Buyers are encouraged to complete their own due diligence with the Municipality and CLOCA
Upcoming Open House
Property Details
Interior
Features
Main Floor
Foyer
2.94 x 2.62Kitchen
3.95 x 3.5Breakfast Bar / Eat-In Kitchen / Tile Floor
Breakfast
2.45 x 3.62Laundry
3.15 x 1.96Exterior
Features
Parking
Garage spaces 2
Garage type Attached
Other parking spaces 14
Total parking spaces 16
Property History
 50
50