4200 COURTICE Rd, Clarington, Ontario L1E 0K8
Contact us about this property
Highlights
Estimated valueThis is the price Wahi expects this property to sell for.
The calculation is powered by our Instant Home Value Estimate, which uses current market and property price trends to estimate your home’s value with a 90% accuracy rate.Not available
Price/Sqft$1,462/sqft
Monthly cost
Open Calculator
Description
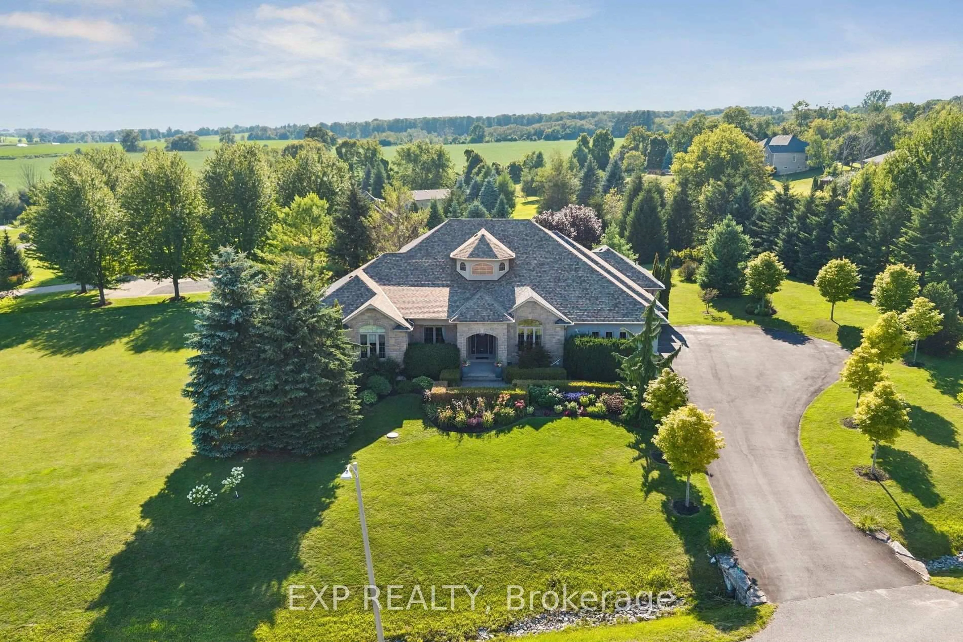
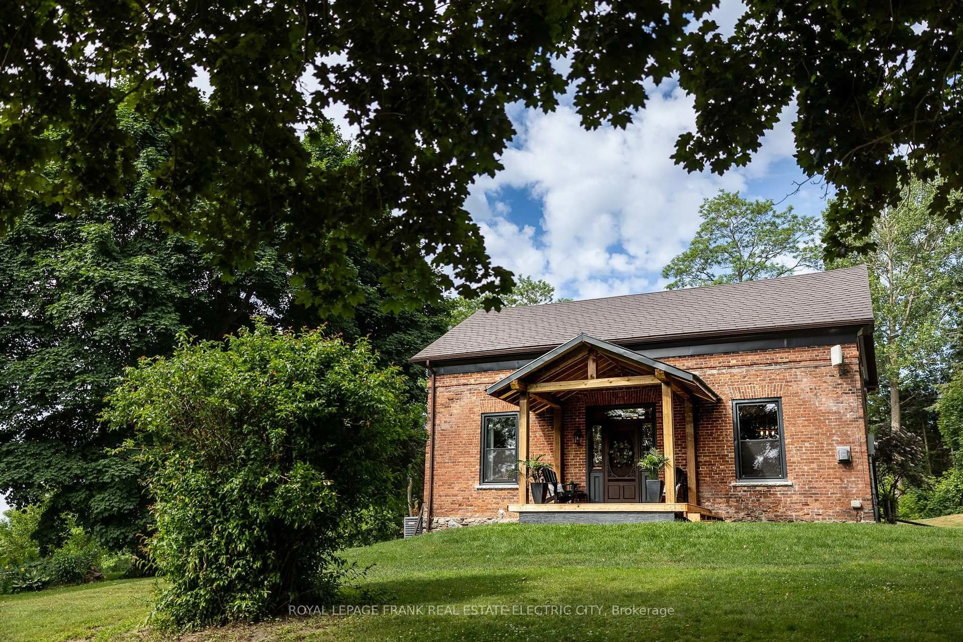
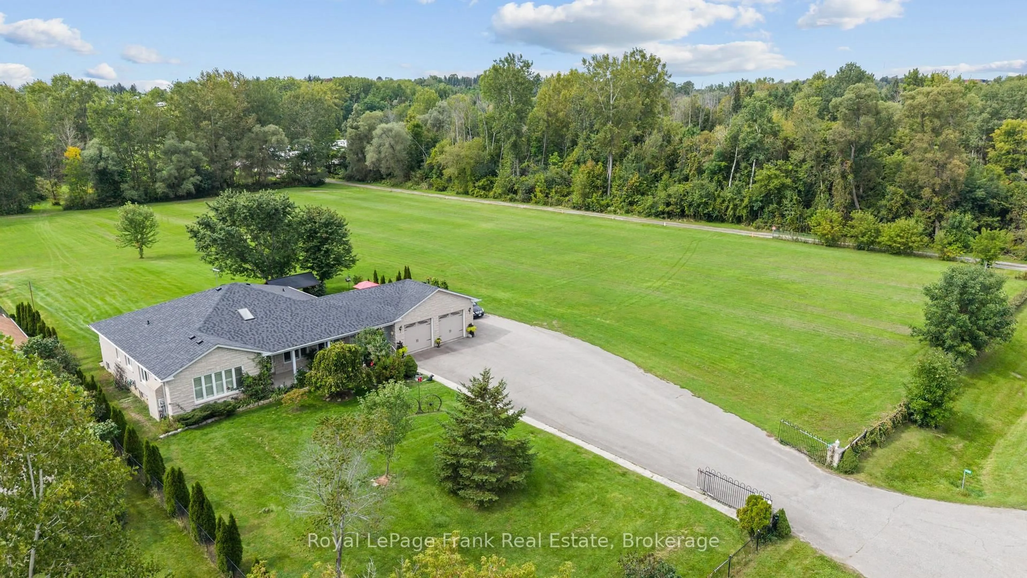
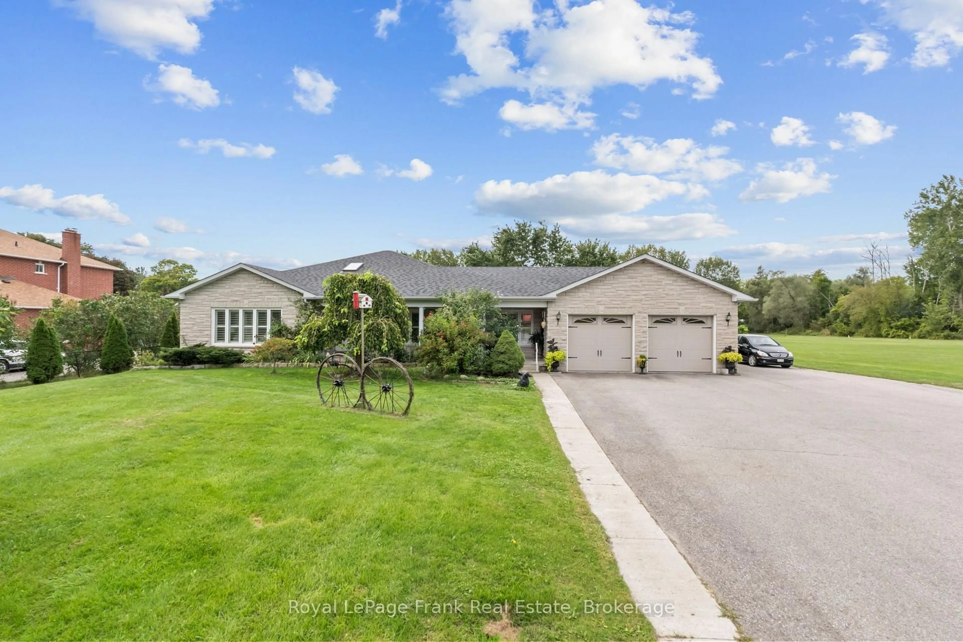
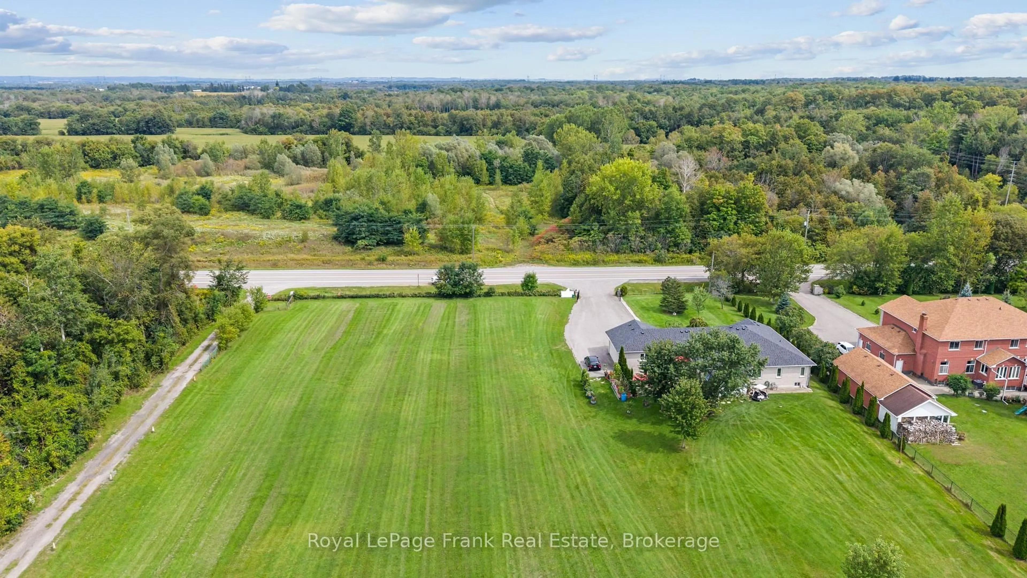
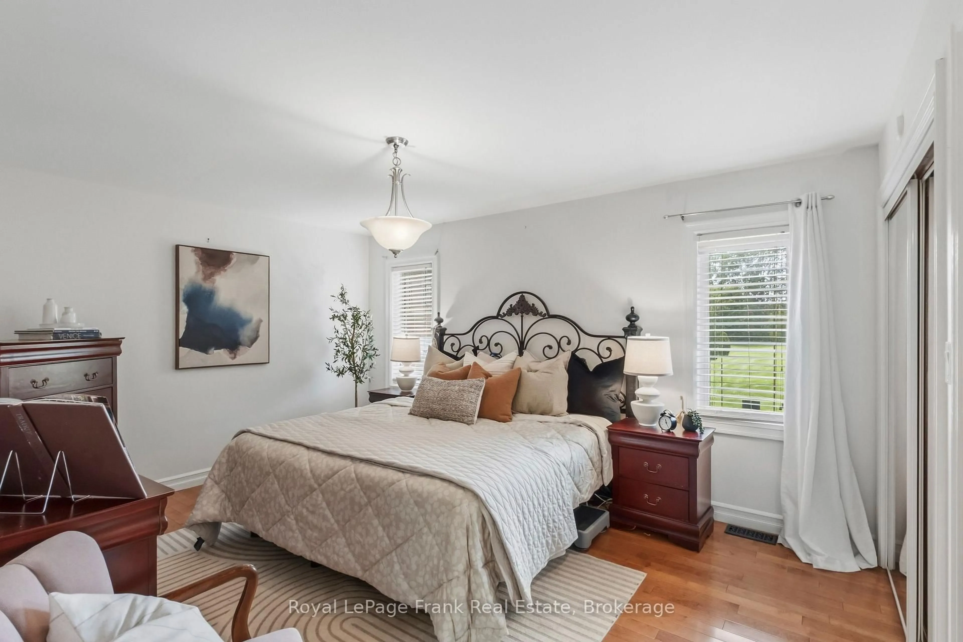
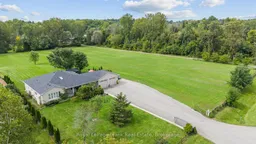
Located just east of the North Oshawa-Clarington border, this private 20-acre property offers country space with quick access to North Oshawa, Bowmanville and major commuter routes, including Highways 407, 418 and 401.Enjoy quieter moments beside the creek, the privacy of the north-side tree line, and time spent on the full-length front porch or spacious rear patio-ideal for relaxing or gathering with family and friends. For vehicles, equipment and projects, there's exceptional space: six detached garages with concrete floors, five heavy-duty concrete pads and an oversized attached two-car garage. Whether you're a collector, tradesperson, hobbyist or simply need room for equipment and storage, this setup is hard to find. The custom-built bungalow features three large bedrooms, three four-piece bathrooms, a custom kitchen, and separate living, dining and family rooms. The full-sized basement includes a recreation area and offers the opportunity to create additional space to suit your needs. In addition, zoning by-law A-49 allows for a Garden Suite for the in-laws! With 20 acres to spread out and North Oshawa's restaurants, cinemas, big-box stores and amenities just minutes away, this is a rare opportunity to enjoy privacy, space and a practical setup without being far from town.
Property Details
Interior
Features
Main Floor
Foyer
4.4 x 4.3Double Closet / Ceramic Floor / Skylight
Living
5.5 x 3.6hardwood floor / Picture Window / California Shutters
Dining
3.5 x 2.6hardwood floor / Large Window / Combined W/Living
Kitchen
3.8 x 3.7Ceramic Floor / Breakfast Bar / Double Sink
Exterior
Features
Parking
Garage spaces 2
Garage type Attached
Other parking spaces 10
Total parking spaces 12
Property History
 45
45