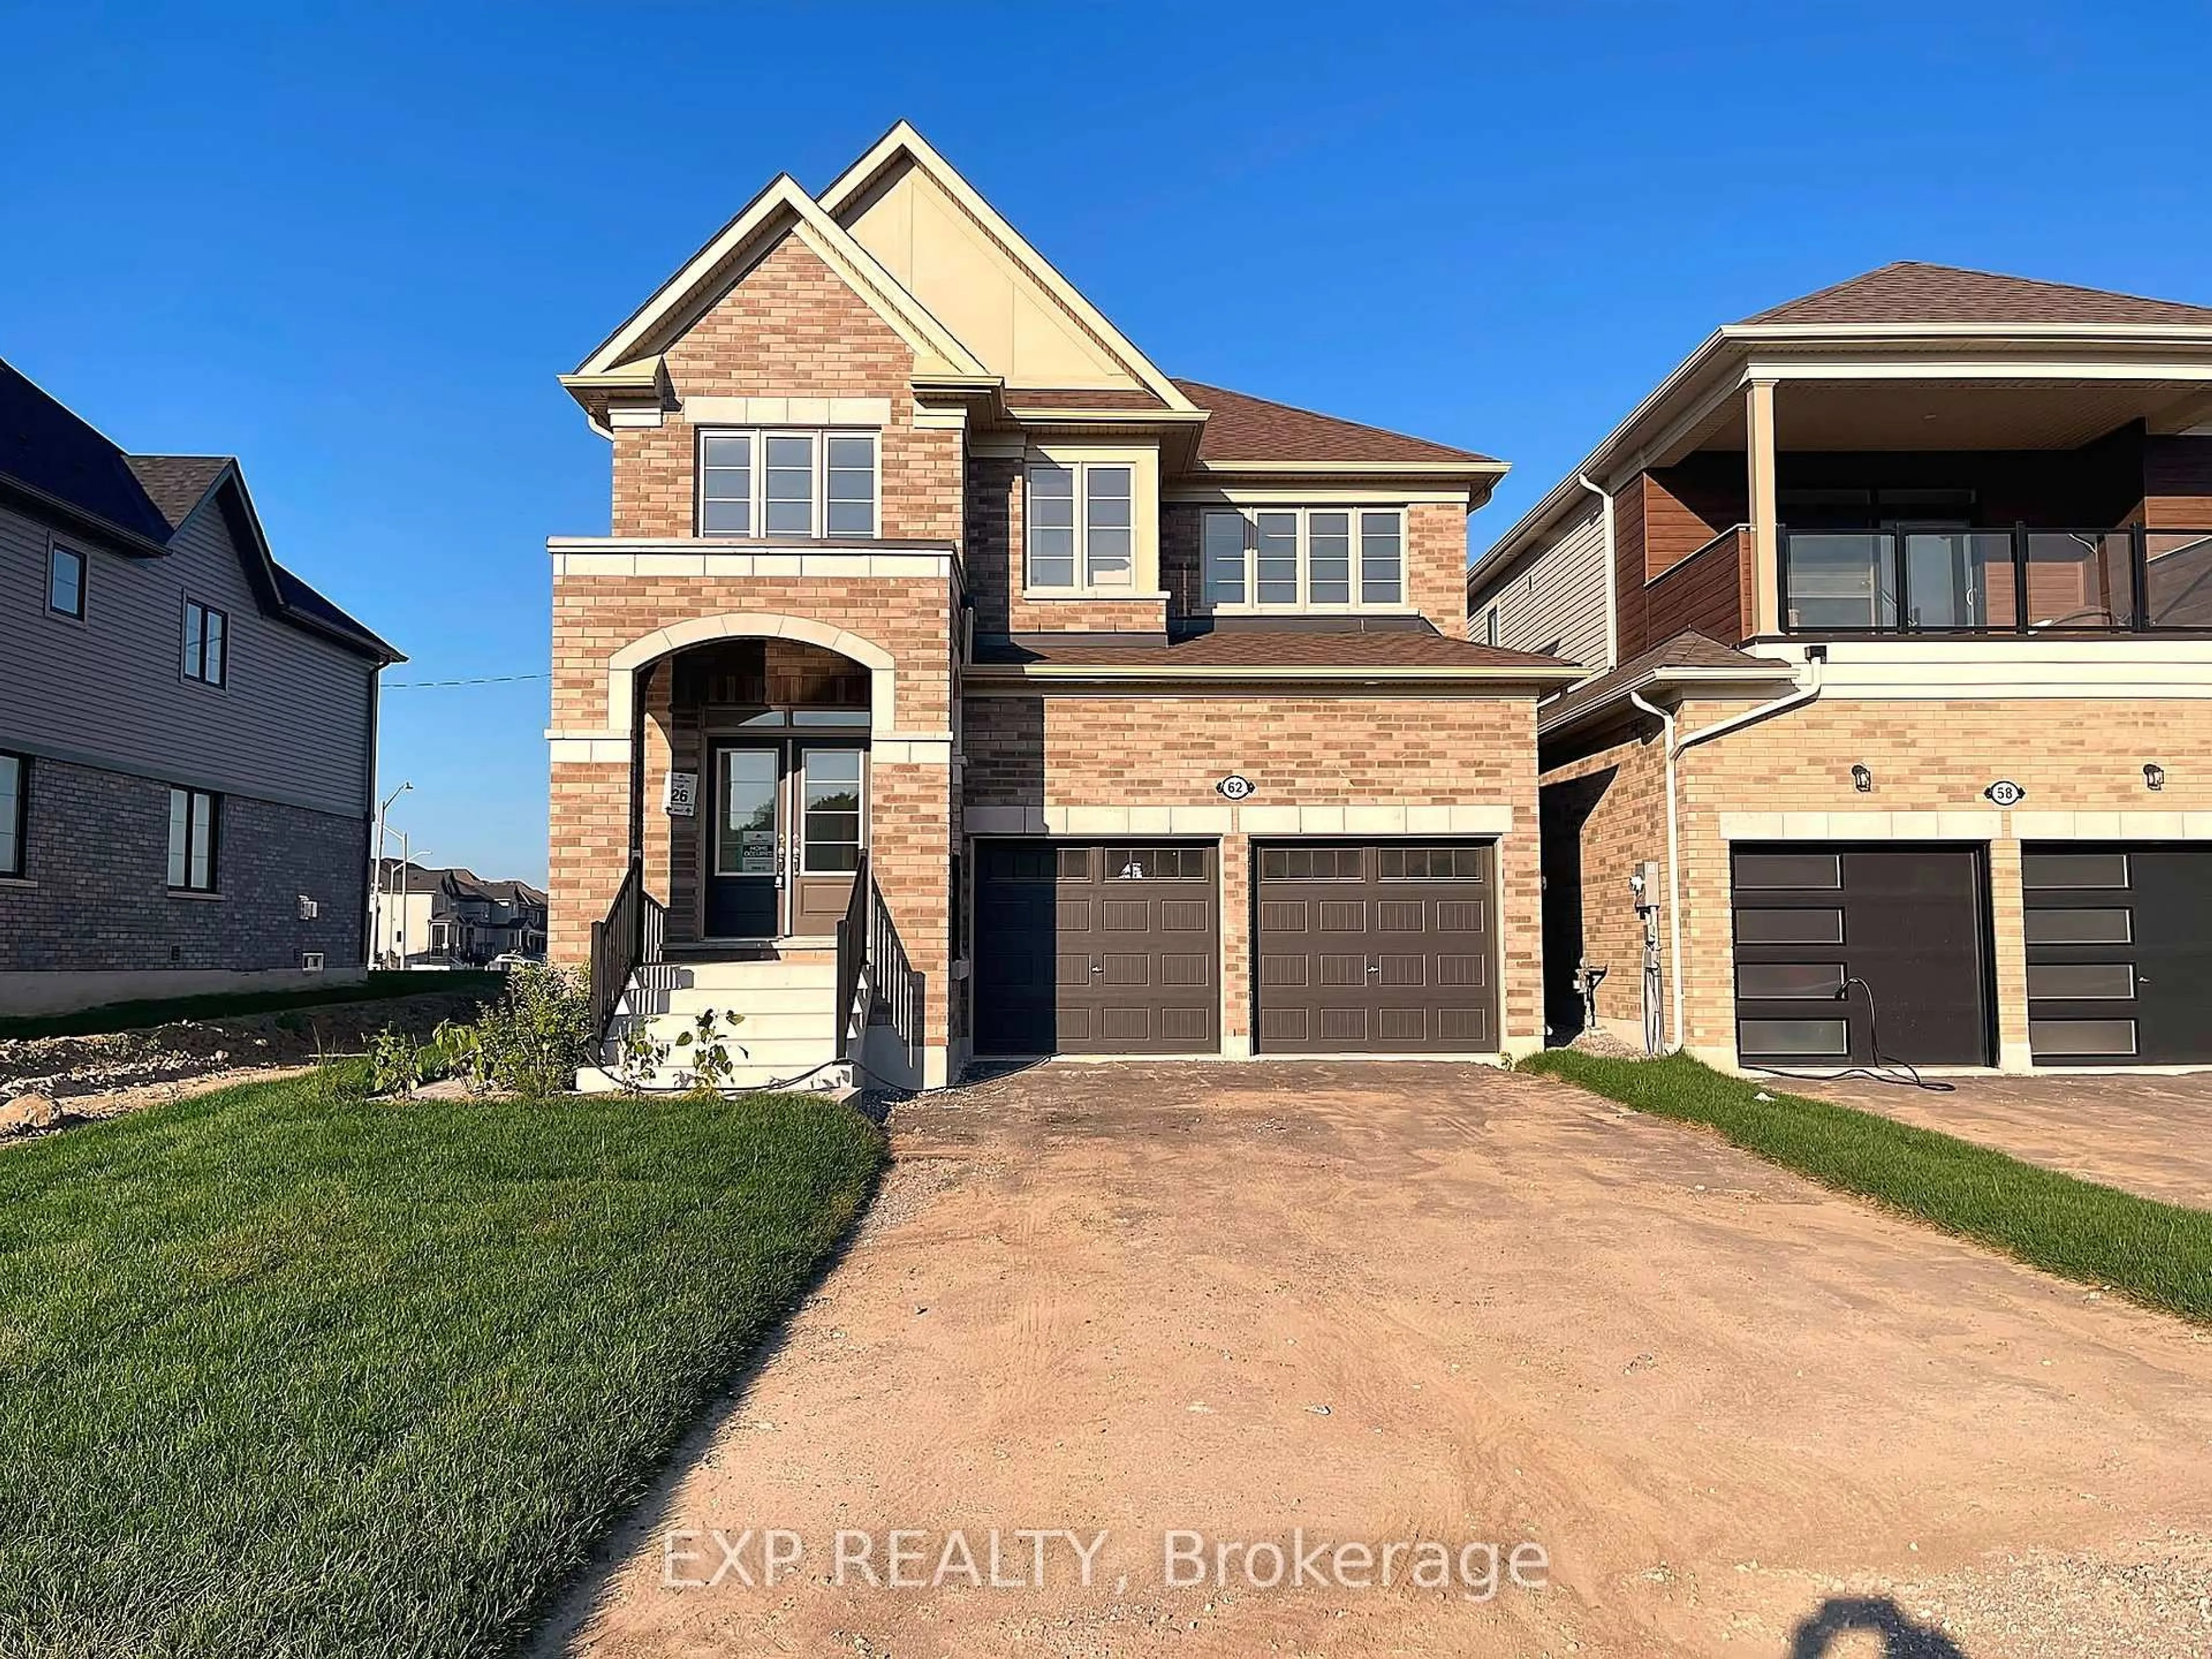
62 Donald Cameron Cres, Clarington, Ontario L1E 0M4
Contact us about this property
Highlights
Estimated valueThis is the price Wahi expects this property to sell for.
The calculation is powered by our Instant Home Value Estimate, which uses current market and property price trends to estimate your home’s value with a 90% accuracy rate.Not available
Price/Sqft$436/sqft
Monthly cost
Open Calculator
Description
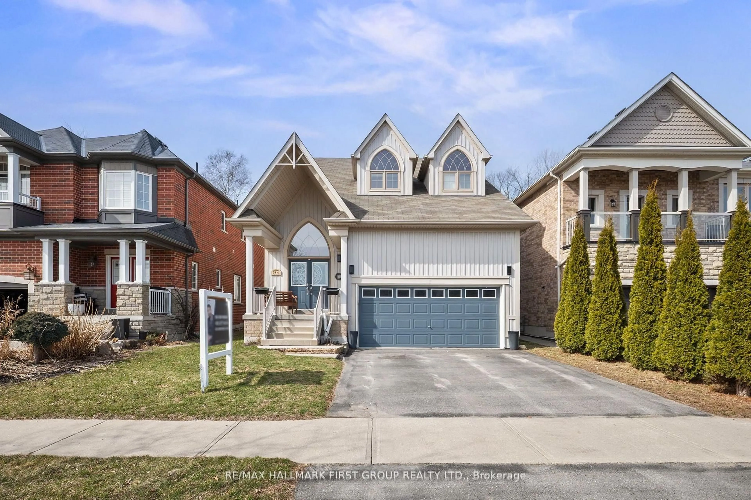
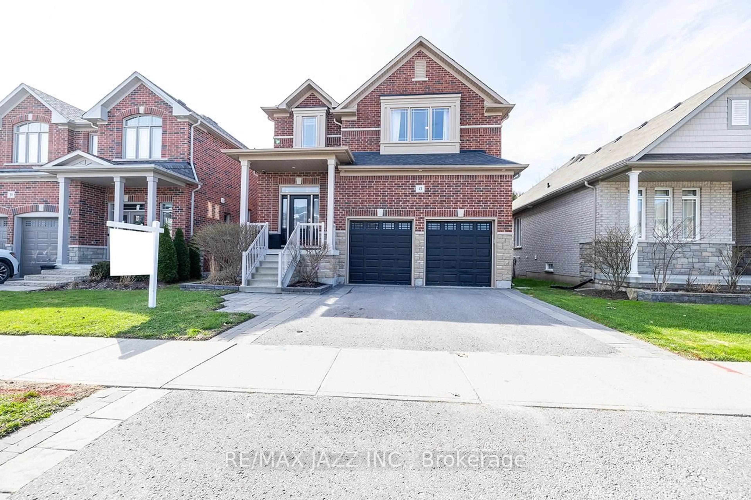
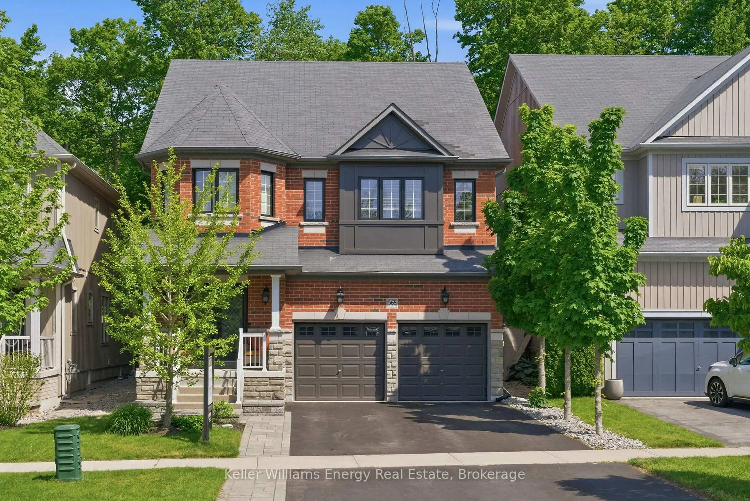
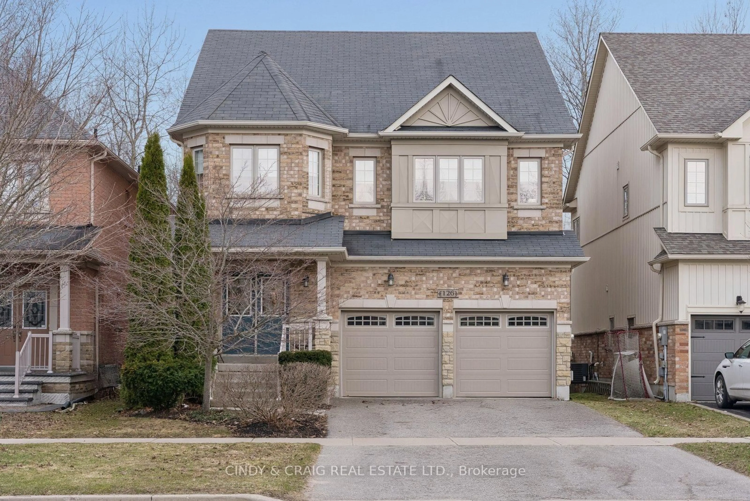

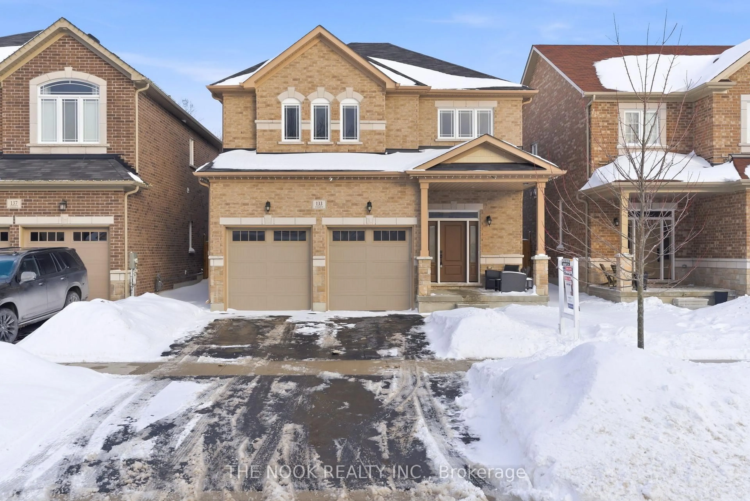
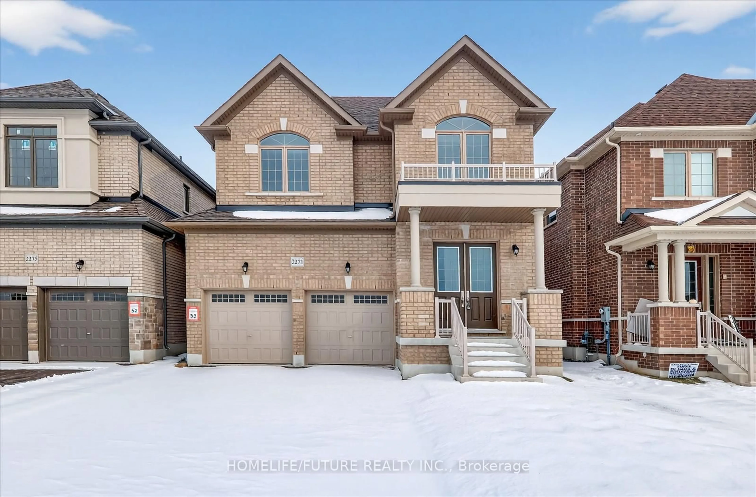
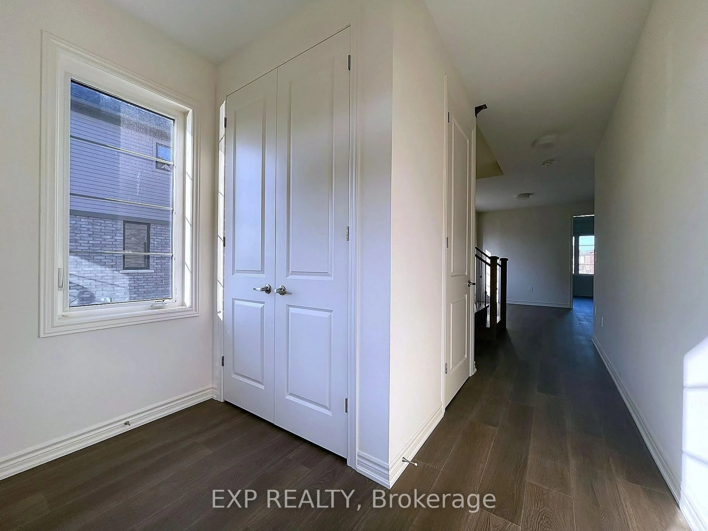
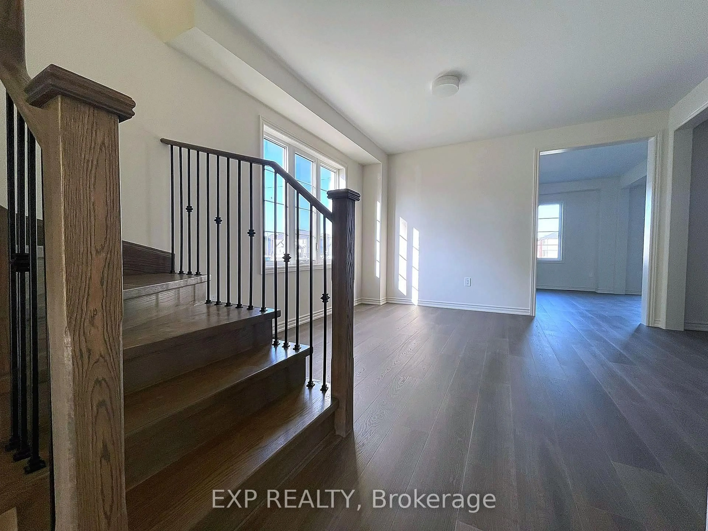
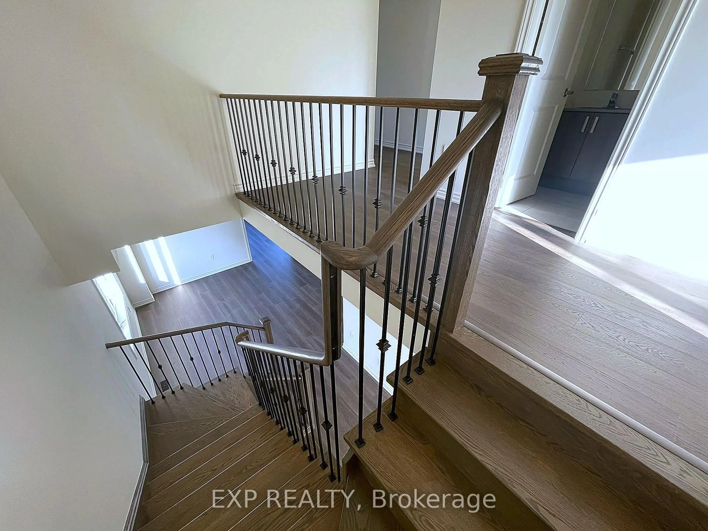
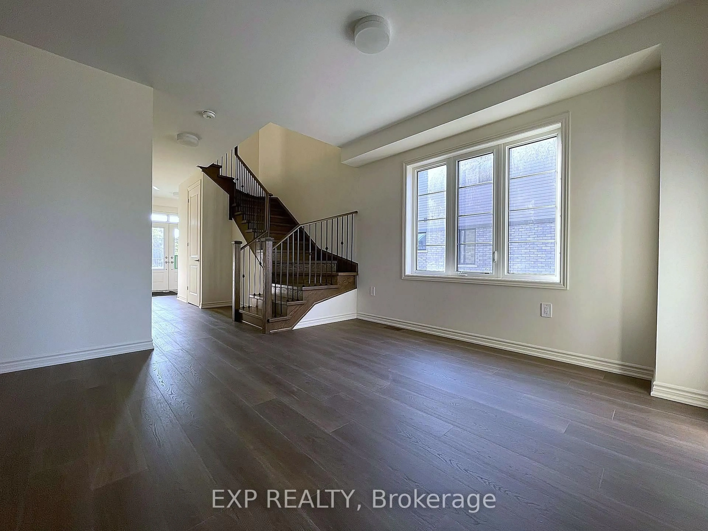
Introducing The Onyx by Tribute Communities - a striking 2,380 sq ft, BRAND NEW 5-bedroom detached home in Courtice Glen. This Elevation C design commands curb appeal with a full brick exterior, dramatic double-height gable, and elegant double-door entry with transom detailing. Inside, the main floor is built for both everyday living and entertaining: a formal living room, a great room with gas fireplace, and an open kitchen/breakfast area with flush breakfast bar and walk-out patio door. A convenient mudroom/laundry and powder room complete the level, along with a 2-car garage. Upstairs, this optional 5-bedroom layout offers exceptional flexibility for growing or multigenerational families. The primary retreat features dual walk-in closets and a spa-inspired ensuite with a free-standing oval tub and glass shower. Bedroom 2 enjoys its own private ensuite, while bedrooms 3, 4, and 5 share a well-appointed main bath - ideal for a large family, guests, or a home office setup. Built to Tarion warranty standards with Tribute's signature quality appointments: 9' ceilings, oak staircase, upgraded trim, designer kitchen finishes, 200 amp service, EV charging rough-in, and high-efficiency HVAC with energy-conscious insulation throughout. Ideally located between Oshawa and Bowmanville with easy highway access - a rare opportunity to build brand new in one of Durham Region's fastest-growing communities
Property Details
Interior
Features
Main Floor
Living
5.03 x 4.11Fireplace / Laminate
Dining
4.27 x 3.78Large Window / Laminate / Open Concept
Breakfast
3.81 x 3.2W/O To Yard / Laminate / O/Looks Living
Kitchen
4.93 x 3.05Open Concept / Breakfast Bar / Laminate
Exterior
Features
Parking
Garage spaces 2
Garage type Attached
Other parking spaces 4
Total parking spaces 6
Property History
 23
23