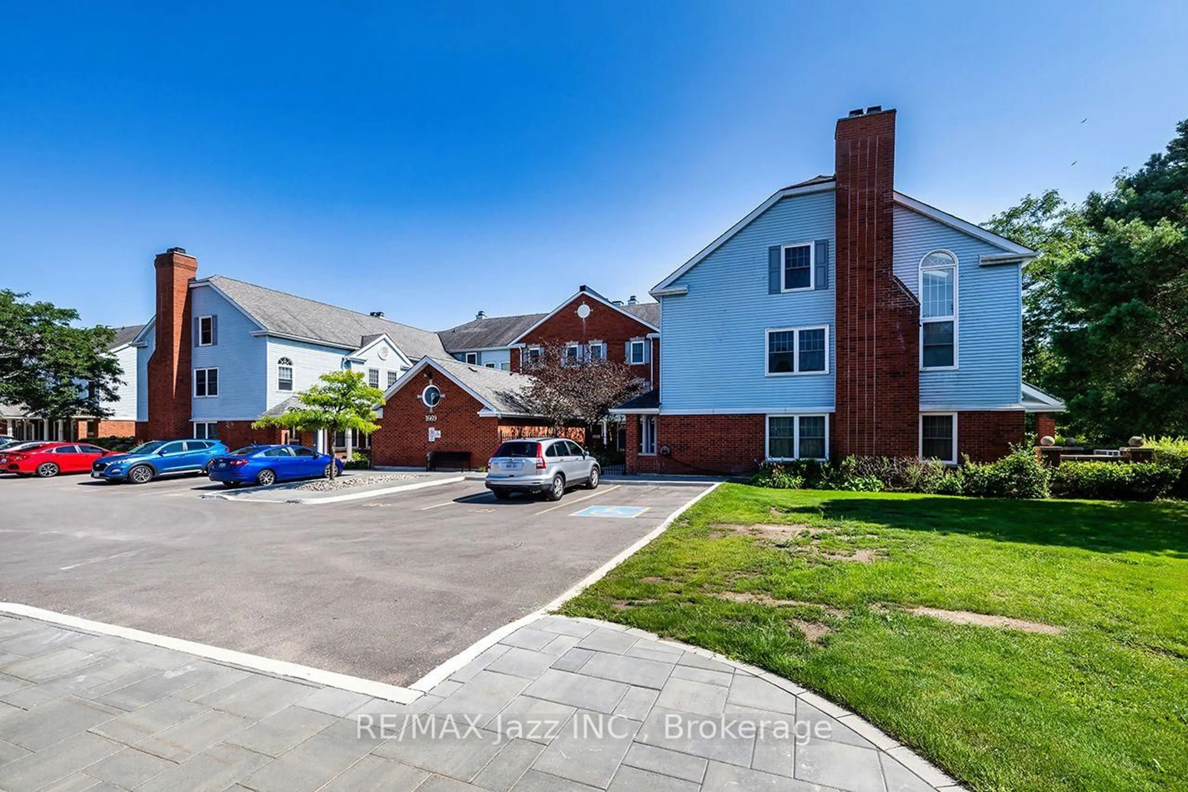
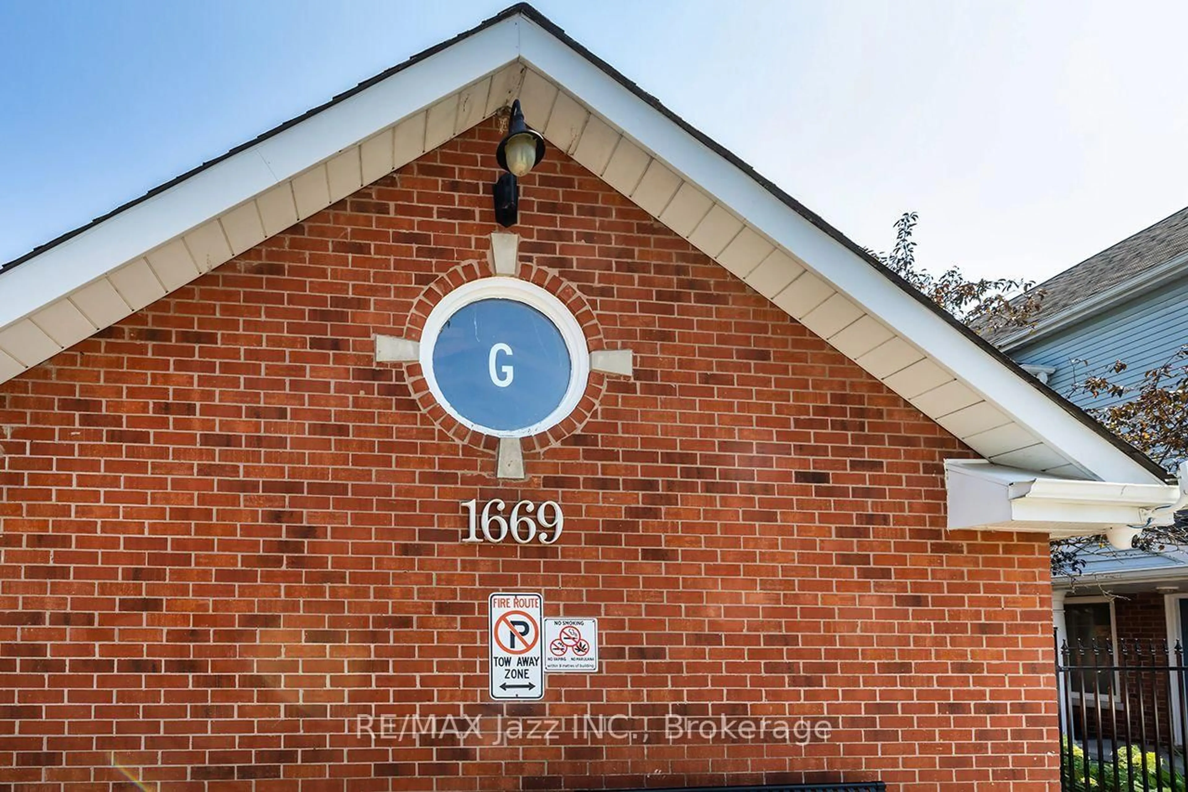
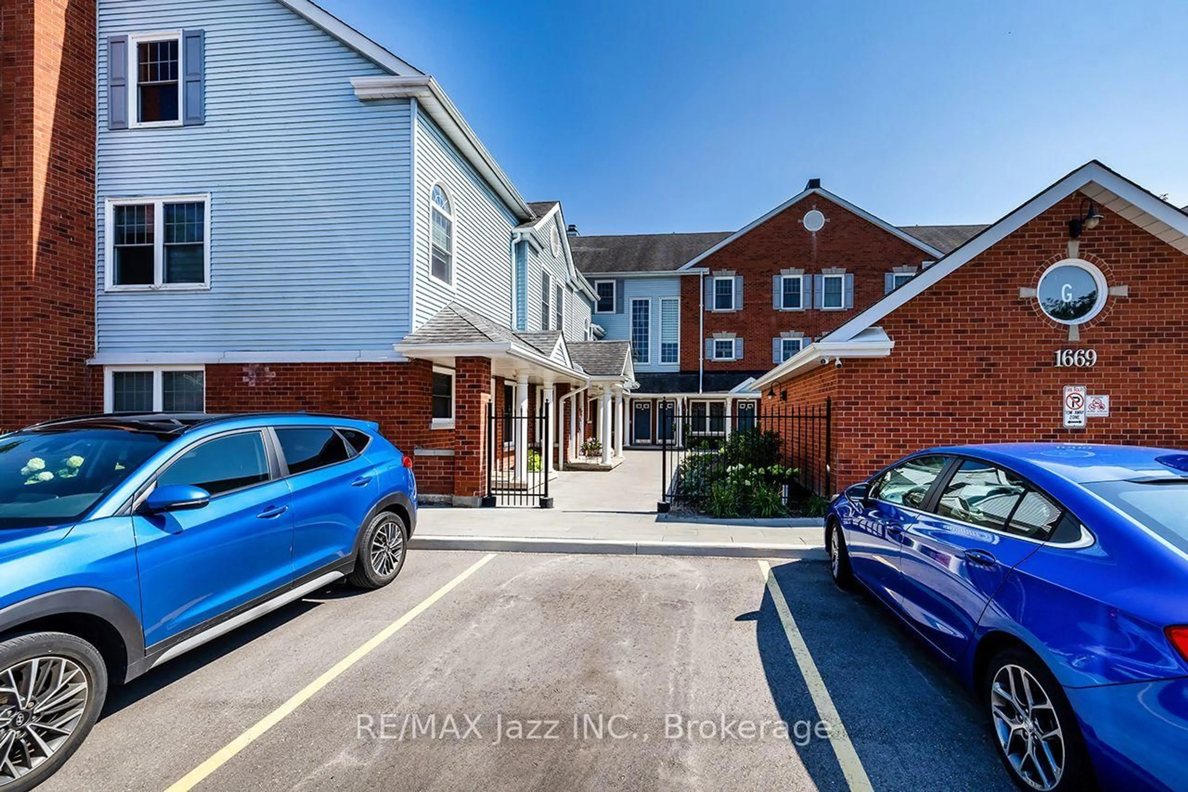
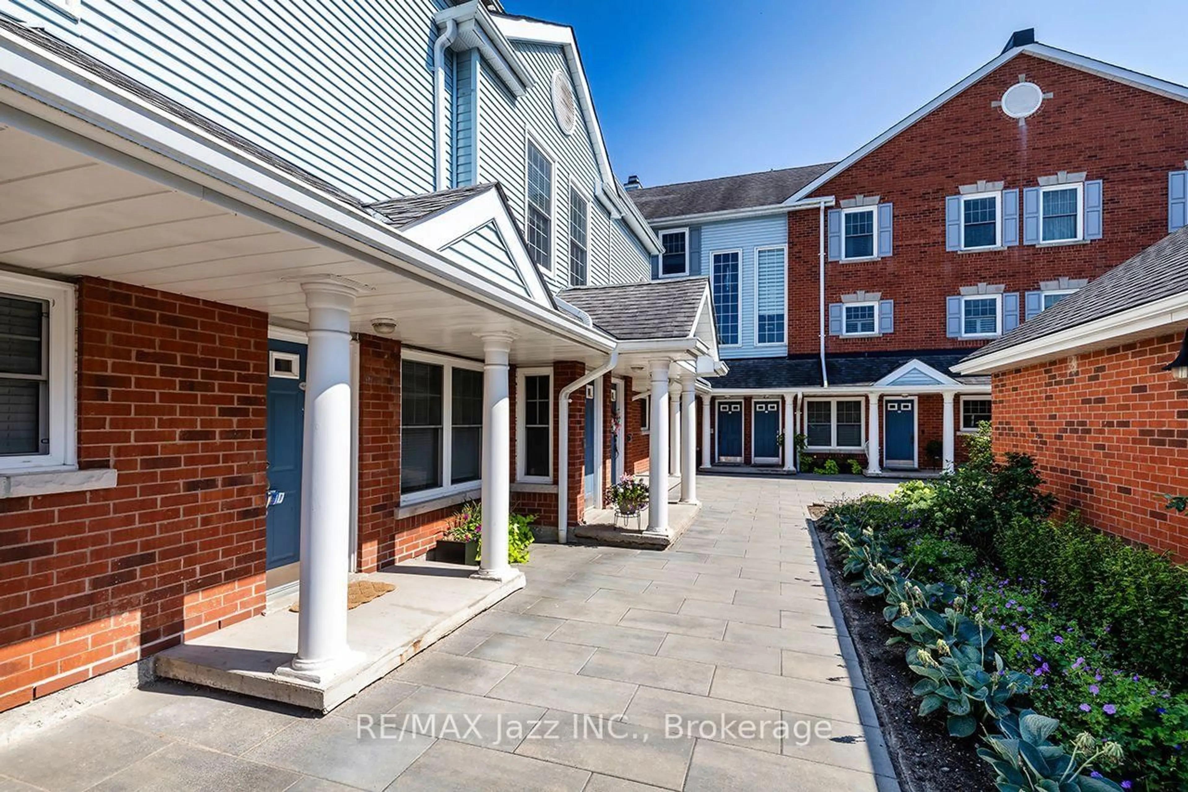
1669 Nash Rd #G4, Clarington, Ontario L1E 1S8
Contact us about this property
Highlights
Estimated valueThis is the price Wahi expects this property to sell for.
The calculation is powered by our Instant Home Value Estimate, which uses current market and property price trends to estimate your home’s value with a 90% accuracy rate.Not available
Price/Sqft$531/sqft
Monthly cost
Open Calculator
Description
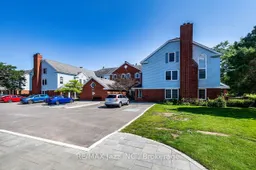
Spectacular ground level bungalow model showcasing an absolutely fabulous renovation in demand Parkwood Village! Shows like a dream! Luxury vinyl plank flooring extends throughout the space, making it seamlessly enjoyable. With walls removed and handsome oversized trim and new opaque glass doors, this one gives understated elegant vibes. All stipple ceilings removed and extra insulation added, with dimmable pot lights thoughtfully positioned for optimal effect. Stunning kitchen renovation features open concept design with quartz counters, island, herringbone tile backsplash, timelessly sophisticated Martha Stewart cabinetry with light valance, crown mouldings, recessed fridge and specialty cupboards. Restoration Hardware handles and pulls; upgraded double undermount sink and plumbing fixtures. Quality stainless steel appliances including fridge with water line, built in microwave, deluxe stove and dishwasher. Open concept living and dining rooms embrace all the sunshine pouring in from the bright windows and double garden doors with Phantom screen (2020), walking out to the captivating terrace with new deck in 2025. California shutters throughout. Gorgeous bathroom completely renovated with floating vanity with porcelain counters and frameless glass walk-in shower. Sliding barn door semi-ensuite entry to primary bedroom where a generous walk-in closet with built ins await. Ensuite washer and dryer. Separate locker. Parking spot is right out front. New heat pump 2019. Nestled in the back corner of Parkwood Village, this particular unit has lovely views of the lush, maturely treed and manicured lawns. Relax and enjoy a community where beautifully maintained grounds are woven with hardscaped walking paths and seating areas, tennis is played, gatherings are celebrated in the generous party room and BBQs are shared. There's even two car wash bays!
Property Details
Interior
Features
Main Floor
Kitchen
3.47 x 2.34Quartz Counter / Centre Island / Pot Lights
Dining
2.87 x 3.52Vinyl Floor / Pot Lights / Combined W/Living
Living
3.98 x 3.52W/O To Terrace / Pot Lights / Combined W/Dining
Primary
4.7 x 3.43Vinyl Floor / W/I Closet / Semi Ensuite
Exterior
Features
Parking
Garage spaces -
Garage type -
Total parking spaces 1
Condo Details
Amenities
Car Wash, Tennis Court, Visitor Parking, Party/Meeting Room
Inclusions
Property History
 38
38

