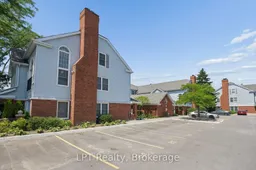
3 days on Market

1651 Nash Rd #A6, Clarington, Ontario L1E 1S8

In the same building:
-
Condo
3
2
~1400-1599 sqft
$579,900
Get pre-qualifiedPowered by nesto
Condo
3
2
~1400-1599 sqft

Contact us about this property

Call

Highlights

Property Estimate

Days on market3 days

Estimated valueNot available

Price/Sqft$388/sqft

Monthly cost

Open Calculator

Description

Welcome to Parkwood Village, where the convenience of condo living meets the comfort and space of a bungalow. This rarely offered, approximately 1,450 sq ft 3-bedroom ground-floor suite offers a bright, functional layout ideal for downsizers, professionals, or anyone seeking maintenance-free living without compromising on space. The large eat-in kitchen offers stainless steel appliances, a generous walk-in pantry, and ample cabinetry and counter space. Convenient in-suite laundry adds to the home's practicality. The open-concept living and dining area features vinyl flooring and a walkout to a generous 15' x 11' terrace. The primary bedroom offers excellent closet space and a private ensuite. The second bedroom offers a semi-ensuite, while the third bedroom provides flexibility for family, guests, or a home office. Includes one surface parking space and a storage locker. Ideally located within the complex, the unit is just steps to visitor parking, electric vehicle charging stations, the garbage and recycling room, car wash, the party/meeting room, and the tennis and pickle ball courts. Situated on a school bus route and close to shopping, restaurants, parks, transit, and major highways, this well-maintained community offers exceptional convenience. Simply move in and enjoy!


Property Details

StyleBungalow
ViewGarden
Age of property-
SqFt~1400-1599 SqFt
Lot Size-
Parking Spaces1
MLS ®NumberE13567570
Community NameCourtice
Data SourceTRREB
Listing byLPT Realty

Features

Heating: Heat Pump
Cooling: Central Air

Main Floor

2nd Br

3.76 x 3.3

Closet / Vinyl Floor / Semi Ensuite

Kitchen

5.56 x 2.57

Stainless Steel Appl / Pantry / Eat-In Kitchen

Living

4.7 x 5.49

Combined W/Dining / Vinyl Floor / W/O To Terrace

Primary

4.93 x 3.12

Double Closet / Vinyl Floor / 3 Pc Ensuite


Features

Patio: Terr
Balcony: Terr

Parking

Garage spaces -

Garage type -

Total parking spaces 1


1Story
Amenities

Bbqs Allowed, Car Wash, Club House, Party/Meeting Room, Tennis Court, Visitor Parking

Inclusions
Hydro
Water
Parking
Cable
Heat

Property History

Jul 15, 2026
ListedActive
$579,900
3 days on market
history photo preview37
Listing by trreb®
Property listed by LPT Realty, Brokerage
Agent Banner Image
Interested in this property?Get in touch to get the inside scoop.

Market Data - Courtice

Geo Zone Map ThumbnailCourtice

Buyer's Market

View Market Data

Condo - for the past 30 days

Buyer's market Seller's market

Avg. Days on Market

Past 30 days

23 days

Compared to

2025

34 days

2024

0 day

2023

9 days

New Listings

Past 30 days

5 listings

Compared to

2025

8 listings

2024

4 listings

2023

5 listings

Units sold

Past 30 days

2 units

Compared to

2025

3 units

2024

0 unit

2023

3 units

Median Sold Price

Past 30 days

$501,950

Compared to

2025

$690,000

2023

$720,000


Population and Demographics

Overview

Total population 25074
Average household income $146,369

Age (%)

0 to 19
25%
20 to 34
19%
35 to 49
22%
50 to 64
22%
65 and plus
13%

Household composition (%)

Single family
81%
Single person
16%
Multi person
2%
Multi family
1%

Mother tongue (%)

English
90%
Others
6%
French
2%

House tenancy (%)

Owners
92%
Renters
8%

What’s nearby?Essentials within 5 km

Local Logic

Transportation Scores

Estimated Budget