1430 Gord Vinson Ave #51, Clarington, Ontario L1E 0A2
Contact us about this property
Highlights
Estimated valueThis is the price Wahi expects this property to sell for.
The calculation is powered by our Instant Home Value Estimate, which uses current market and property price trends to estimate your home’s value with a 90% accuracy rate.Not available
Price/Sqft$562/sqft
Monthly cost
Open Calculator
Description
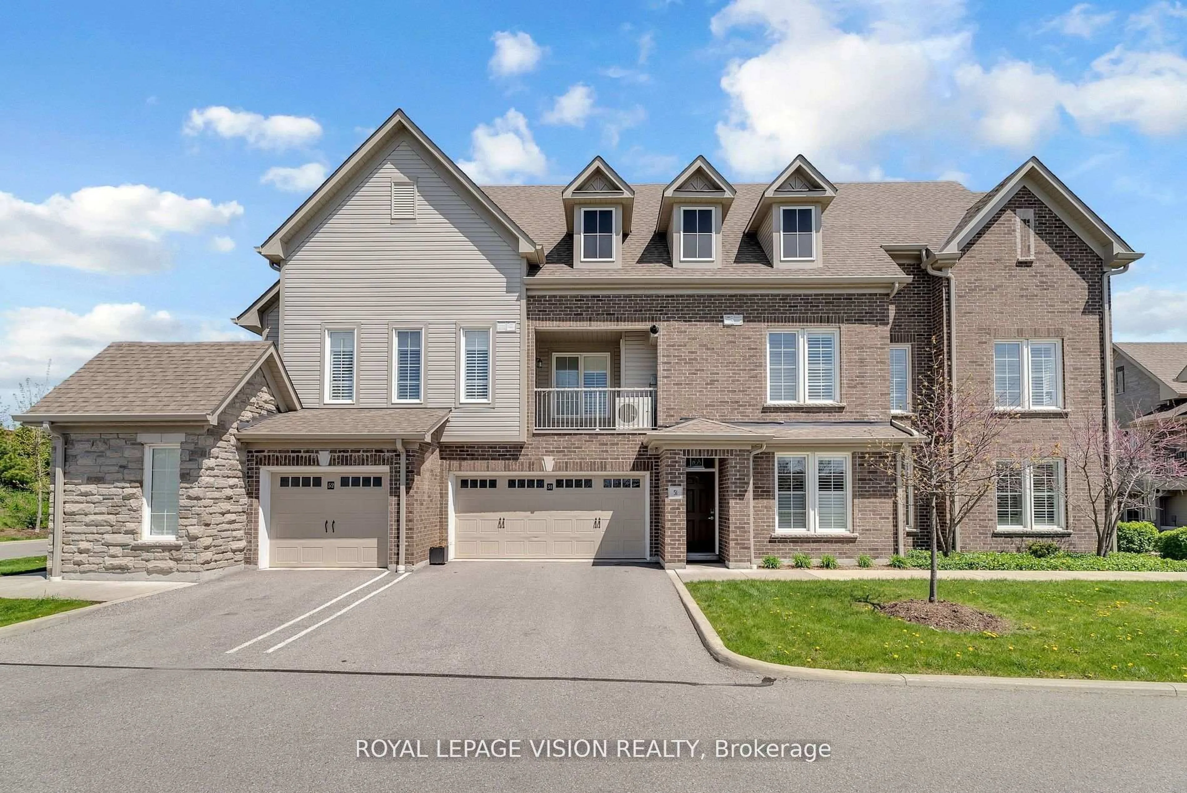
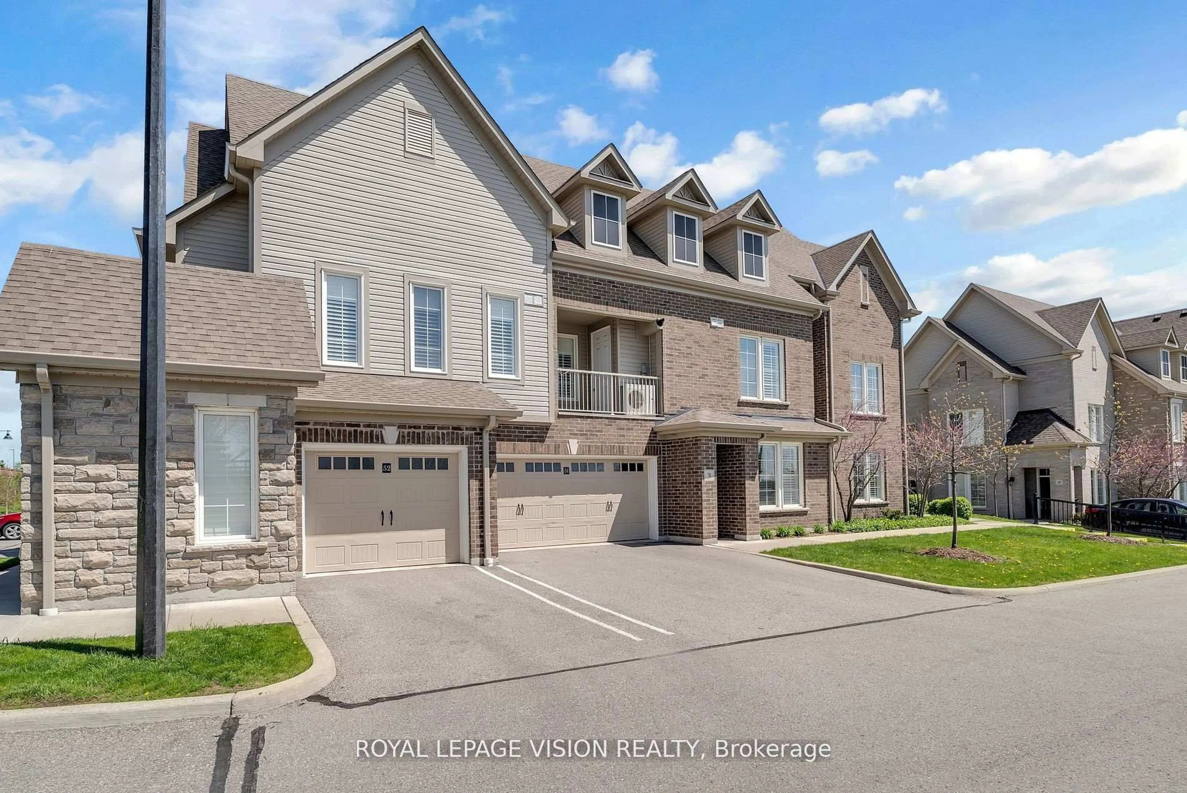
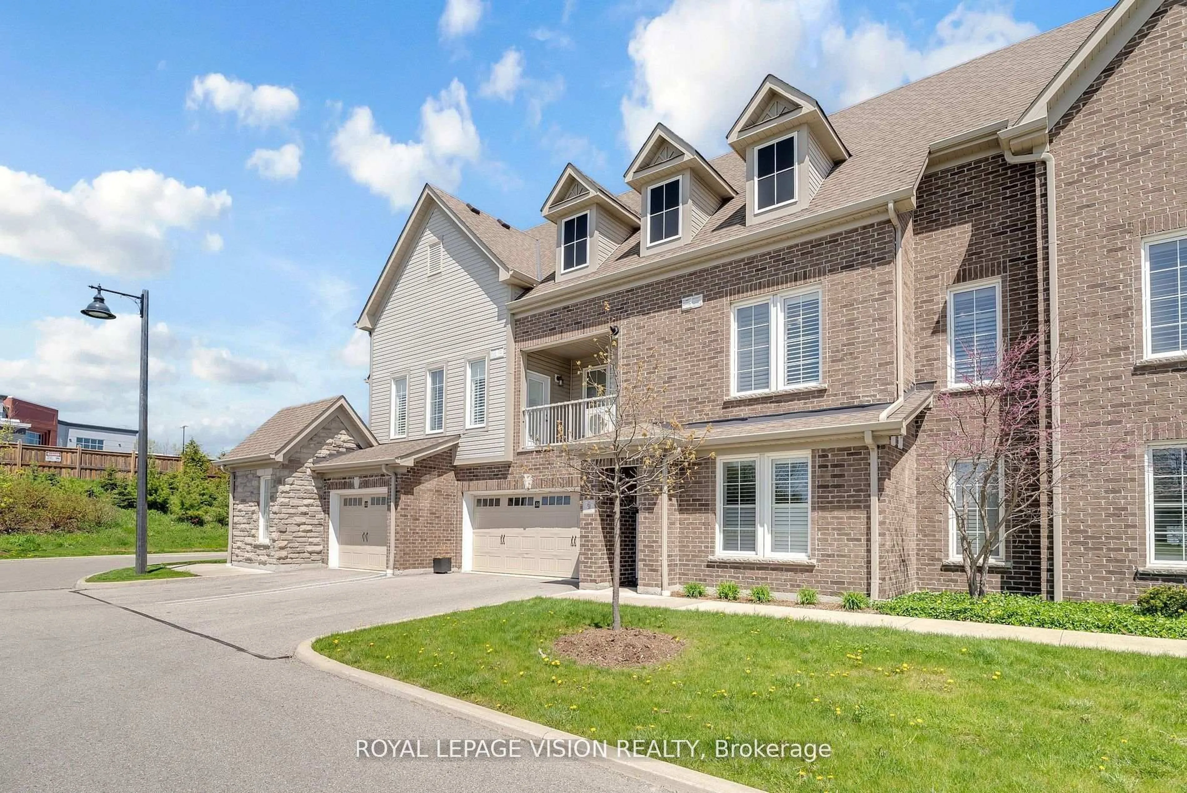
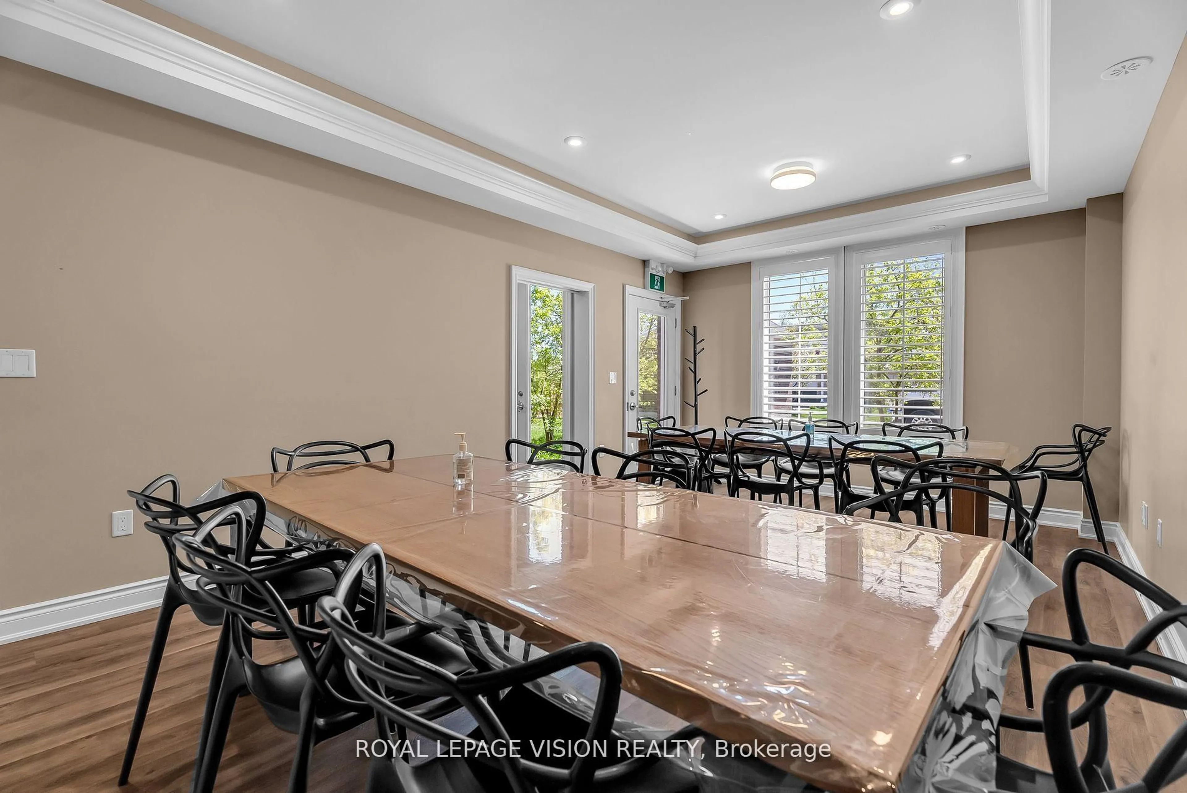
Prestigious South Courtice Bungalow style living with double car garage.Beautiful1508 sq ft 2nd floor with 3 bdrms and 2 full baths and ensuite laundry .Quartz counters throughout along with California shutters in all rooms. Kitchen features a spacious pantry and breakfast bar with an open concept to Living/ Dining area. Primary bdrm has a large ensuite bathroom and a walk-in closet with custom built-ins.2nd bdrm features large walk-in closet. Central air, Stainless Steel appliances . This unit features a stunning sunset view seen from all around. Beautiful common areas. Gym and Party room .5 minutes to Hwy 401 and close proximity to schools.Property must be seen to appreaciate the beauty of the area.
Property Details
Interior
Features
Main Floor
Living
3.87 x 3.87Combined W/Dining / California Shutters / Laminate
Dining
4.45 x 2.53Combined W/Living / Open Concept / Pot Lights
Kitchen
4.45 x 2.98Breakfast Bar / Granite Counter / W/O To Balcony
Primary
4.82 x 4.233 Pc Ensuite / W/I Closet / California Shutters
Exterior
Features
Parking
Garage spaces 2
Garage type Built-In
Other parking spaces 2
Total parking spaces 4
Condo Details
Inclusions
Property History
 40
40