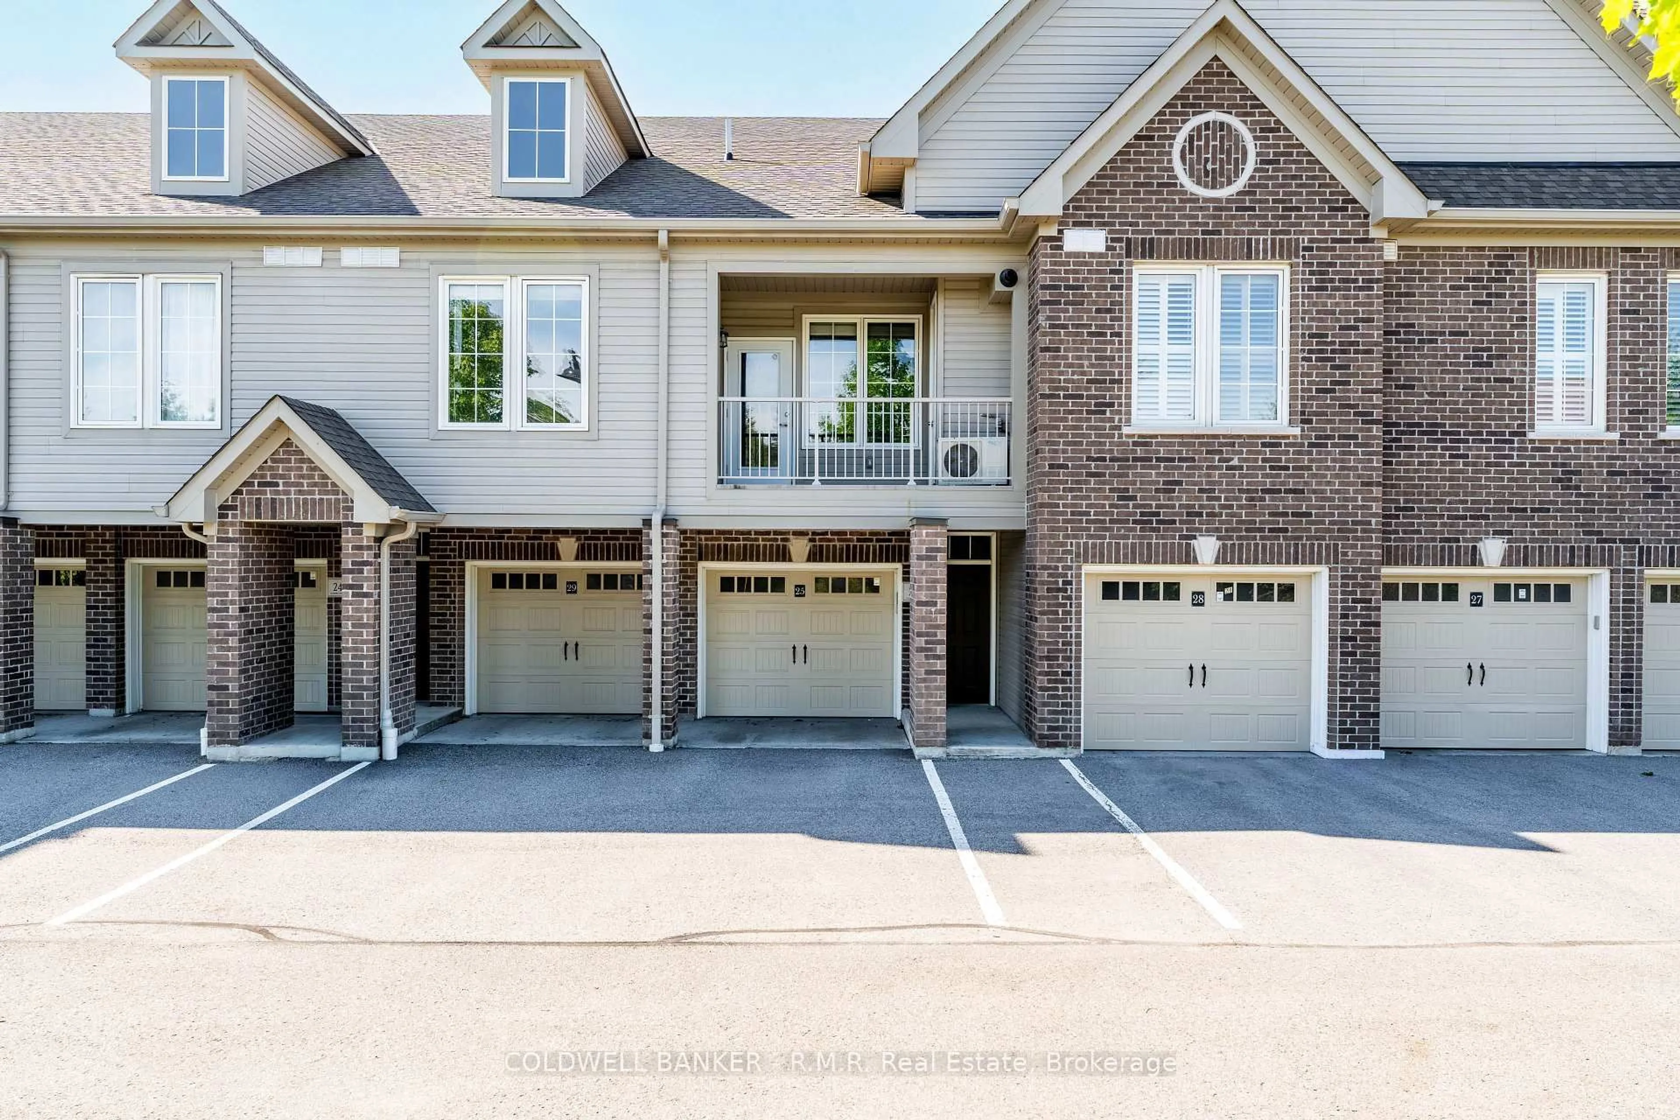
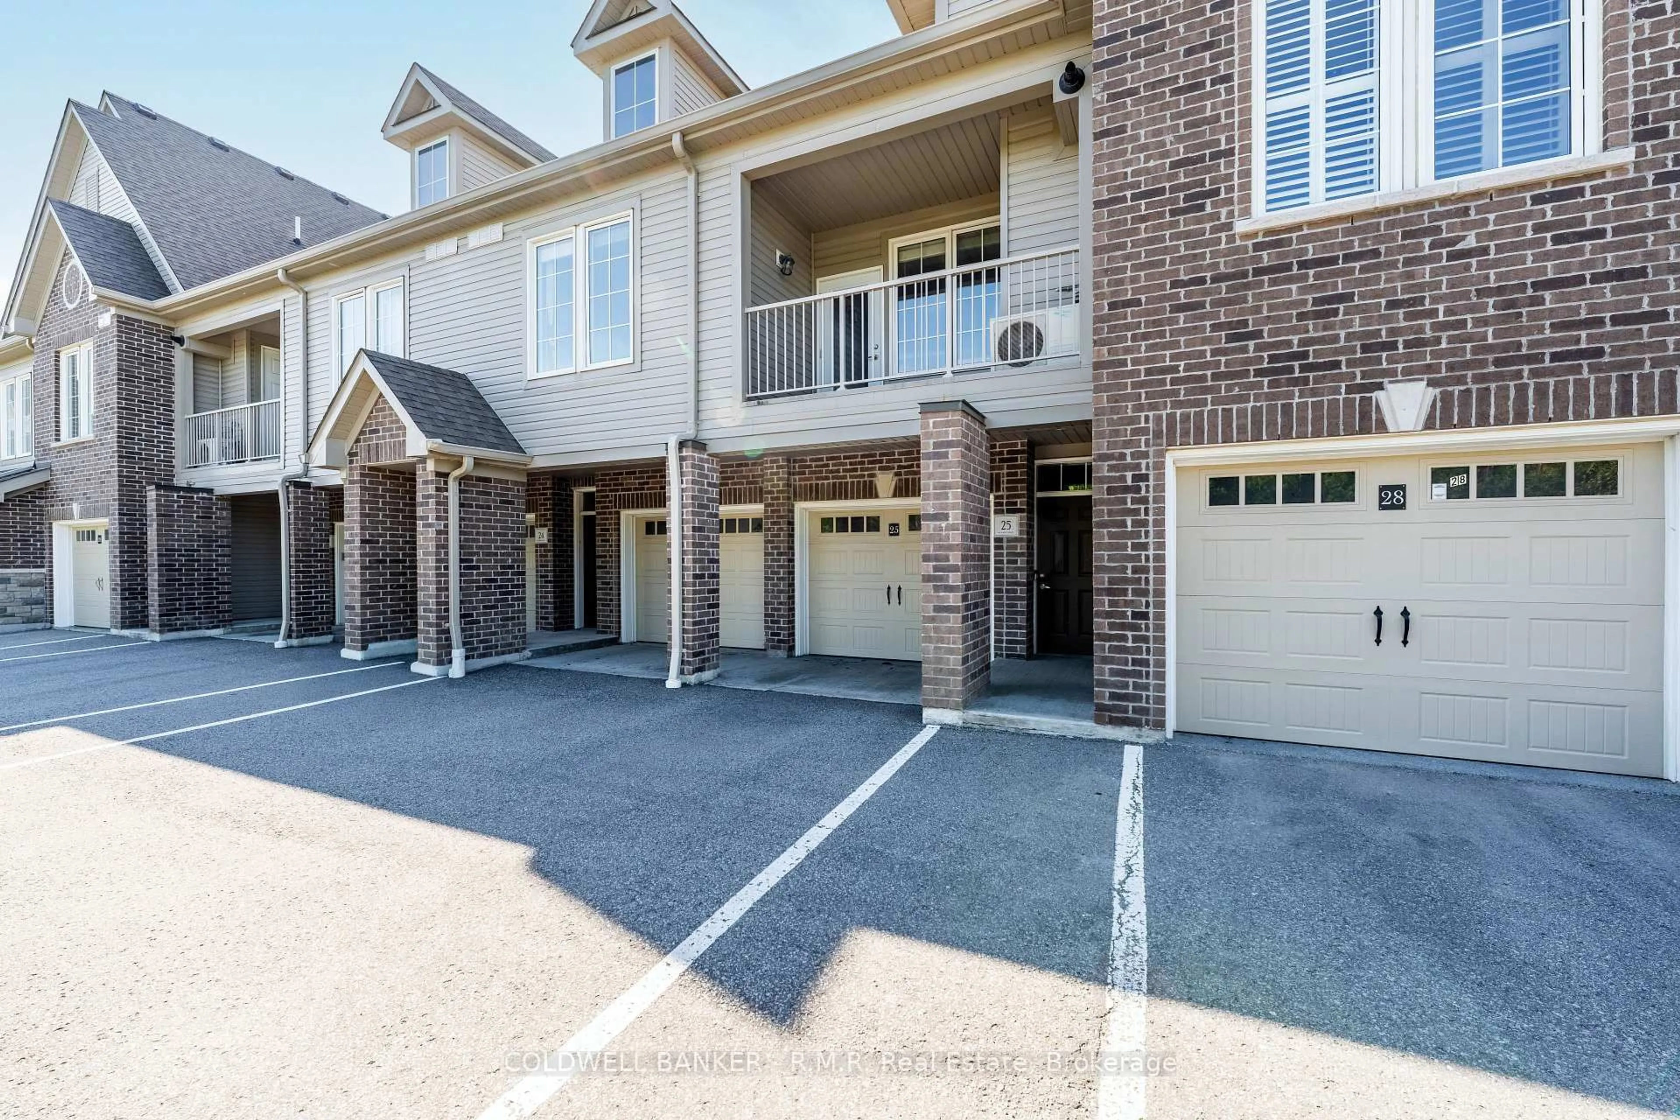
1430 Gord Vinson Ave #25, Clarington, Ontario L1E 0J6
Contact us about this property
Highlights
Estimated valueThis is the price Wahi expects this property to sell for.
The calculation is powered by our Instant Home Value Estimate, which uses current market and property price trends to estimate your home’s value with a 90% accuracy rate.Not available
Price/Sqft$625/sqft
Monthly cost
Open Calculator
Description
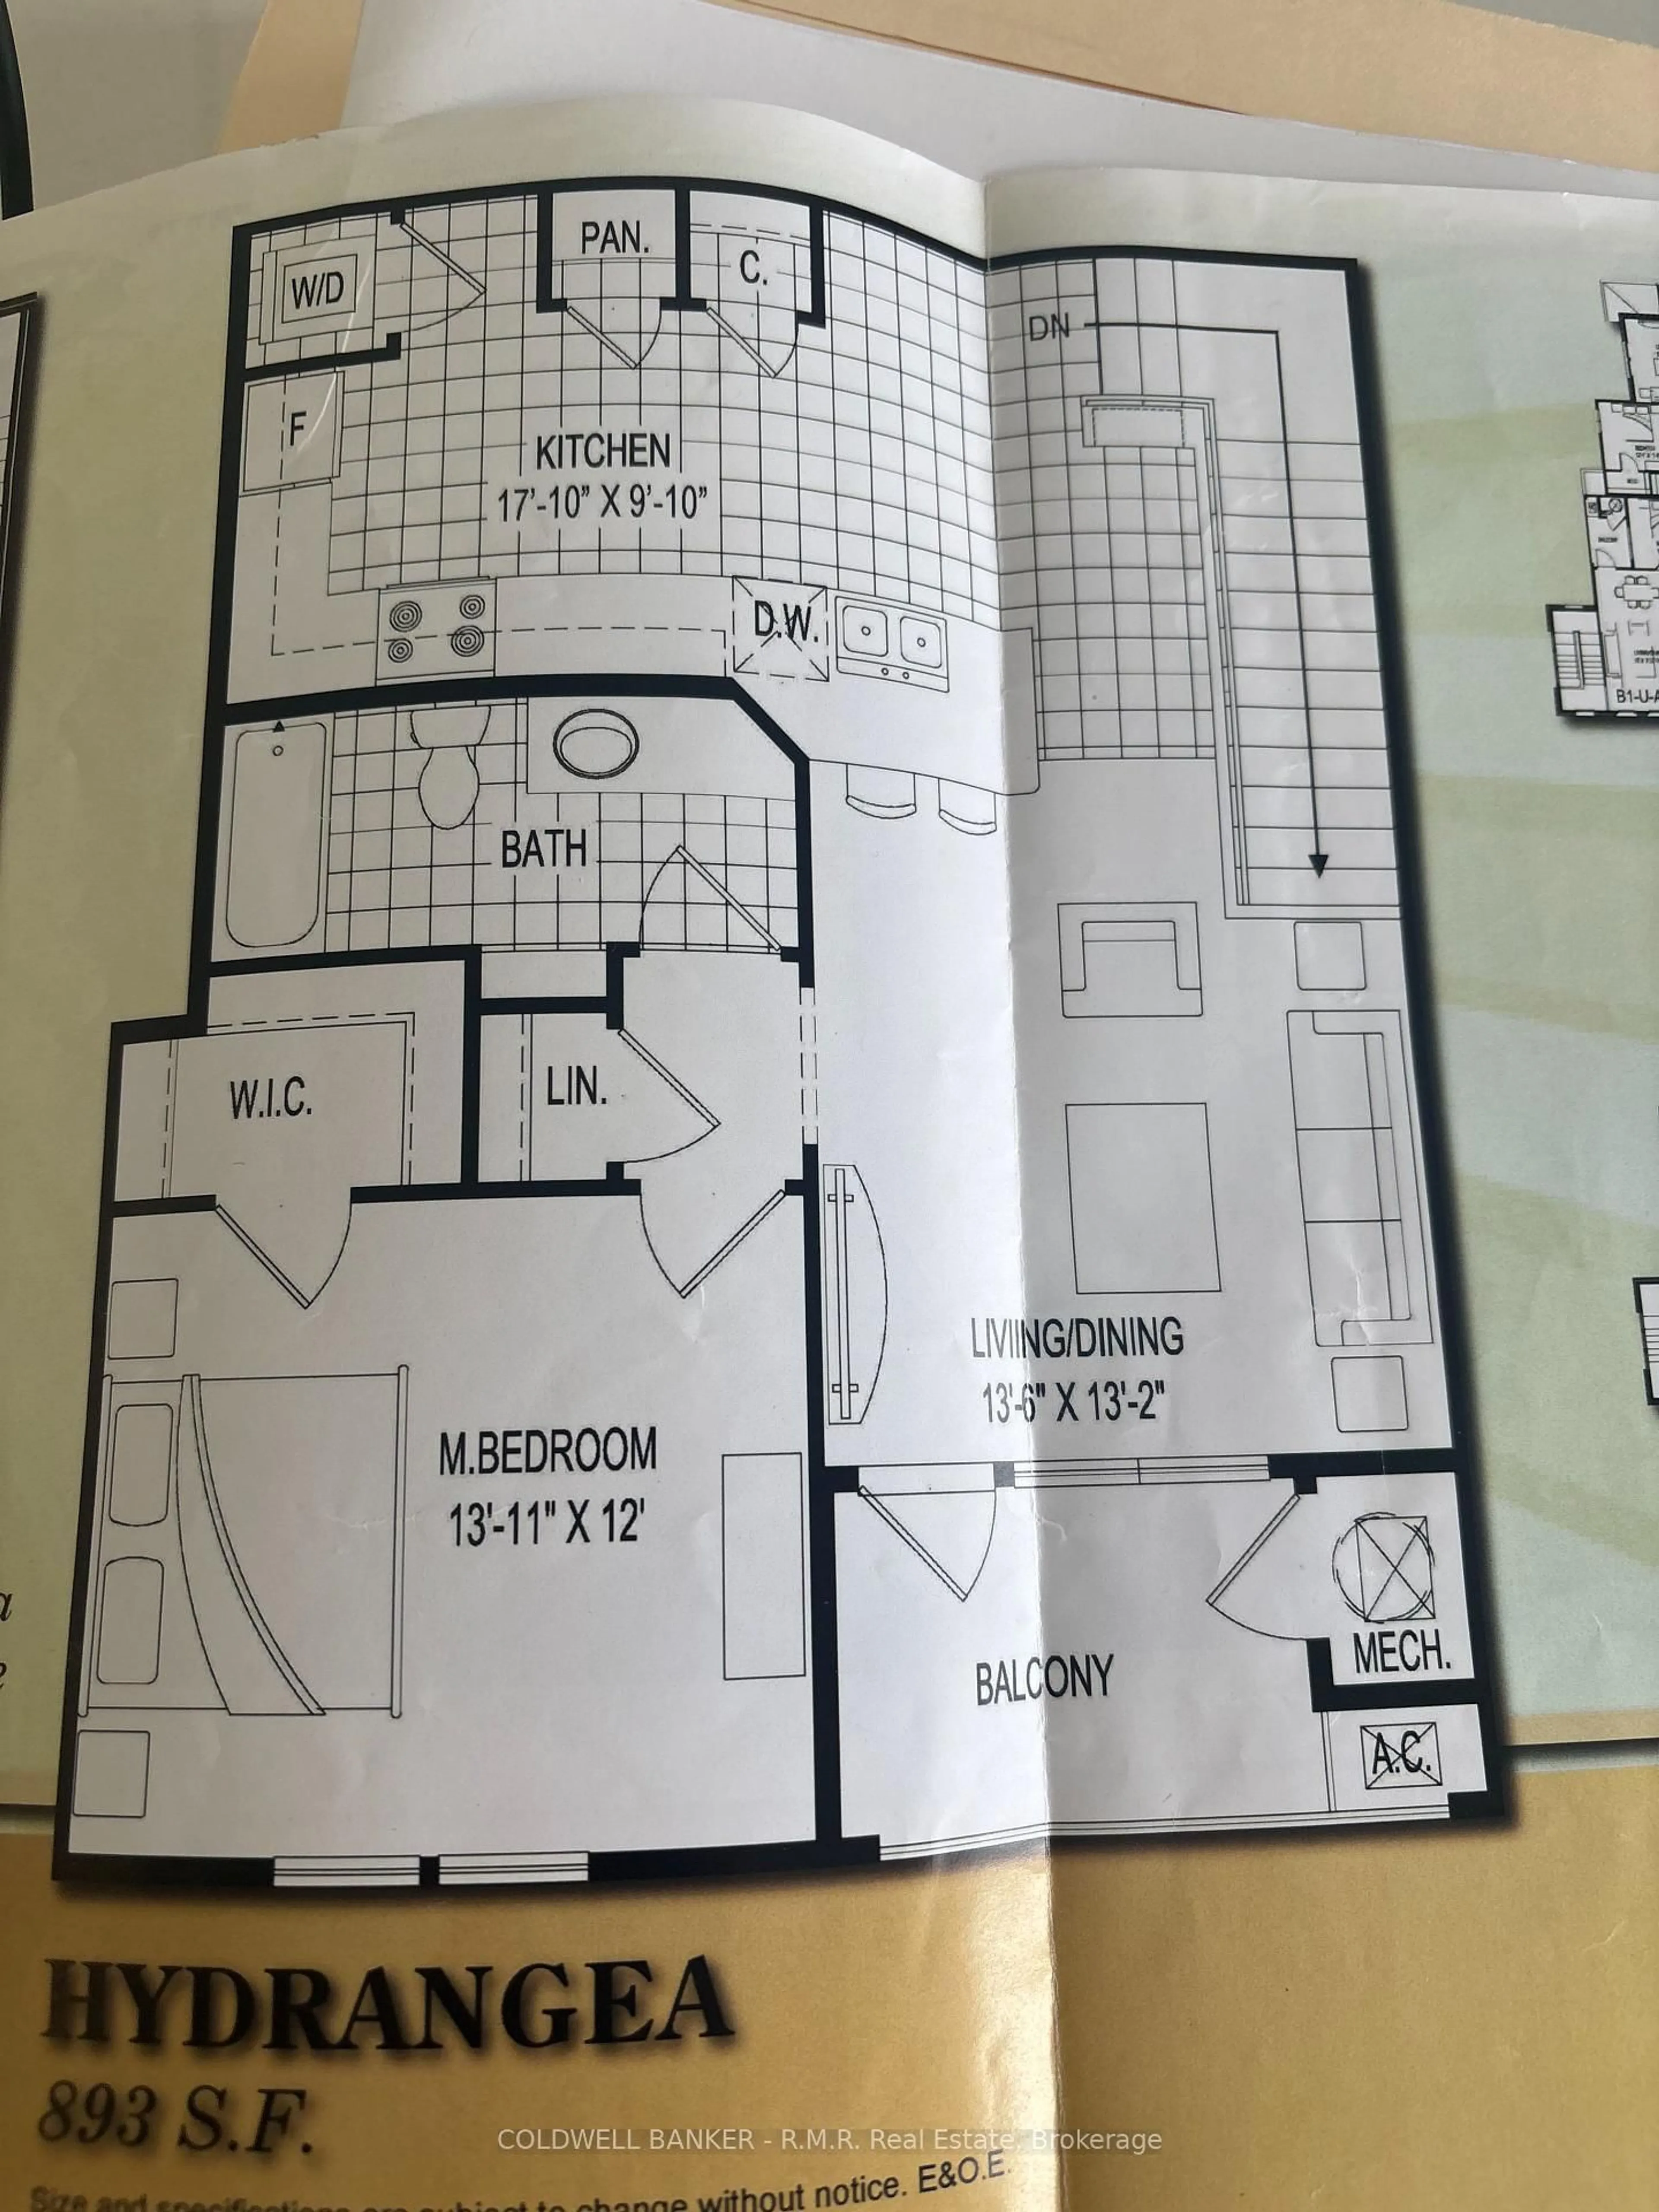
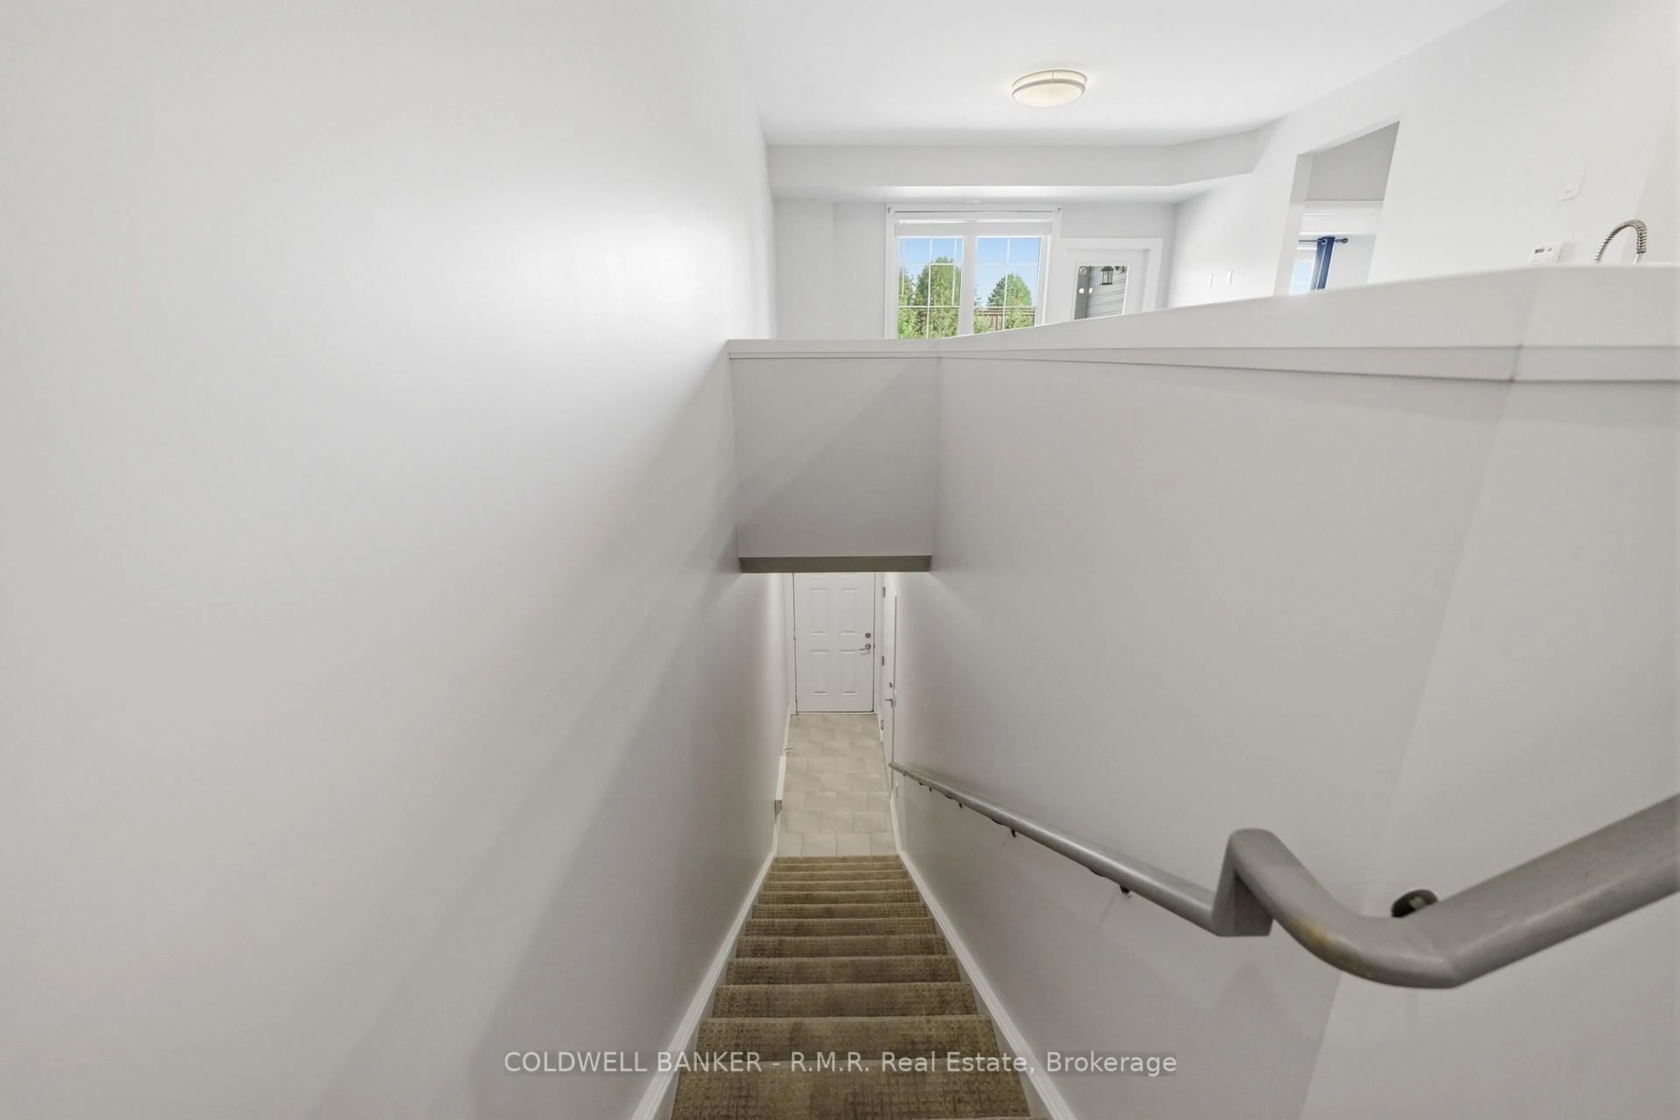
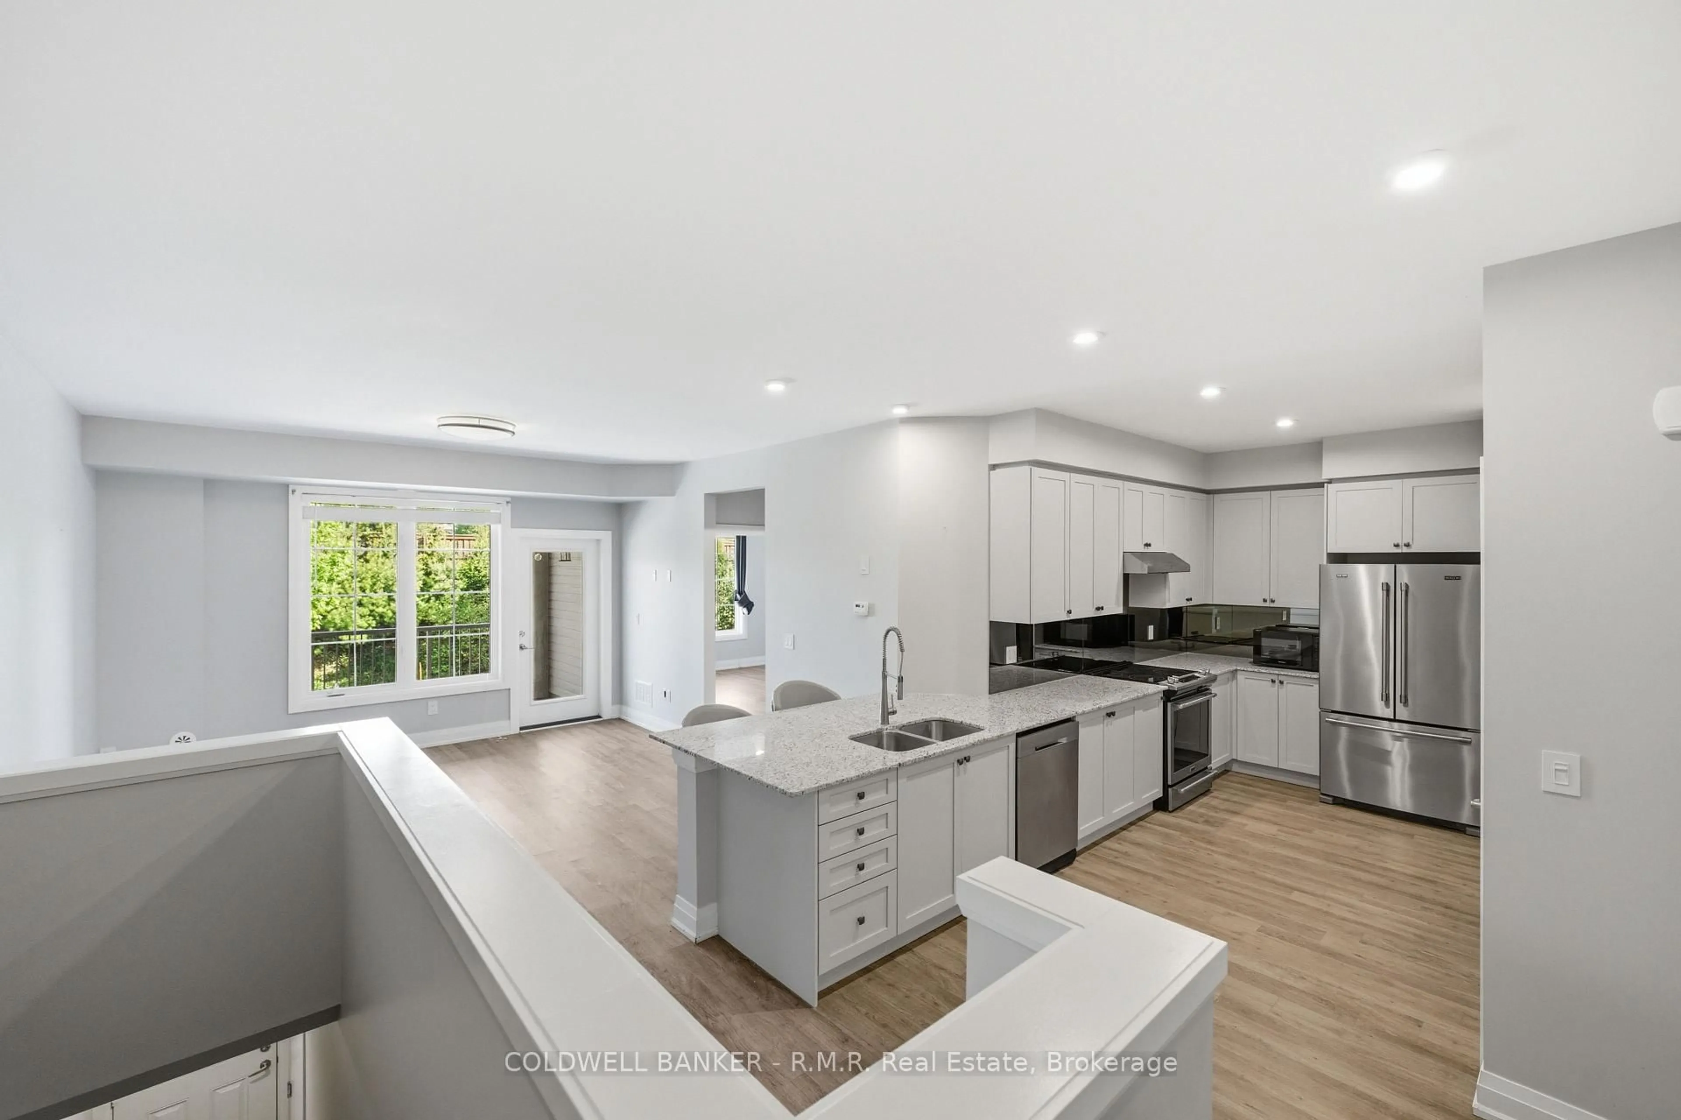
Beautiful and spacious one-bedroom condo in a sought-after complex and prime location! This open-concept unit features easy-care vinyl plank flooring throughout, a nice bright living space which flows through to your modern kitchen featuring stainless steel appliances, granite countertops and an oversized breakfast bar, find your way outside to your private balcony - perfect for relaxing or entertaining. The generous primary bedroom includes a walk-in closet with ample storage. Enjoy the convenience of a single-car garage (direct access to the the condo) with additional storage inside garage, plus one exterior parking space. Building amenities offer a gym and party room. All of this Ideally located close to shopping, transit, highways, schools, and parks, this home offers comfort, convenience, and lifestyle all in one.
Property Details
Interior
Features
Upper Floor
Kitchen
5.21 x 2.77Vinyl Floor / Open Concept / Breakfast Bar
Living
4.14 x 4.02Vinyl Floor / W/O To Balcony / Open Concept
Primary
3.99 x 3.65W/I Closet / Vinyl Floor / Breakfast Bar
Bathroom
3.35 x 1.52Vinyl Floor / Open Concept / Breakfast Bar
Exterior
Features
Parking
Garage spaces 1
Garage type Attached
Other parking spaces 1
Total parking spaces 2
Condo Details
Amenities
Bbqs Allowed, Exercise Room, Gym, Party/Meeting Room
Inclusions
Property History
 43
43

