Open: Today, 2PM to 4PM
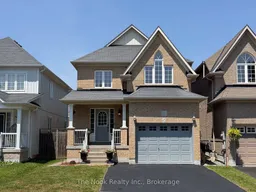
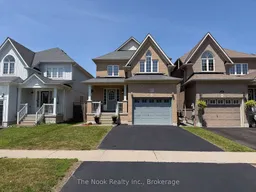
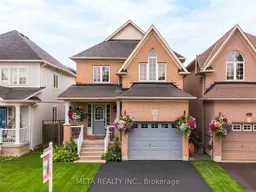
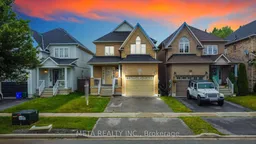
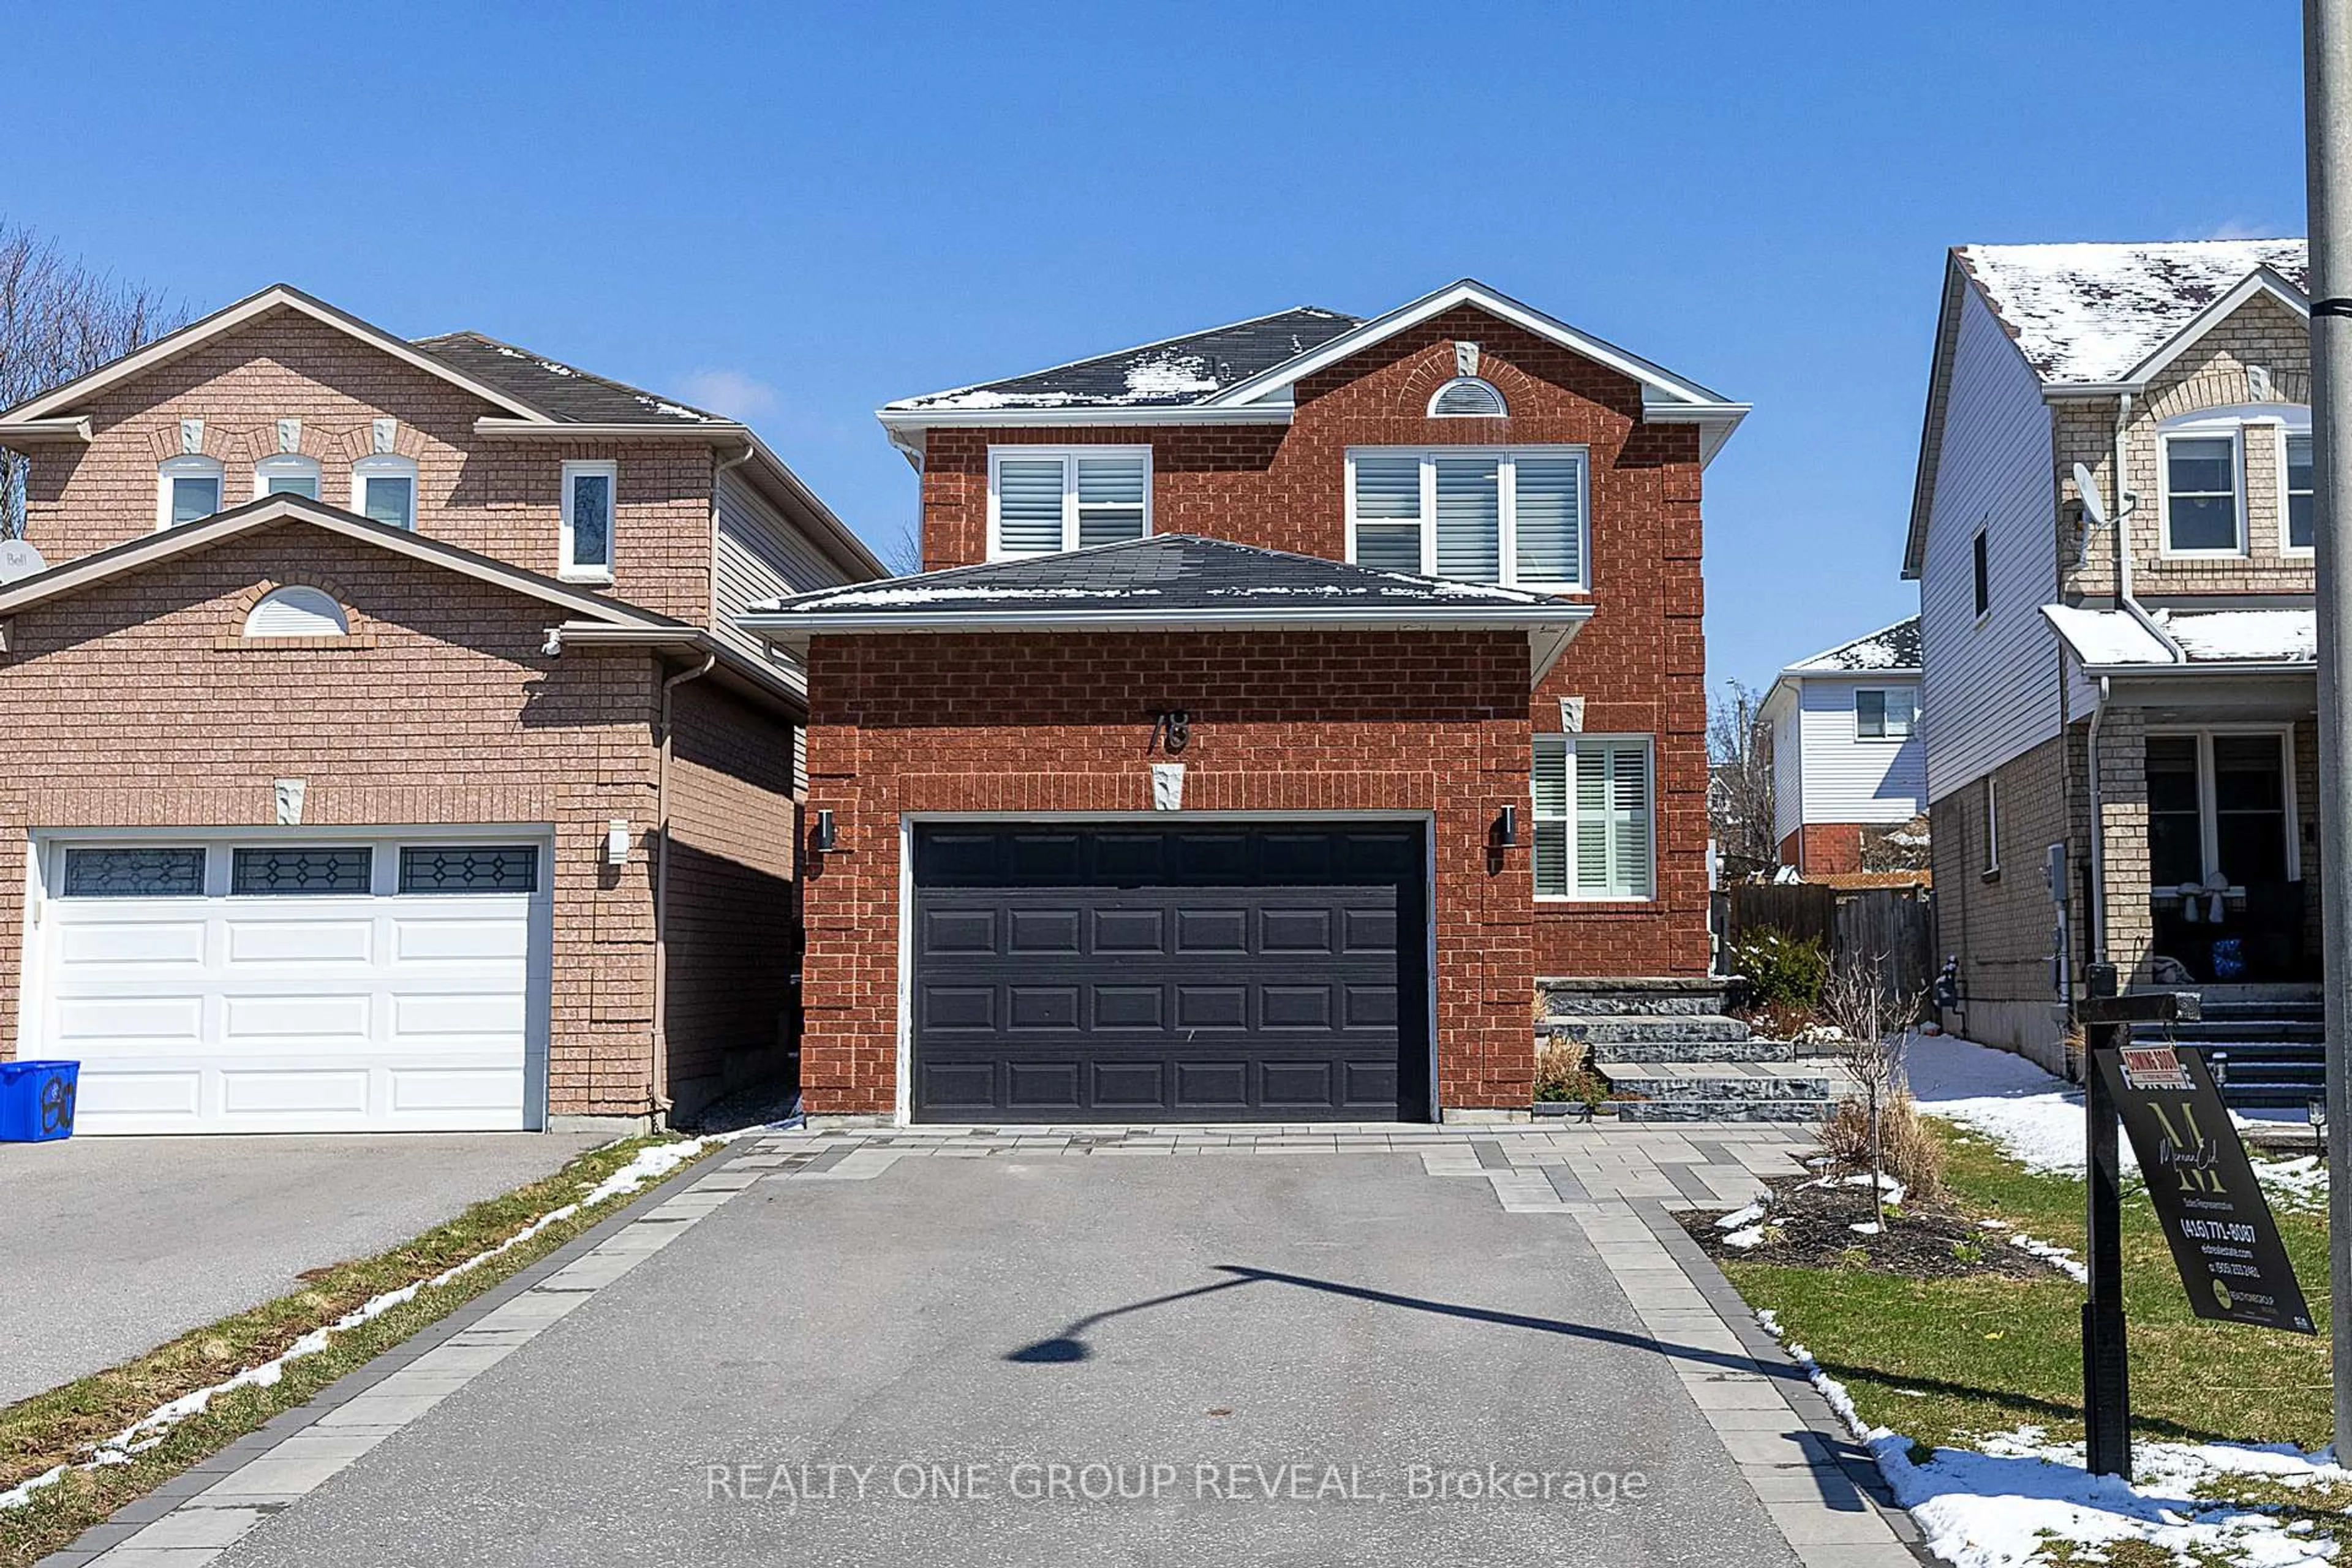
Home with brick exterior material, street for 10 Broome Ave, Clarington Ontario L1E 0B1
1 day on Market

10 Broome Ave, Clarington, Ontario L1E 0B1

Detached
3 + 1
4
~1500-2000 sqft
$879,000
Get pre-qualifiedPowered by nesto
Detached
3 + 1
4
~1500-2000 sqft

Contact us about this property

Call

Highlights

Property Estimate

Days on market1 day

Estimated valueNot available

Price/Sqft$513/sqft

Monthly cost

Open Calculator

Description

Discover this fantastic 3-bedroom, 3-bathroom home featuring a 1 bedroom basement apartment with a separate side entrance, offering excellent potential for rental income or multigenerational living. The main level boasts an impressive open concept layout with a spacious living and dining area, gleaming hardwood floors, and a cozy gas fireplace. The recently upgraded kitchen, with thousands spent on renovations, offers modern finishes and a large eat-in area with a walkout to the deck, perfect for enjoying the private ravine lot with no neighbours behind. The fully fenced backyard is ideal for outdoor entertaining. Convenience is key with main floor laundry, brand-new washer and dryer (2025), and direct garage access. Upstairs, you'll find three generously sized bedrooms, including an oversized primary suite with a walk in closet and a luxurious 4-piece ensuite. This beautifully maintained home truly reflects pride of ownership and is located in one of Courtice's most sought-after neighbourhoods. A rare opportunity to own a move-in-ready home with tasteful upgrades, privacy, and added income potential.


Upcoming Open Houses

Jul 18Sat2:00 PM - 4:00 PM
Jul 19Sun2:00 PM - 4:00 PM

Property Details

Style2-Storey
View-
Age of property-
SqFt~1500-2000 SqFt
Lot Size3,073 SqFt(98.51 x 31.2)
Parking Spaces3
MLS ®NumberE13573528
Community NameCourtice
Data SourceTRREB
Listing byMETA REALTY INC.

Features

Heating: Forced Air
Cooling: Central Air
Fireplace
Basement: Apartment, Sep Entrance

2nd Floor

Br

5.21 x 3.74

2nd Br

3.44 x 3.5

3rd Br

2.92 x 2.86


Features

Lot size: 3,073 SqFt

Parking

Garage spaces 1

Garage type Attached

Other parking spaces 2

Total parking spaces 3


Property listed by META REALTY INC., Brokerage
Agent Banner Image
Interested in this property?Get in touch to get the inside scoop.
Market Data - Courtice

Geo Zone Map ThumbnailCourtice

Seller's Market

View Market Data

Detached house - for the past 30 days

Buyer's market Seller's market

Avg. Days on Market

Past 30 days

20 days

Compared to

2025

11 days

2024

10 days

2023

10 days

New Listings

Past 30 days

47 listings

Compared to

2025

52 listings

2024

56 listings

2023

60 listings

Units sold

Past 30 days

26 units

Compared to

2025

27 units

2024

28 units

2023

38 units

Median Sold Price

Past 30 days

$747,500

Compared to

2025

$850,000

2024

$880,000

2023

$932,750


Population and Demographics

Overview

Total population 25074
Average household income $146,369

Age (%)

0 to 19
25%
20 to 34
19%
35 to 49
22%
50 to 64
22%
65 and plus
13%

Household composition (%)

Single family
81%
Single person
16%
Multi person
2%
Multi family
1%

Mother tongue (%)

English
90%
Others
6%
French
2%

House tenancy (%)

Owners
92%
Renters
8%

What’s nearby?Essentials within 5 km

Local Logic

Transportation Scores

Estimated Budget