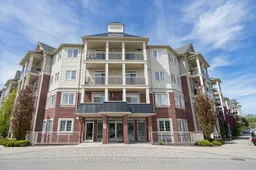

Unknown for 84 Aspen Springs Dr #124, Clarington Ontario L1C 0V3
3 days on Market

84 Aspen Springs Dr #124, Clarington, Ontario L1C 0V3

In the same building:
-
Condo
2 + 1
2
~900-999 sqft
$569,000
Get pre-qualifiedPowered by nesto
Condo
2 + 1
2
~900-999 sqft

Contact us about this property

Call

Highlights

Property Estimate

Days on market3 days

Estimated valueNot available

Price/Sqft$601/sqft

Monthly cost

Open Calculator

Description

Welcome to 84 Aspen Springs Dr, Unit 124. One of the Biggest Units in the Building. This Beautiful, Stylish main-floor Condo offers the Perfect Blend of comfort and accessibility. Ideally located just a short walk from the building entrance and steps from 2 exclusive side-by-side parking spots, everyday tasks like unloading groceries couldn't be easier. Thoughtfully designed, open concept layout seamlessly connects the living room, kitchen area and Den, creating a bright and inviting space perfect for both relaxing and entertaining. The Separate Den adds versatility, ideal as a home office or additional dining area. Extensively updated throughout, the home showcases a modern kitchen with quartz countertops, tons of counter and cupboard space, extended upper cupboards, timeless backsplash, newer appliances, pantry and breakfast bar. The Spacious Primary bedroom features his and hers closets along with a custom built in dresser, offering both functionality and charm, includes a updated 3 pce ensuite with a sleek glass shower. 2nd Bdrm offers Double Closet, and w/o to double wide Patio. Additional 4pce Bathroom conveniently located outside 2nd Bedroom. Double Patio also accessible from the Living Room, perfect for enjoying outdoor living. Laminate flooring runs seamlessly throughout, adding a clean and contemporary touch. Ensuite Laundry w/newer washer/dryer. A Perfect opportunity for first-time buyers, downsizers, or investors seeking a turnkey property in a convenient and desirable location. Close to schools, shopping, multiple 400 series highways, Parks, trails, Public Transit.


Property Details

StyleApartment
ViewPark/Greenbelt
Age of property6-10
SqFt~900-999 SqFt
Lot Size-
Parking Spaces2
MLS ®NumberE13154206
Community NameBowmanville
Data SourceTRREB
Listing byRE/MAX Rouge River Realty Ltd.

Features

Heating: Forced Air
Cooling: Central Air

Main Floor

Living

5.18 x 3.05

Laminate / W/O To Patio / Open Concept

Kitchen

3.35 x 2.3

Tile Floor / Quartz Counter / Updated

Primary

3.5 x 3.2

Laminate / 3 Pc Ensuite / His/Hers Closets

2nd Br

3.65 x 3.1

Laminate / Double Closet / W/O To Patio


Features

Patio: Terr
Balcony: Terr

Parking

Garage spaces 1

Garage type None

Other parking spaces 1

Total parking spaces 2


1Story
Elevator
Amenities

Games Room, Gym, Party/Meeting Room, Playground, Recreation Room, Visitor Parking

Inclusions
Hydro
Water
Parking
Cable
Heat

Property History

May 21, 2026
ListedActive
$569,000
3 days on market
history photo preview39
Listing by trreb®
Property listed by RE/MAX Rouge River Realty Ltd., Brokerage
Agent Banner Image
Interested in this property?Get in touch to get the inside scoop.

Market Data - Bowmanville

Geo Zone Map ThumbnailBowmanville

Buyer's Market

View Market Data

Condo - for the past 30 days

Buyer's market Seller's market

Avg. Days on Market

Past 30 days

47 days

Compared to

2025

24 days

2024

10 days

2023

22 days

New Listings

Past 30 days

19 listings

Compared to

2025

29 listings

2024

12 listings

2023

11 listings

Units sold

Past 30 days

7 units

Compared to

2025

3 units

2024

8 units

2023

11 units

Median Sold Price

Past 30 days

$460,000

Compared to

2025

$495,000

2024

$520,000

2023

$498,000


Population and Demographics

Overview

Total population 41758
Average household income $127,589

Age (%)

0 to 19
26%
20 to 34
19%
35 to 49
21%
50 to 64
18%
65 and plus
15%

Household composition (%)

Single family
74%
Single person
23%
Multi person
3%
Multi family
1%

Mother tongue (%)

English
93%
Others
4%
French
1%

House tenancy (%)

Owners
80%
Renters
20%

What’s nearby?Essentials within 5 km

Local Logic

Transportation Scores

Estimated Budget