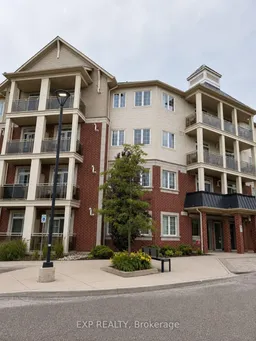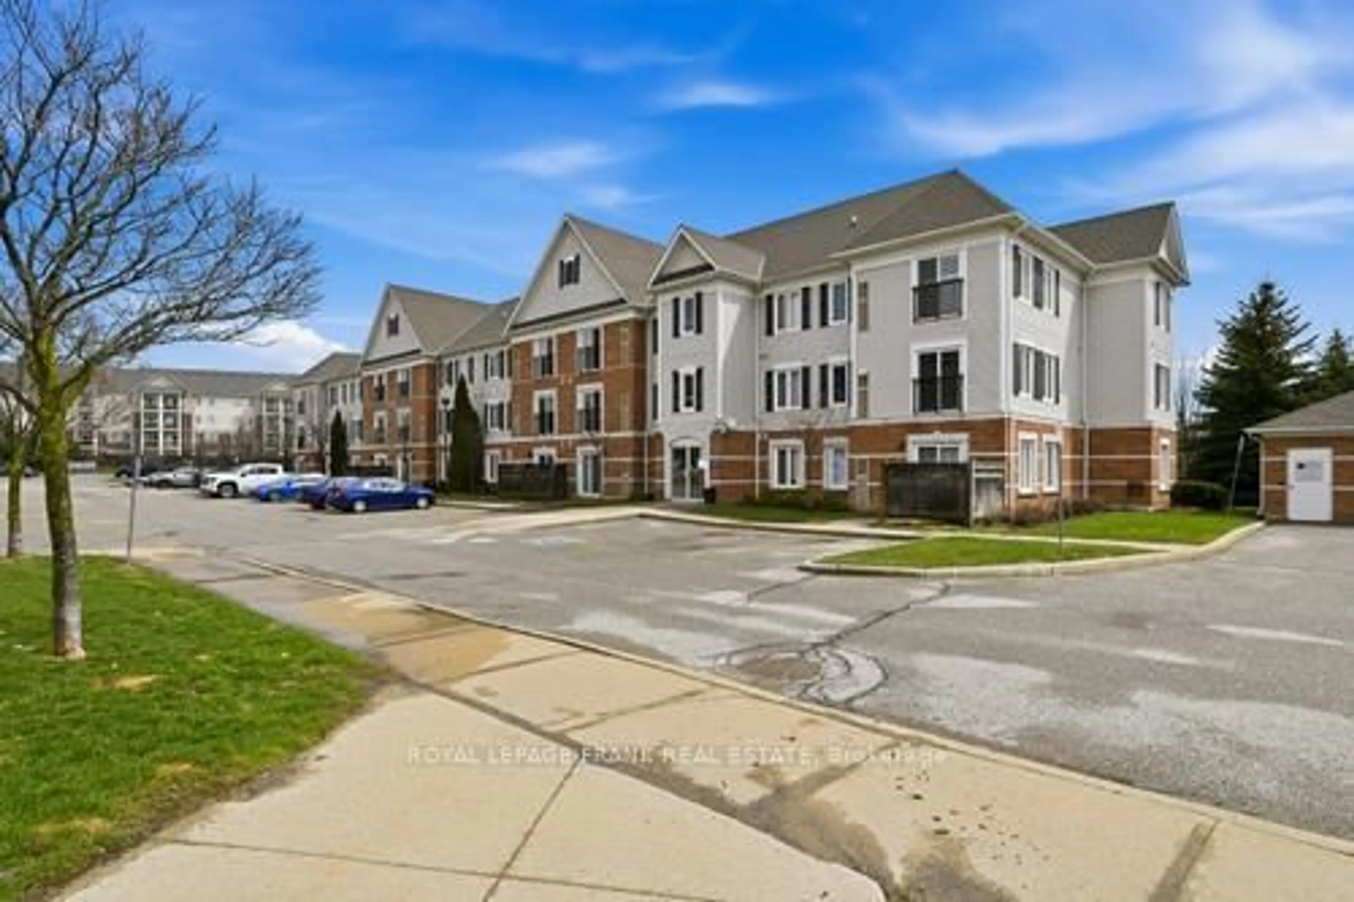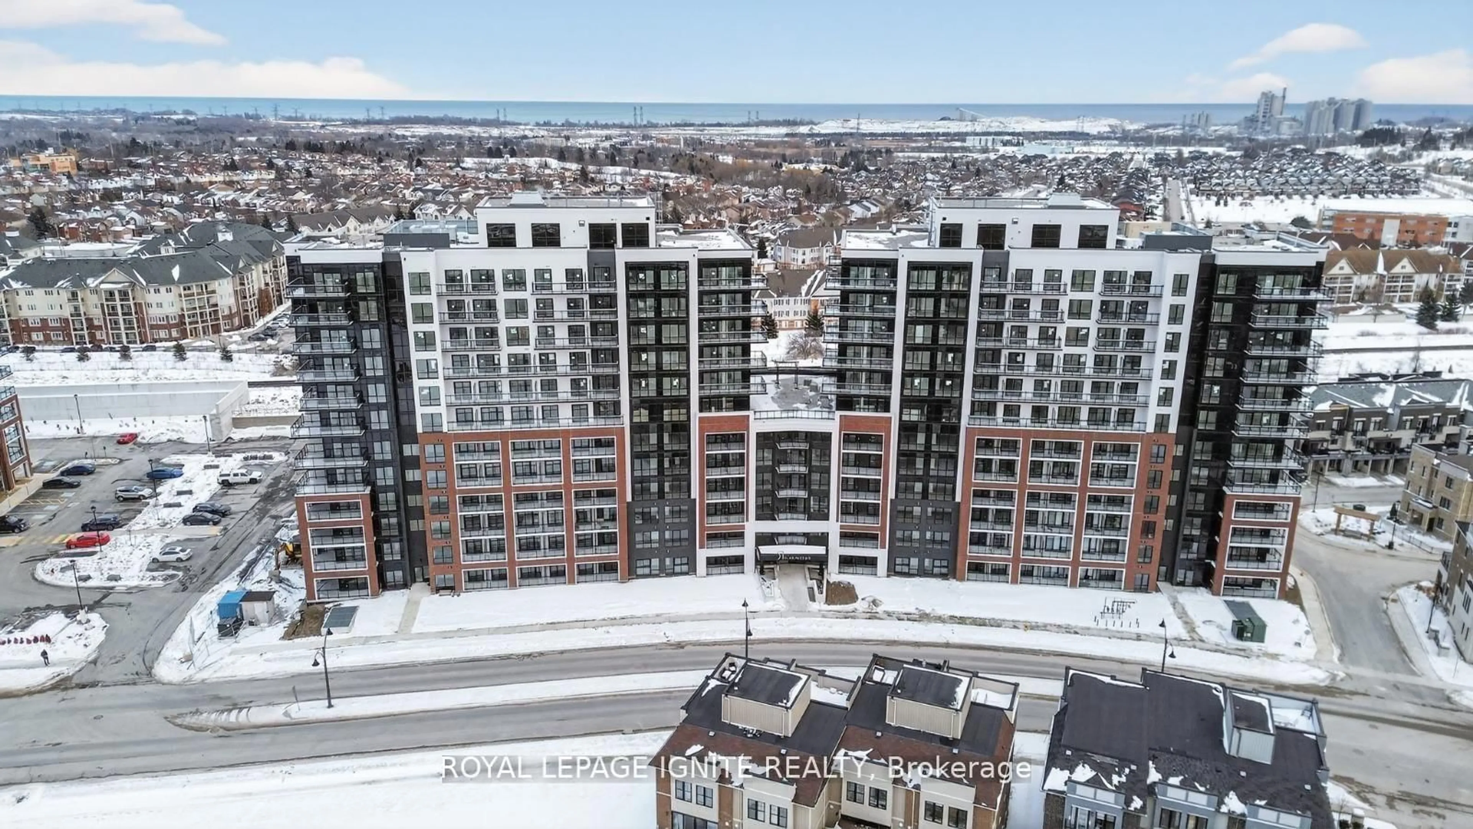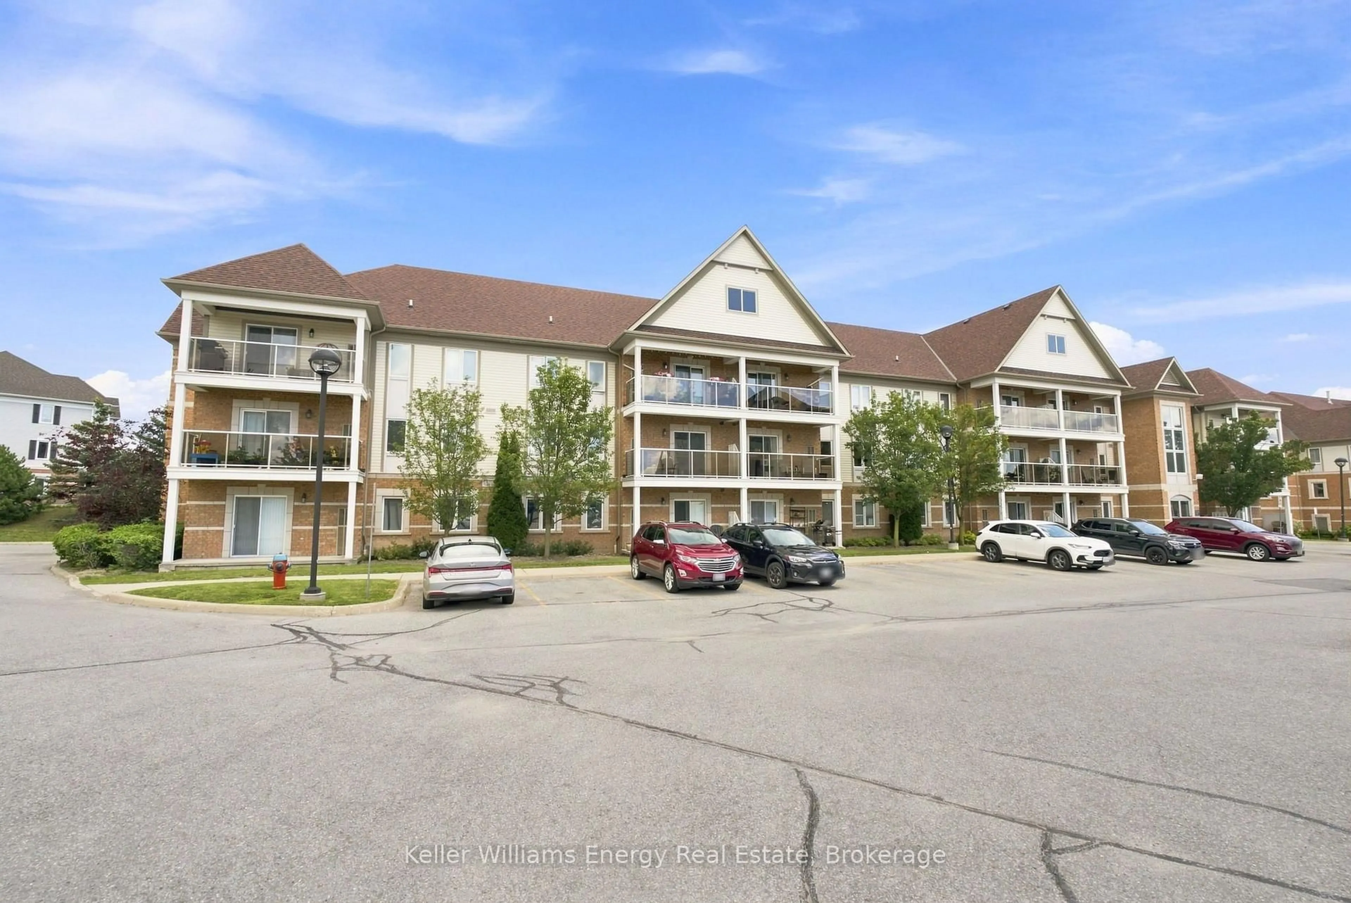
80 Aspen Springs Dr #124, Clarington, Ontario L1C 0V4
Contact us about this property
Highlights
Estimated valueThis is the price Wahi expects this property to sell for.
The calculation is powered by our Instant Home Value Estimate, which uses current market and property price trends to estimate your home’s value with a 90% accuracy rate.Not available
Price/Sqft$596/sqft
Monthly cost
Open Calculator
Description
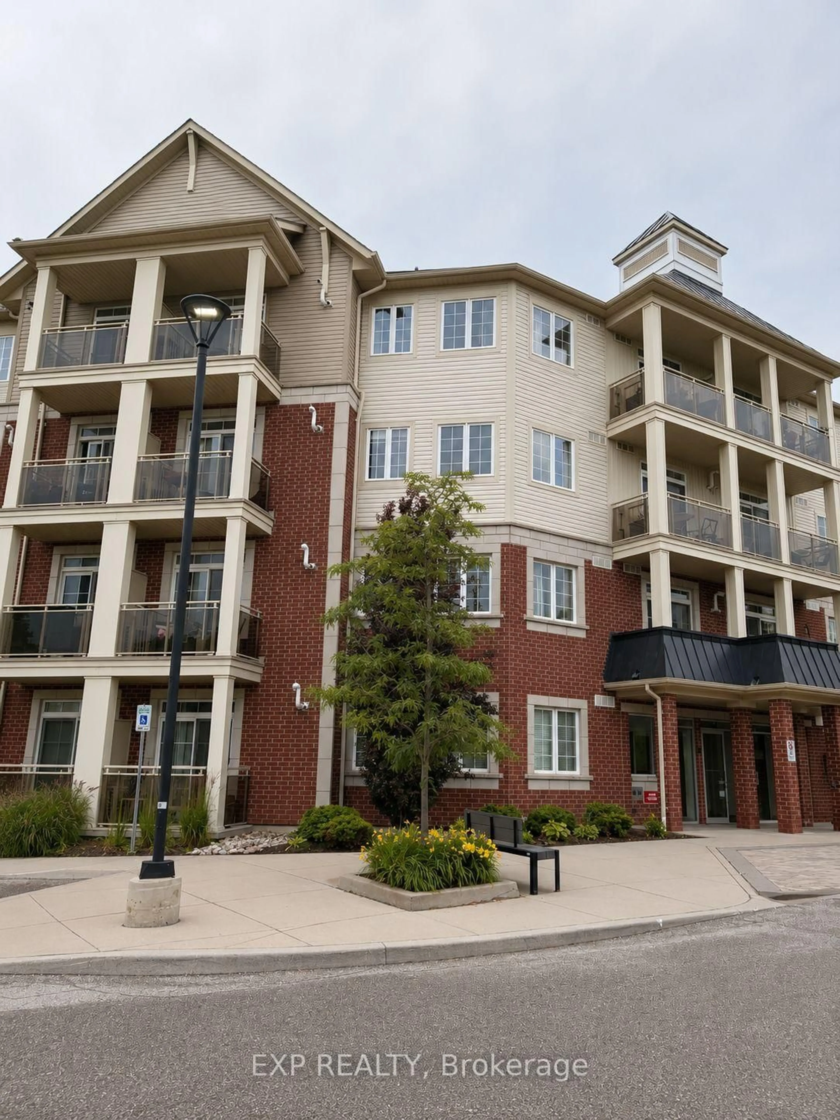
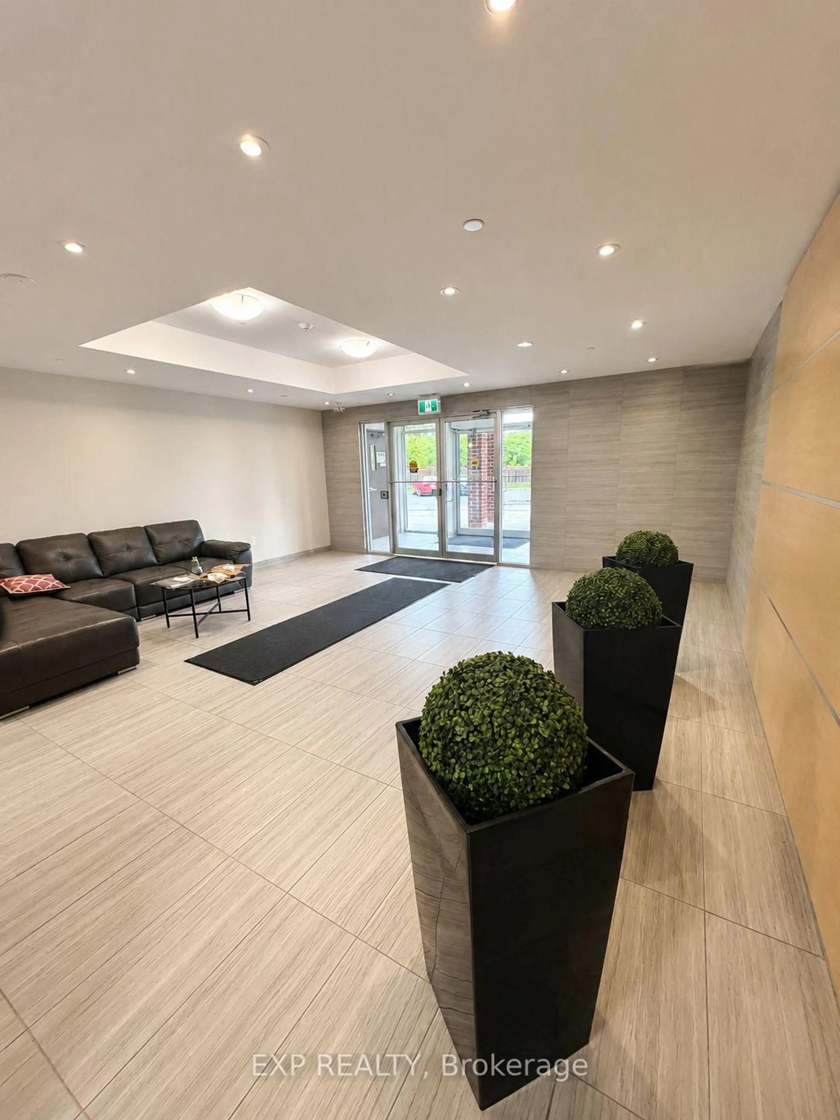
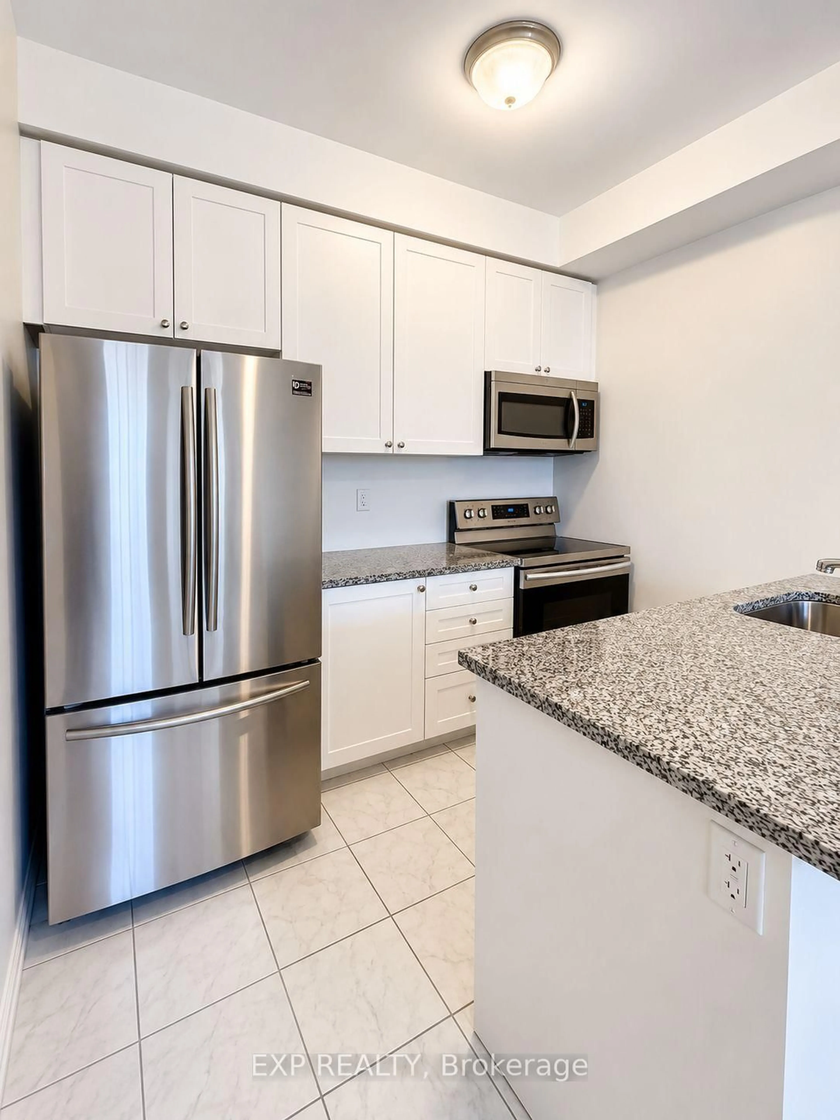
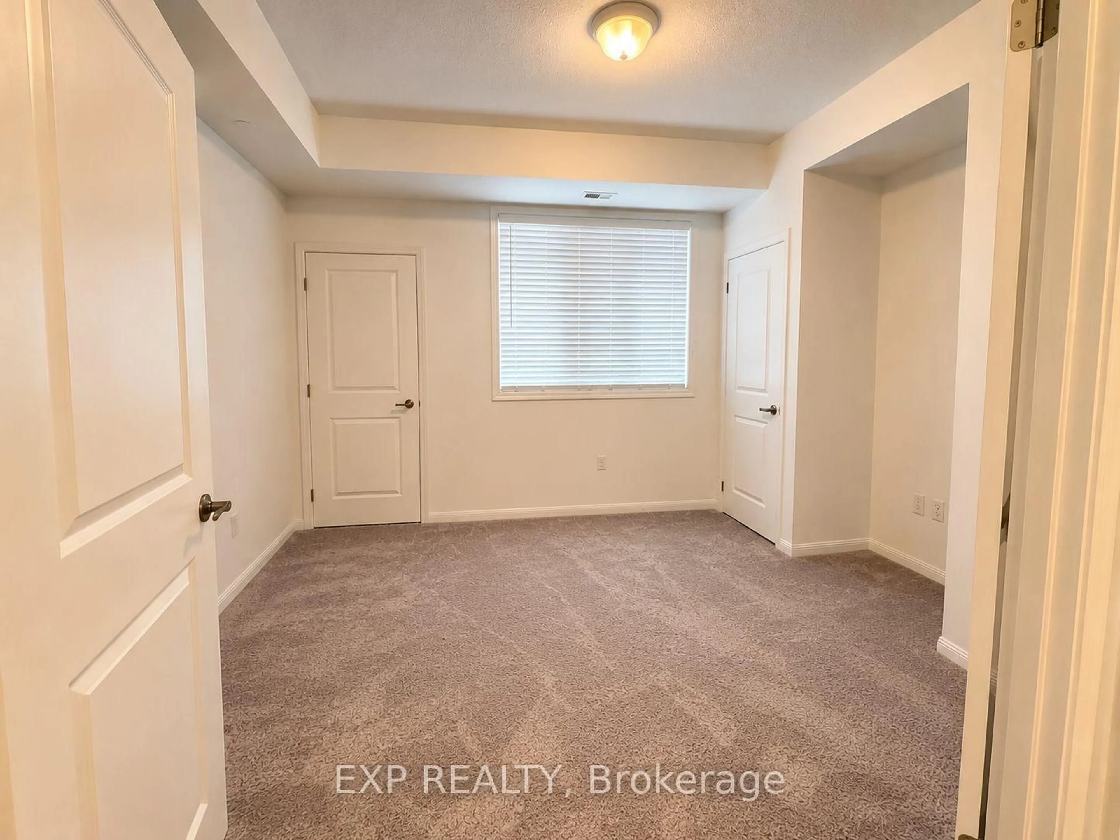
PRIME GROUND-FLOOR LOCATION IN ASPEN SPRINGS! This bright, beautifully maintained, move-in-ready 1-bedroom condo offers the perfect blend of comfort, convenience, and value. Enjoy an inviting open-concept layout with a modern kitchen featuring granite countertops, breakfast bar, and stainless steel appliances. The spacious primary bedroom offers double closets, while the suite also includes ensuite laundry and a private patio-ideal for morning coffee or relaxing outdoors. Includes 1 owned parking space, 1 owned locker, and an owned air conditioner. Low condo fees of just $344.30/month, plus a rented hot water tank at $60.60/month. Unbeatable location-minutes to Hwy 401, shopping, restaurants, parks, schools, and transit. A fantastic opportunity for first-time buyers, downsizers, or investors. Just move in and enjoy!
Property Details
Interior
Features
Flat Floor
Living
5.18 x 3.05Kitchen
2.72 x 2.26Br
4.11 x 3.43Exterior
Features
Parking
Garage spaces 1
Garage type Surface
Other parking spaces 0
Total parking spaces 1
Condo Details
Amenities
Bbqs Allowed, Party/Meeting Room, Recreation Room, Visitor Parking, Media Room, Exercise Room
Inclusions
Property History
 12
12