779 Port Darlington Rd, Clarington, Ontario L1C 3K3
Contact us about this property
Highlights
Estimated valueThis is the price Wahi expects this property to sell for.
The calculation is powered by our Instant Home Value Estimate, which uses current market and property price trends to estimate your home’s value with a 90% accuracy rate.Not available
Price/Sqft$439/sqft
Monthly cost
Open Calculator
Description
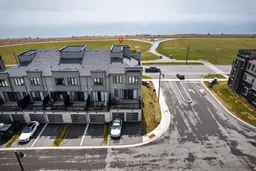
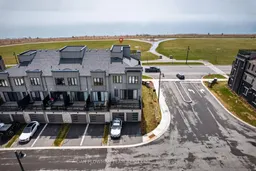
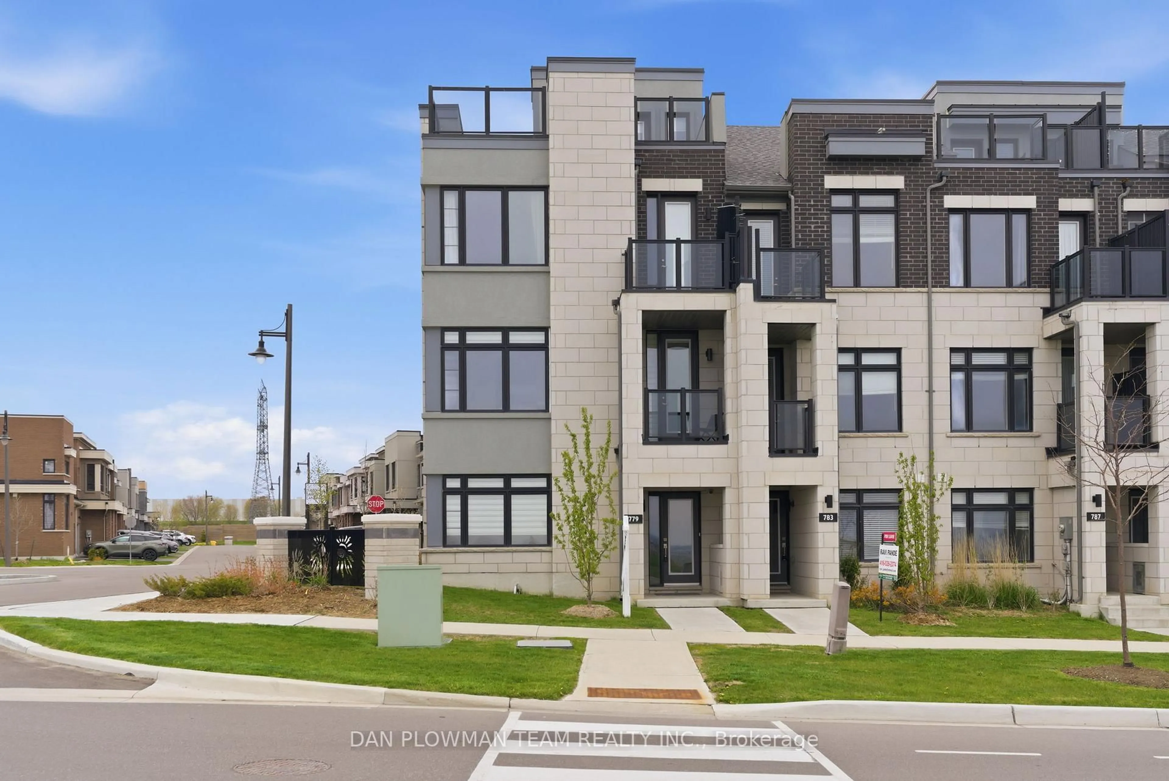
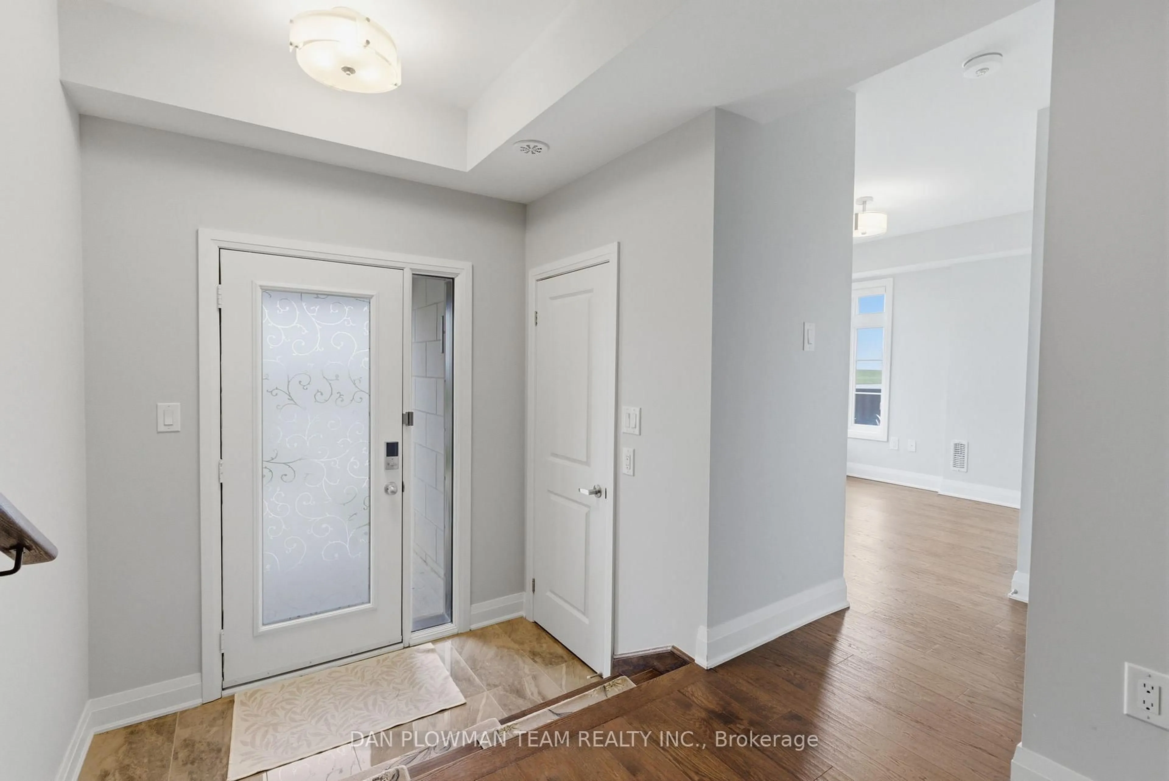
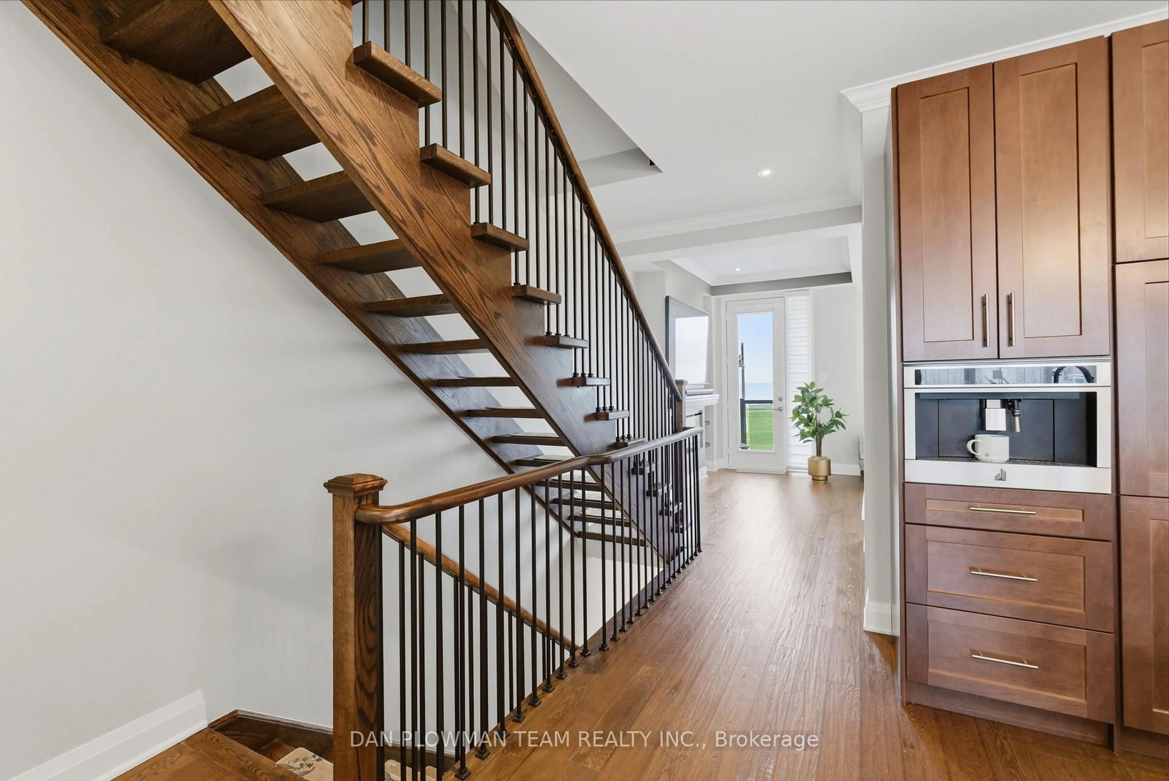
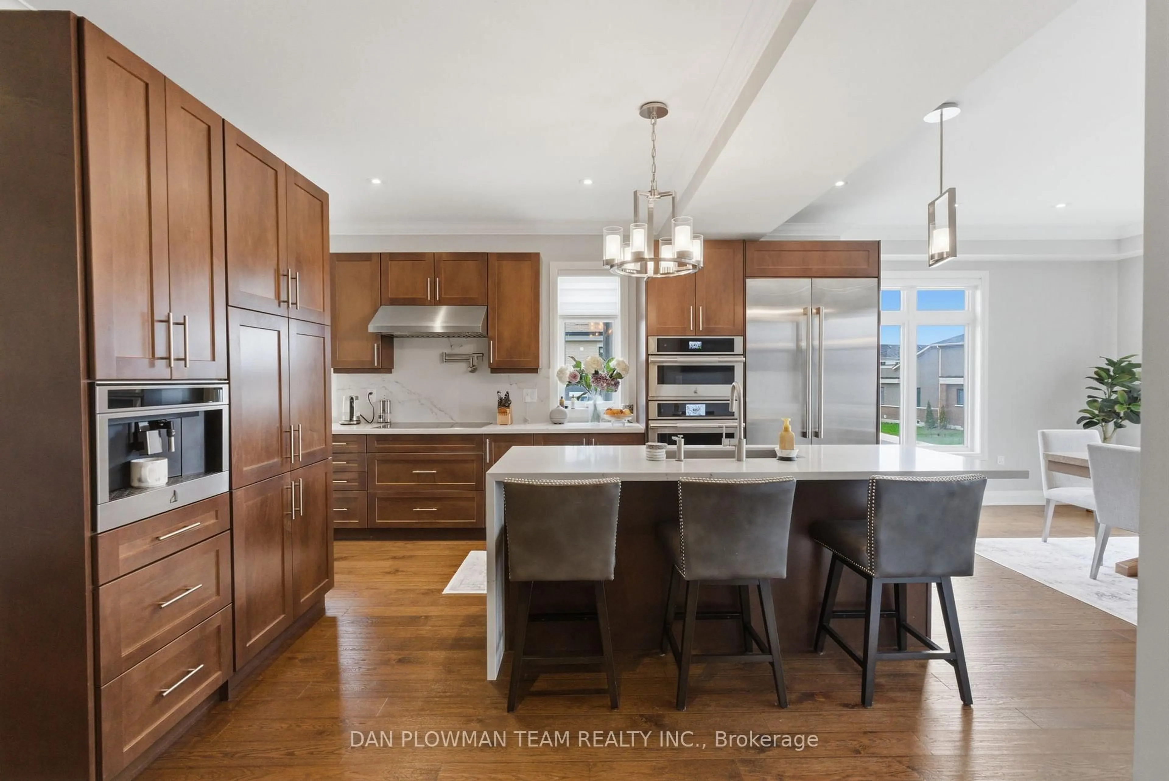
Welcome To This Exceptional, One-Of-A-Kind 3-Storey End-Unit Townhouse In The Heart Of Bowmanville, Perfectly Positioned To Capture Unobstructed, Breathtaking Views Of Lake Ontario From Every Level. Built In 2020 And Extensively Upgraded, This Stunning Home Offers A Rare Blend Of Luxury, Functionality, And Lifestyle. The Main Level Features A Bright Home Office With Dual Windows Overlooking The Lake, Along With A Spacious Bedroom Complete With A 4-Piece Ensuite - Ideal For Guests Or Multi-Generational Living. A 2-Car Built-In Garage With Epoxy Floors, A Brand New Tankless Water Heater, And A Private Elevator Providing Seamless Access To All Levels Add Everyday Convenience.The Second Floor Is An Entertainer's Dream. The Designer Kitchen Showcases A Premium Jennair Appliance Suite, Including A Double-Door Fridge, Wall Oven And Microwave, Built-In Coffee Machine, Dishwasher, Wine Cooler, Garburator, And Touchless Faucet. Complete With A Pot Filler, Separate Produce Sink, Reverse Osmosis System, And Abundant Storage, It Flows Effortlessly Into The Dining Area With Floor-To-Ceiling Built-Ins And Walkout To A Spacious Terrace - Perfect For Hosting Summer Evenings And BBQs. The Elegant Living Room Features A Cozy Electric Fireplace, Frame TV, Coffered Ceiling, Private Balcony, And Stunning Lake Views, With Oversized Windows Filling The Space With Natural Light. The Third Level Offers Two Well-Appointed Bedrooms And Convenient Laundry. The Primary Suite Is A True Retreat With Panoramic Lake Views, A Luxurious 5-Piece Ensuite, Walk-In Closet, And Private Balcony. A Separate 4-Piece Bath Serves The Additional Bedroom. Complete With A Rooftop Terrace Overlooking Scenic Trails And Lake Ontario, This Home Delivers Exceptional Outdoor Living. A Rare Opportunity To Own A Luxury Lakeside Residence - Move In And Start Living The Lifestyle You've Always Imagined.
Property Details
Interior
Features
Main Floor
Office
3.2 x 2.89hardwood floor / Large Window / Overlook Water
Br
3.29 x 3.01hardwood floor / 3 Pc Ensuite / Closet
Exterior
Features
Parking
Garage spaces 2
Garage type Built-In
Other parking spaces 2
Total parking spaces 4
Property History
 50
50