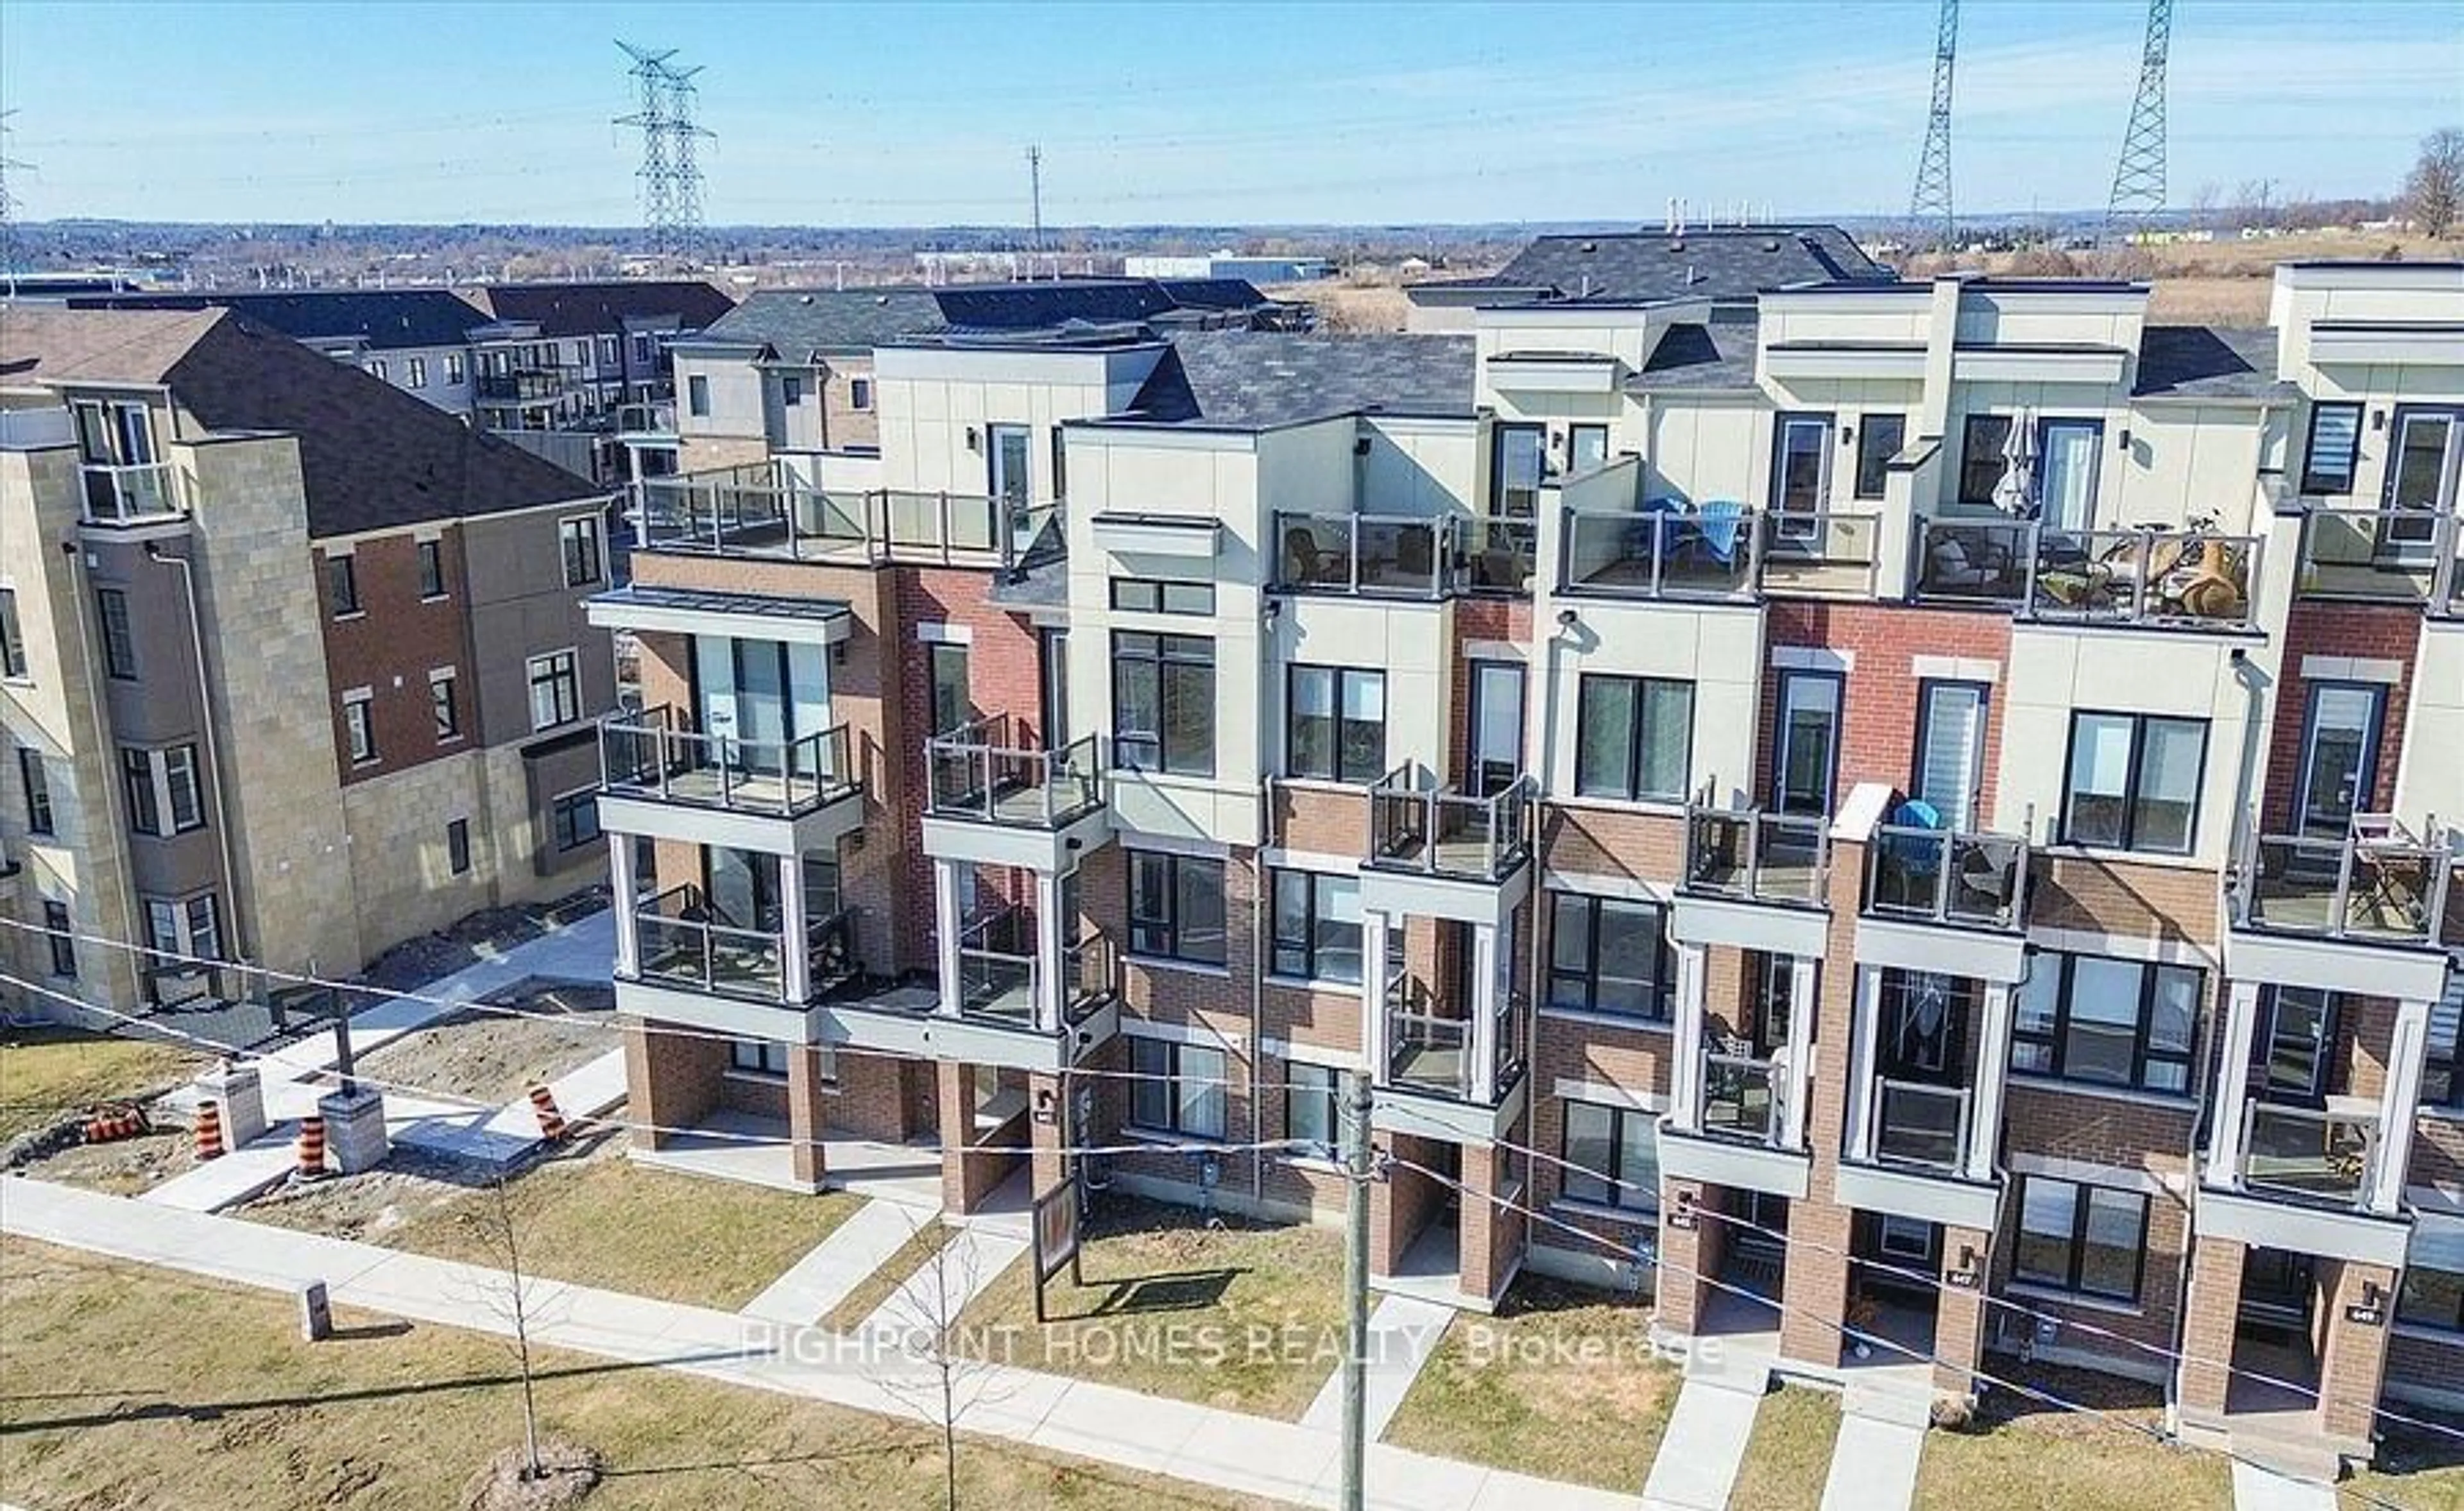
Open: Sun, 2PM to 4PM
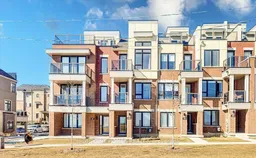
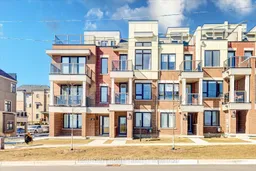
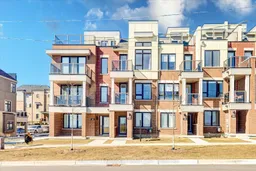
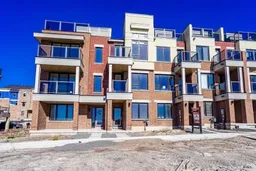
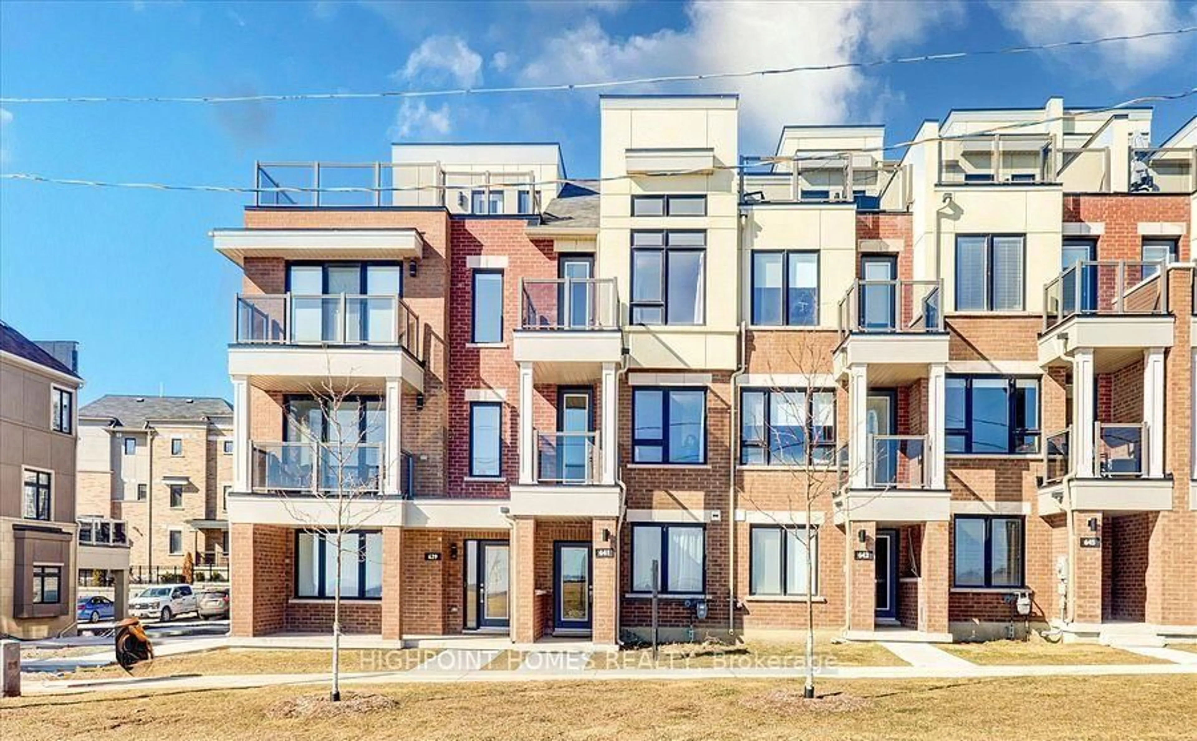
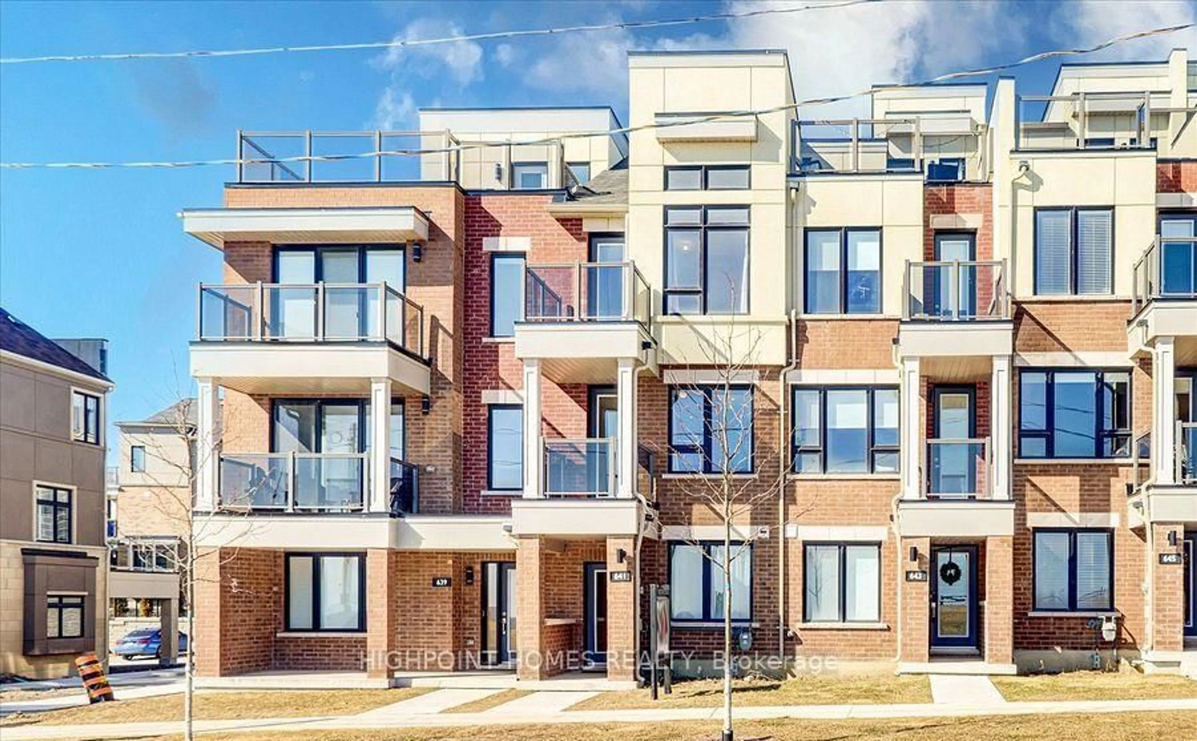
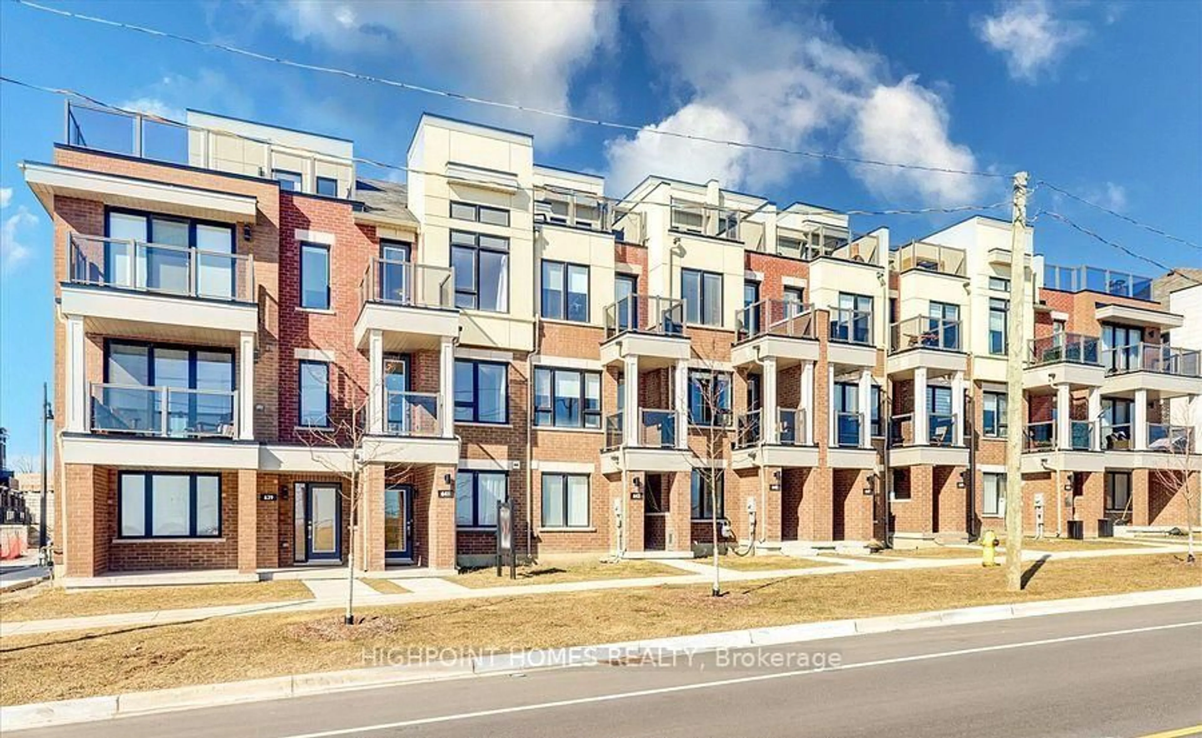
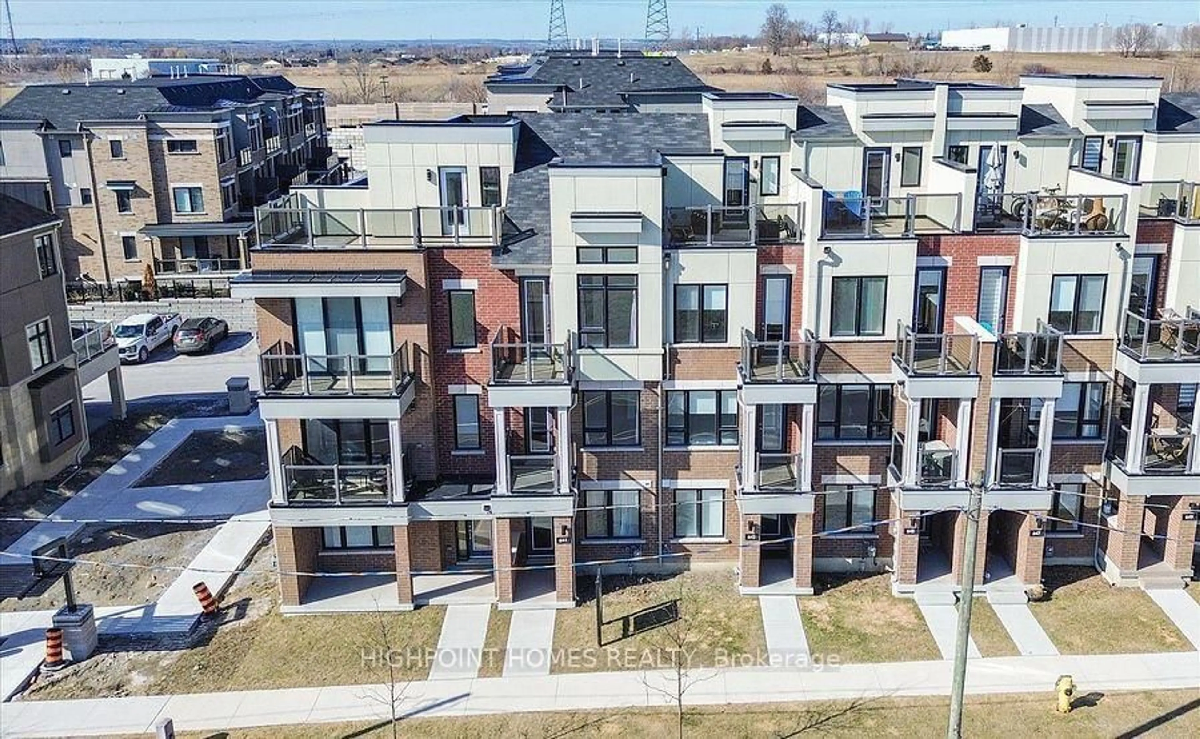
Home with brick exterior material, unknown for 641 Port Darlington Rd #20, Clarington Ontario L1C 3K3
1 day on Market

641 Port Darlington Rd #20, Clarington, Ontario L1C 3K3

In the same building:
-
Condo
3
3
~1800-1999 sqft
$599,999
Get pre-qualifiedPowered by nesto
Condo
3
3
~1800-1999 sqft

Contact us about this property

Call

Highlights

Property Estimate

Days on market1 day

Estimated valueNot available

Price/Sqft$317/sqft

Monthly cost

Open Calculator

Description

Experience lakeside living in the sought-after Lakebreeze waterfront community. This beautifully maintained 3-storey condo townhome offers 1,835 sq. ft. of carpet-free living space with 3 bedrooms, 3 full bathrooms, and views of Lake Ontario. The open-concept layout features hardwood flooring, a modern kitchen with quartz countertops, a centre island, stainless steel appliances, and multiple walkouts to a private balcony and deck. The spacious primary bedroom includes a 4-piece ensuite and walkout to a private balcony. Complete with an attached garage, private driveway, and two parking spaces, this home is ideally located steps from waterfront trails, the marina, and boat launch, while being just minutes to Highway 401, shopping, restaurants, and all the amenities Bowmanville has to offer. An excellent opportunity to enjoy modern waterfront living in one of Clarington's most desirable communities.


Upcoming Open House

Jul 26Sun2:00 PM - 4:00 PM

Property Details

Style3-Storey
View-
Age of property-
SqFt~1800-1999 SqFt
Lot Size-
Parking Spaces2
MLS ®NumberE13573556
Community NameBowmanville
Data SourceTRREB
Listing byHIGHPOINT HOMES REALTY

Features

Heating: Forced Air
Cooling: Central Air
Fireplace

3rd Floor

Primary

1.23 x 0.98

hardwood floor / 4 Pc Bath / W/O To Balcony

2nd Br

1.23 x 0.74

hardwood floor / Window / Closet


Features

Patio: Open
Balcony: Open

Parking

Garage spaces 1

Garage type Attached

Other parking spaces 1

Total parking spaces 2


1Story
Inclusions
Hydro
Water
Parking
Cable
Heat

Property History

Jul 16, 2026
ListedActive
$599,999
1 day on market
history photo preview35
Listing by trreb®
Property listed by HIGHPOINT HOMES REALTY, Brokerage
Agent Banner Image
Interested in this property?Get in touch to get the inside scoop.

Market Data - Bowmanville

Geo Zone Map ThumbnailBowmanville

Balanced Market

View Market Data

Condo - for the past 30 days

Buyer's market Seller's market

Avg. Days on Market

Past 30 days

32 days

Compared to

2025

31 days

2024

12 days

2023

18 days

New Listings

Past 30 days

21 listings

Compared to

2025

25 listings

2024

19 listings

2023

7 listings

Units sold

Past 30 days

10 units

Compared to

2025

9 units

2024

8 units

2023

6 units

Median Sold Price

Past 30 days

$452,500

Compared to

2025

$500,000

2024

$469,000

2023

$527,500


Population and Demographics

Overview

Total population 41758
Average household income $127,589

Age (%)

0 to 19
26%
20 to 34
19%
35 to 49
21%
50 to 64
18%
65 and plus
15%

Household composition (%)

Single family
74%
Single person
23%
Multi person
3%
Multi family
1%

Mother tongue (%)

English
93%
Others
4%
French
1%

House tenancy (%)

Owners
80%
Renters
20%

What’s nearby?Essentials within 5 km

Local Logic

Transportation Scores

Estimated Budget