64 Parklane Circ, Clarington, Ontario L1C 3V9
Contact us about this property
Highlights
Estimated valueThis is the price Wahi expects this property to sell for.
The calculation is powered by our Instant Home Value Estimate, which uses current market and property price trends to estimate your home’s value with a 90% accuracy rate.Not available
Price/Sqft$417/sqft
Monthly cost
Open Calculator
Description
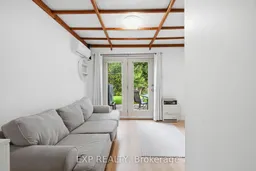
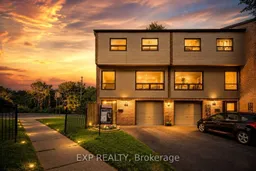
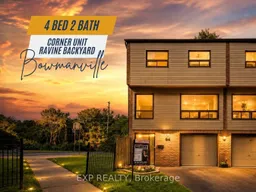
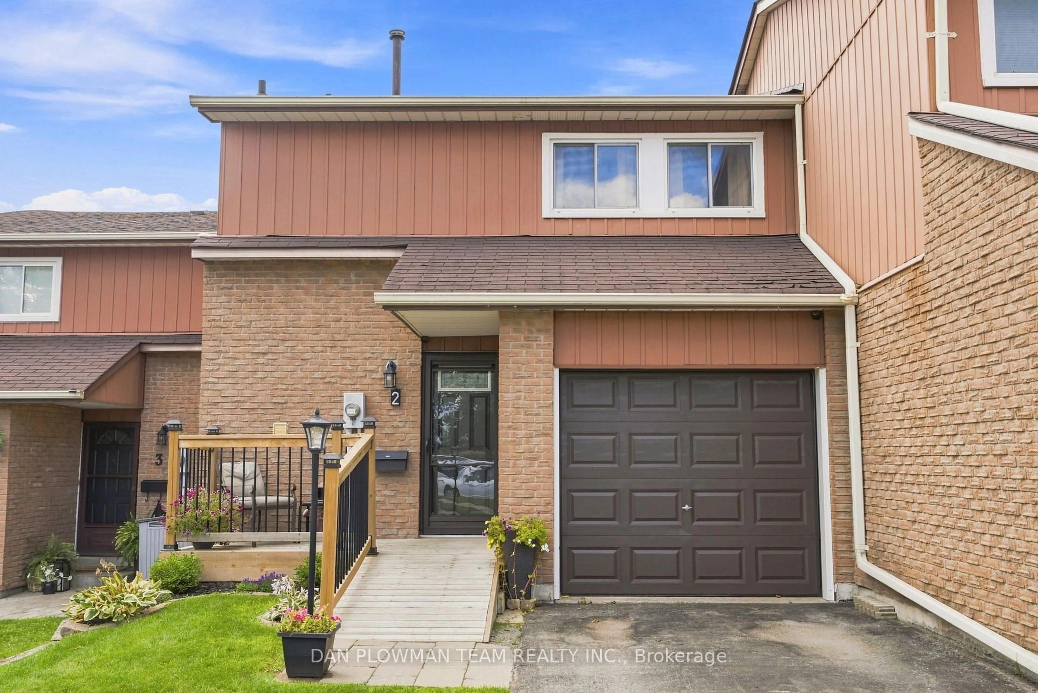
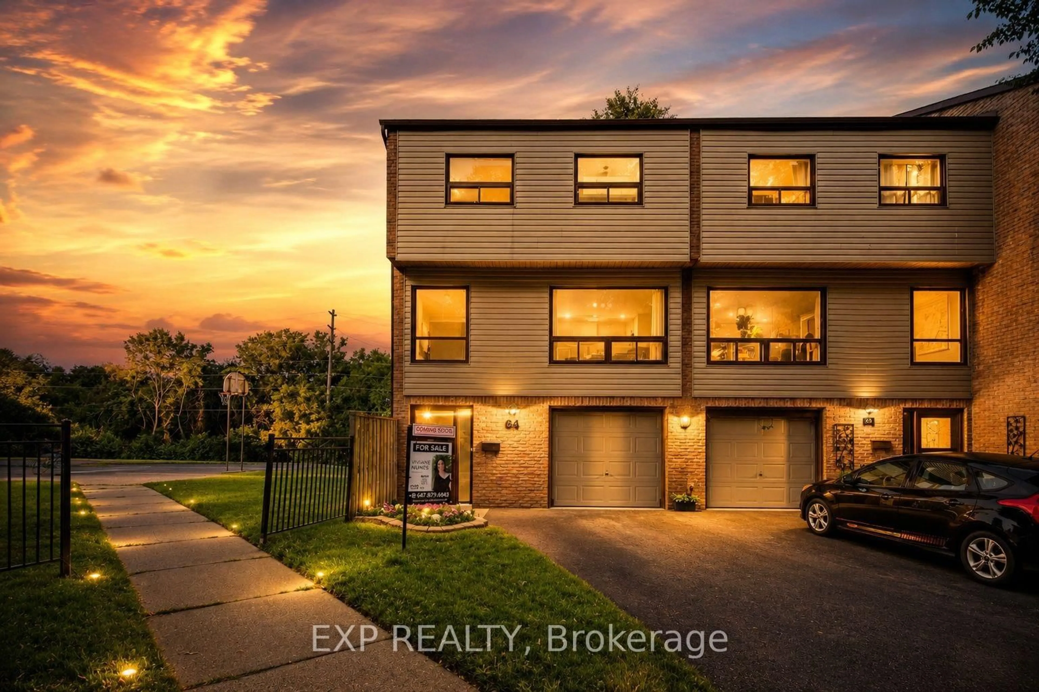
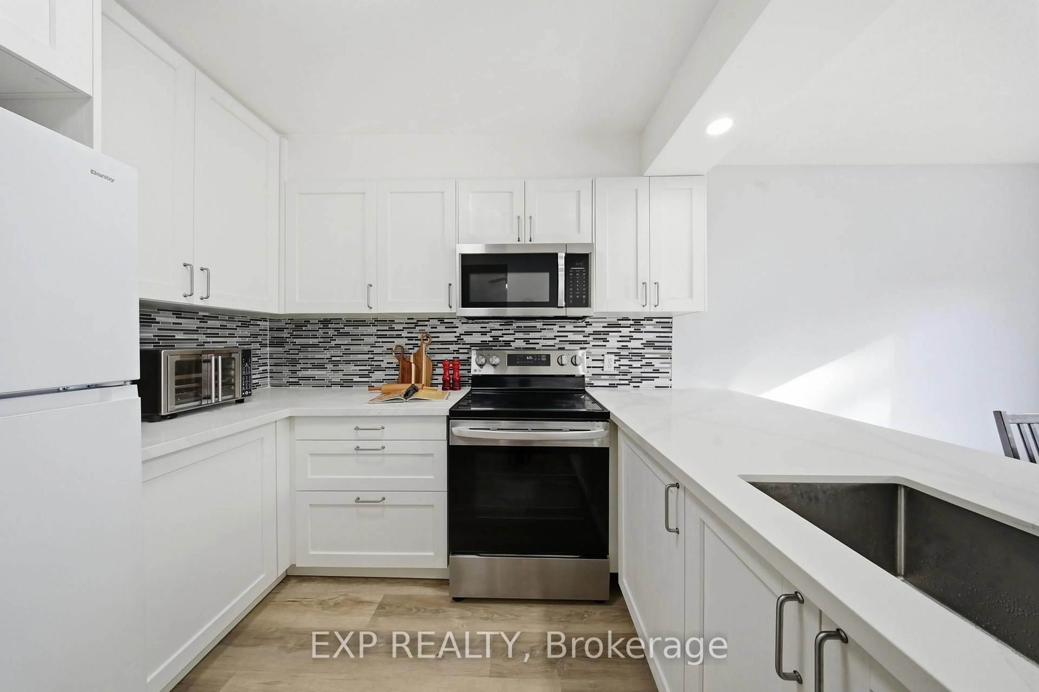
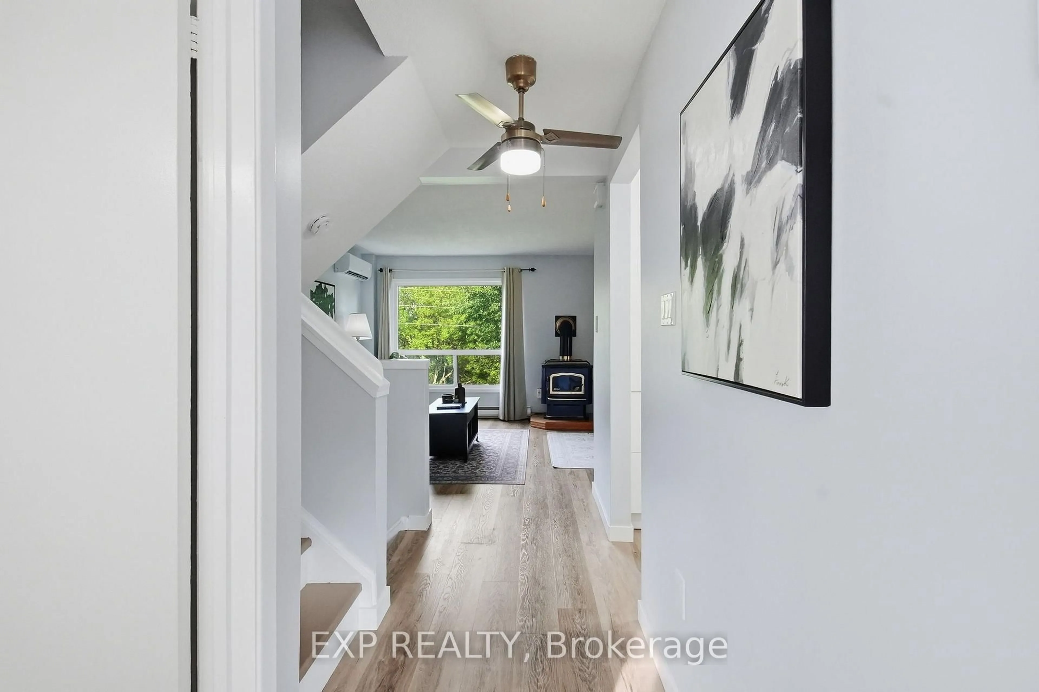
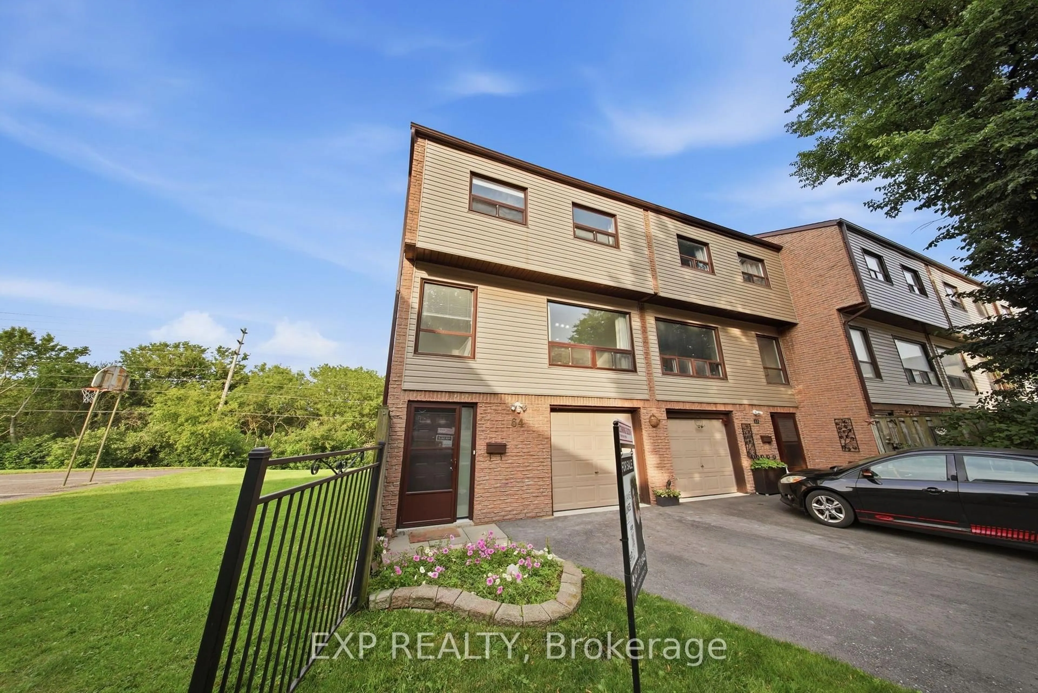
Welcome to 64 Parklane Circle, a spacious 4-bedroom corner end-unit townhouse backing onto a ravine in the heart of Bowmanville. This well-maintained home offers generous living space, 4 large bedrooms, 2 updated bathrooms, a functional kitchen, and a walkout basement that provides easy access to the outdoors and added living space. Recent improvements include fresh paint, new flooring (2025), smart thermostats (2026), an updated electrical panel (2026), a high-efficiency heat pump and air-conditioning system (2026), attic insulation upgraded in 2026, and updated kitchen cabinets and countertops (2026) Stove & Microwave (2025) Washer and Dryer (2025). The end-unit position provides added privacy and natural light, while the ravine setting creates a peaceful backdrop rarely found in townhouse living. Conveniently located close to schools, parks, shopping, transit, and everyday amenities, this home offers a practical combination of space, comfort, efficiency, and location.
Property Details
Interior
Features
Main Floor
Living
3.9 x 3.0Laminate / Gas Fireplace
Family
3.29 x 2.85Laminate
Kitchen
2.95 x 2.75Laminate / Double Sink
Dining
4.43 x 2.84Laminate
Exterior
Parking
Garage spaces 1
Garage type Built-In
Other parking spaces 1
Total parking spaces 2
Condo Details
Amenities
Playground, Visitor Parking
Inclusions
Property History
 46
46