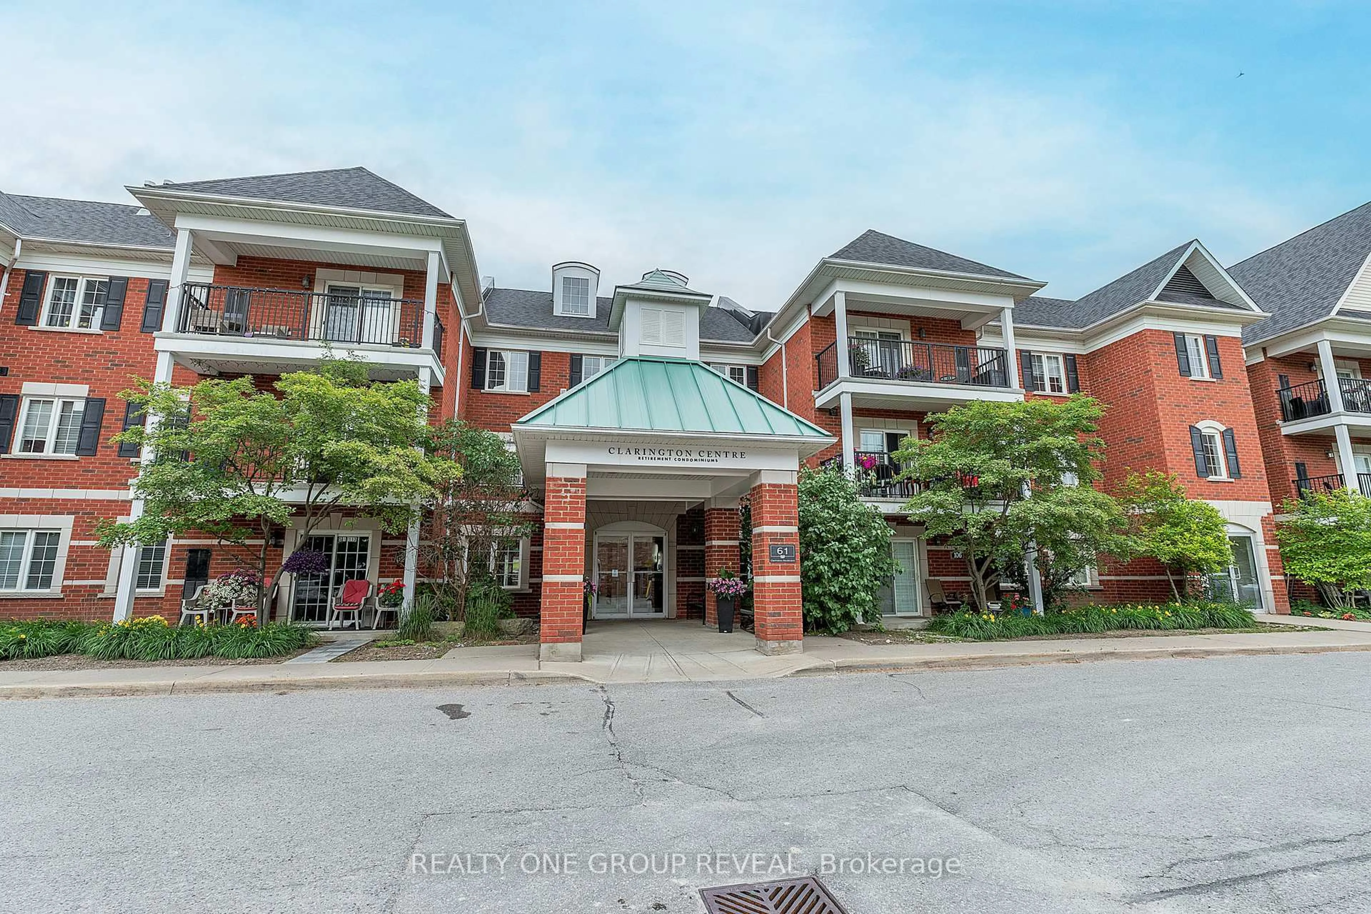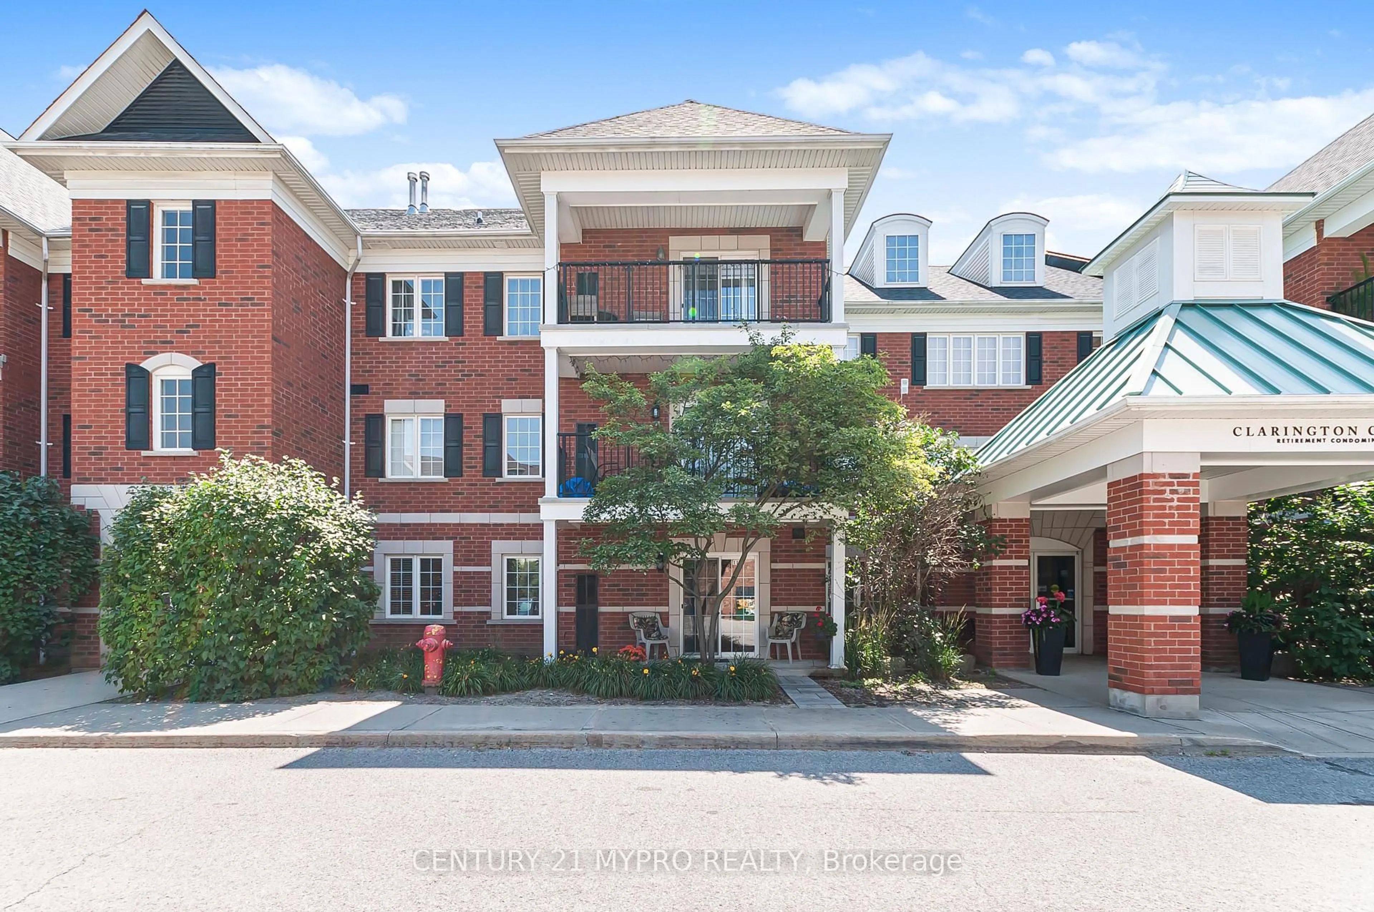
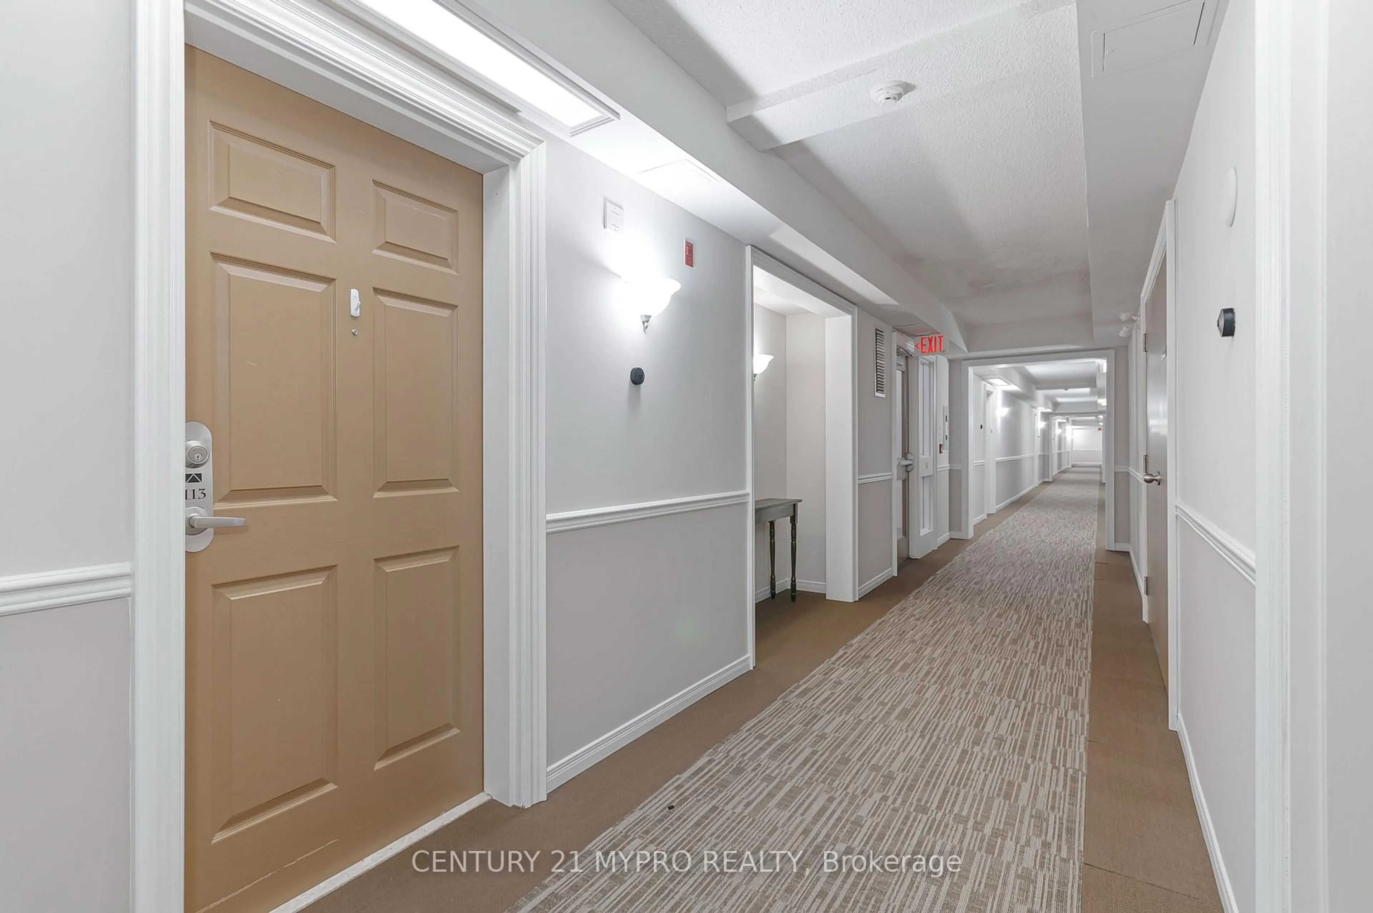
61 Clarington Blvd #113, Clarington, Ontario L1C 0H6
Contact us about this property
Highlights
Estimated valueThis is the price Wahi expects this property to sell for.
The calculation is powered by our Instant Home Value Estimate, which uses current market and property price trends to estimate your home’s value with a 90% accuracy rate.Not available
Price/Sqft$601/sqft
Monthly cost
Open Calculator
Description
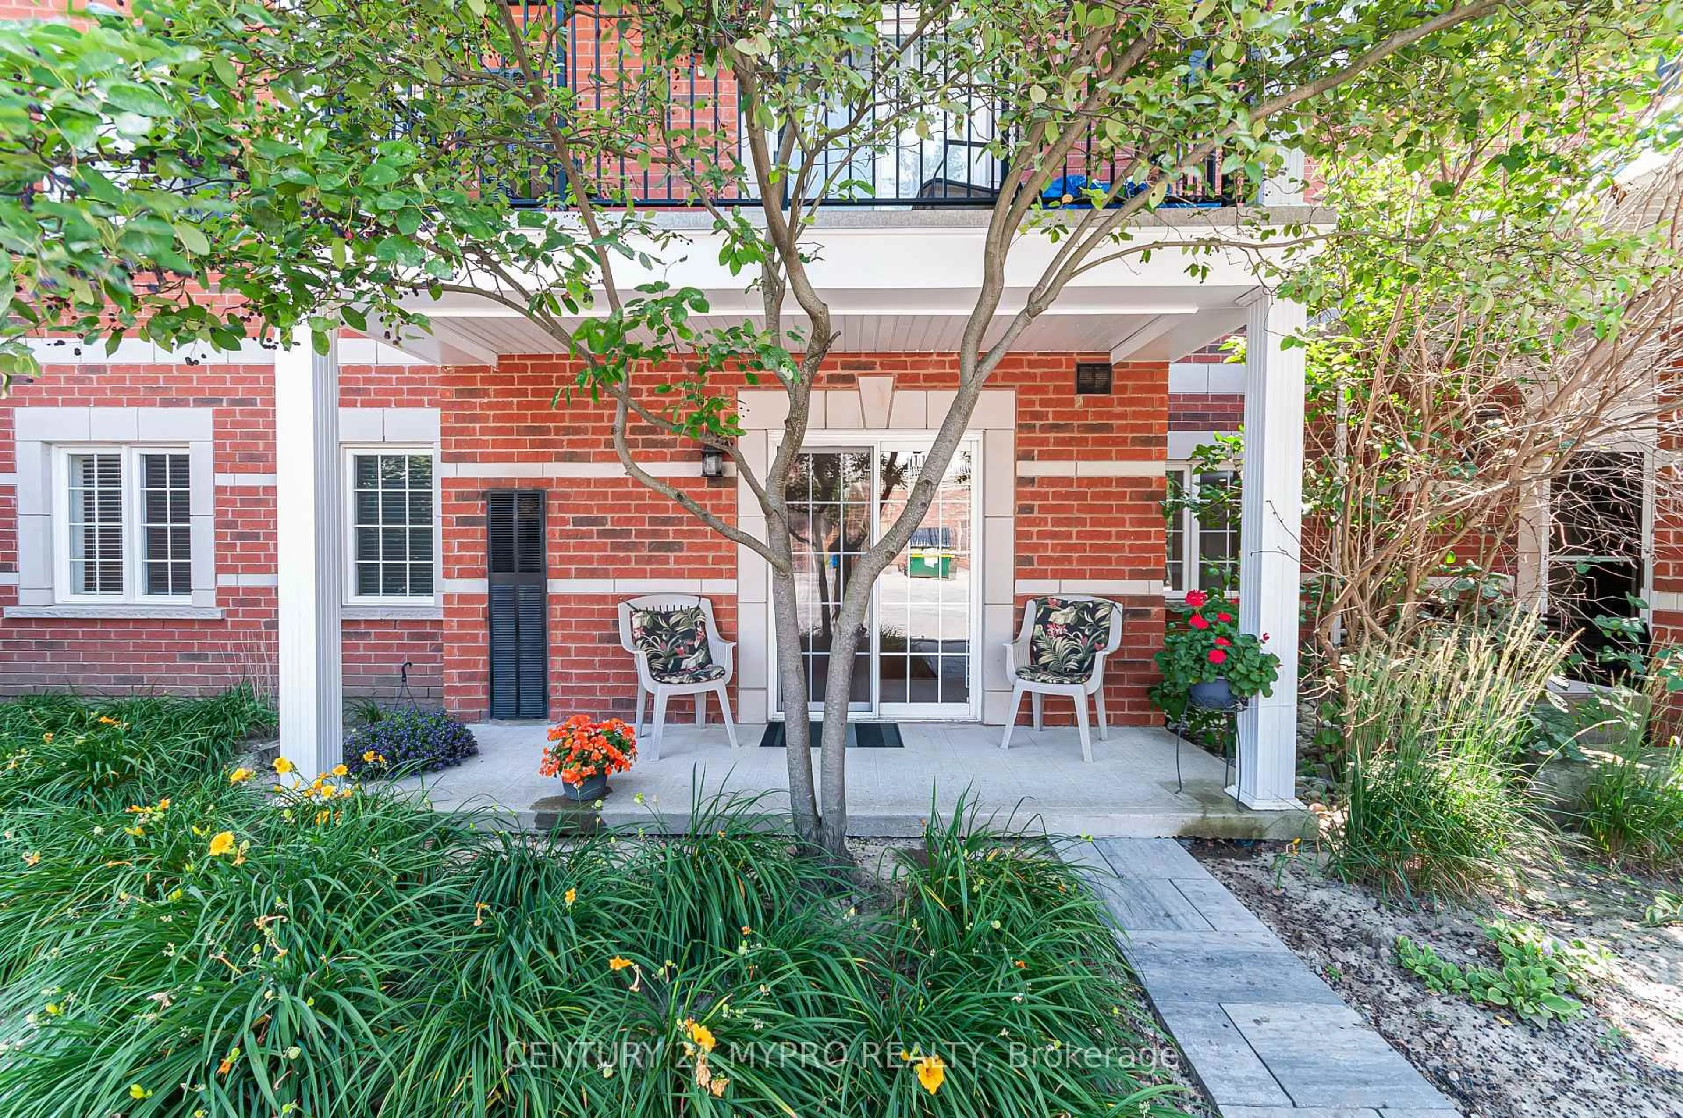
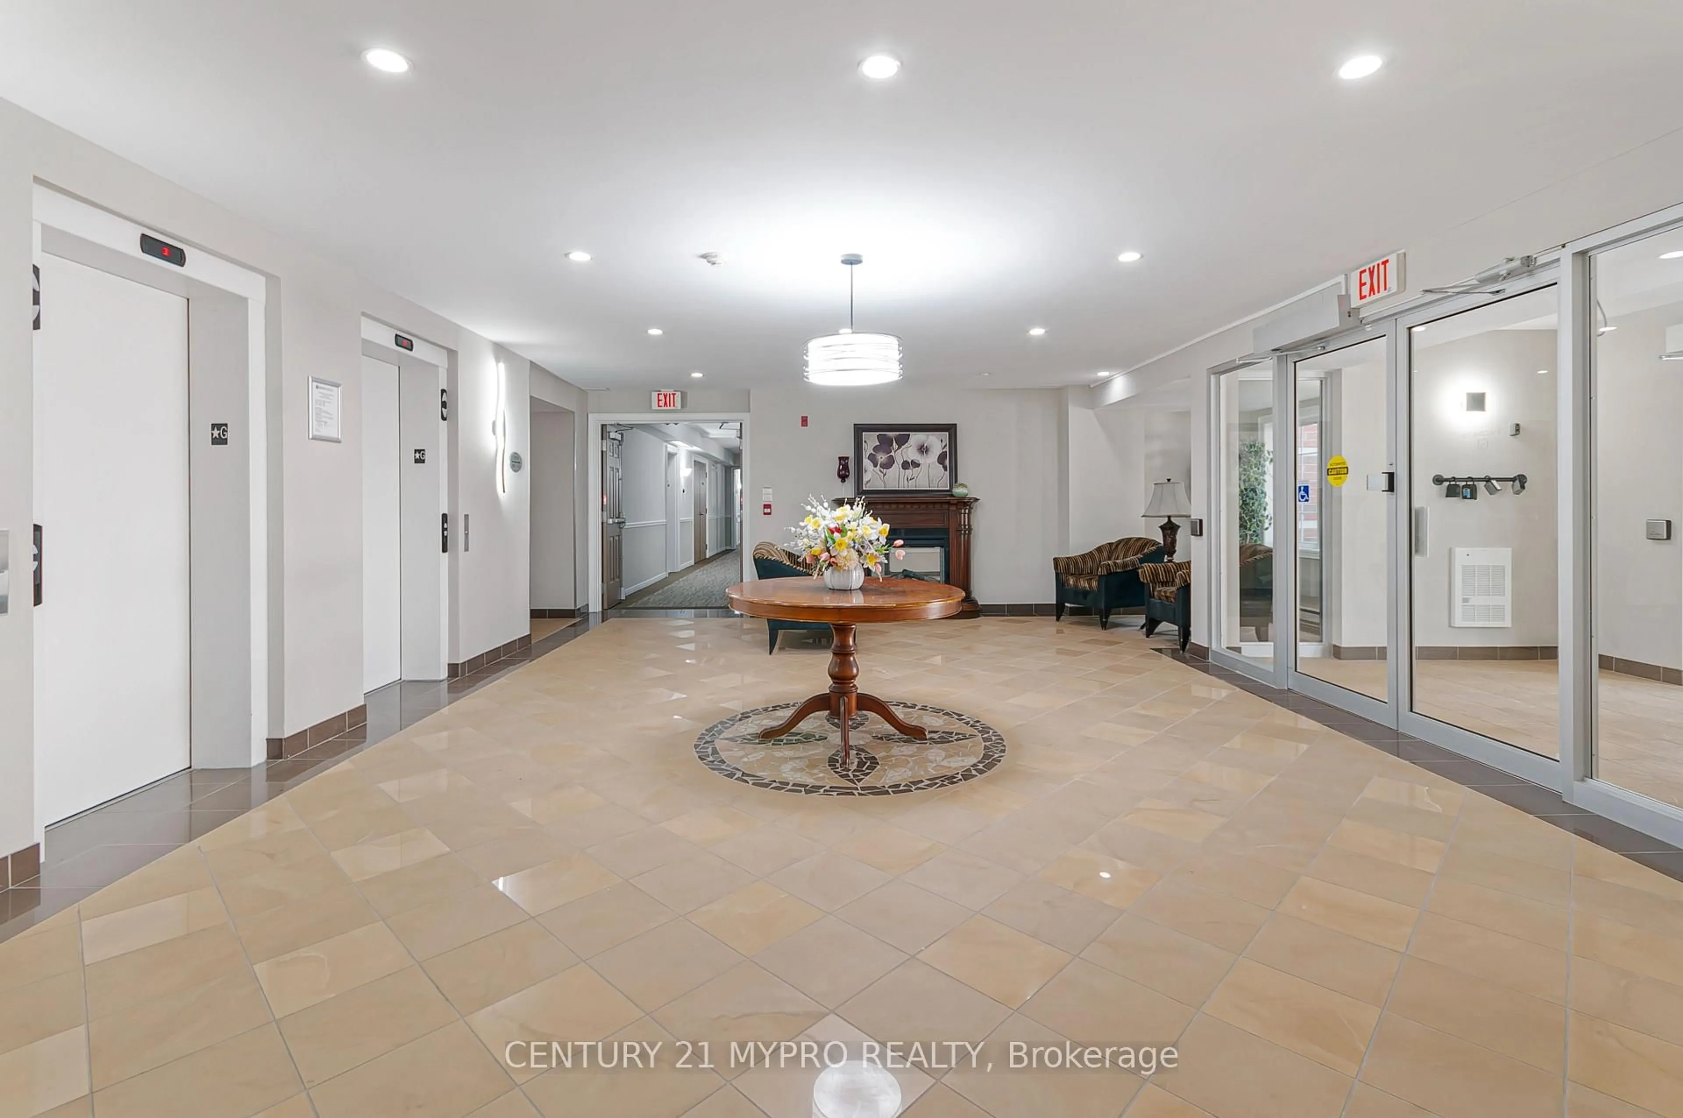

Rare opportunity main floor condo unit with Updated open concept kitchen with pantry, breakfast bar overlooking the dining area and family room with walk-out to a patio. The primary bedroom features a closet and built-ins. Den with window which can be used as 2nd Bedroom, it features an updated 3-piece washroom with a walk-in shower and safety bar, along with upgraded hardware throughout. This Cozy unit include a locker and surface parking. Building amenities include gym, common room for parties, and security system. Perfect for modern living.** Owners get first right of refusal for retirement home across.Owners can access additional amendities at retirement home. Prime location minute to HWY2, Bowmanville Hospital, Shopping plaza, Super Centre, Recreation Centre, Loblaws, Major Banks, Shoppers Drug Mart, Park, Public school and major amendities. Don't miss this rare opportunity perfect for first time home buyers or downsizers. Property photos show virtual staging.
Property Details
Interior
Features
Main Floor
Living
5.0 x 3.36Laminate / Window / W/O To Patio
Kitchen
2.22 x 3.03Ceramic Floor / Window / Breakfast Bar
Den
3.17 x 2.7Laminate / Window
Primary
3.29 x 3.01Laminate / Window / Closet
Exterior
Features
Parking
Garage spaces -
Garage type -
Total parking spaces 1
Condo Details
Amenities
Exercise Room, Games Room, Media Room, Party/Meeting Room, Recreation Room, Visitor Parking
Inclusions
Property History
 19
19