Open: Sat, 2PM to 5PM
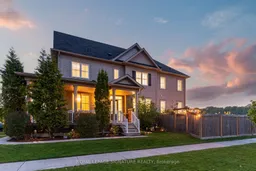
Home with brick exterior material, street for 60 Ross Wright Ave, Clarington Ontario L1C 3K7
10 hours on Market

60 Ross Wright Ave, Clarington, Ontario L1C 3K7

Townhouse
4 + 1
3
~2000-2500 sqft
$768,000
Get pre-qualifiedPowered by nesto
Townhouse
4 + 1
3
~2000-2500 sqft

Contact us about this property

Call

Highlights

Property Estimate

Days on market10 hours

Estimated valueNot available

Price/Sqft$346/sqft

Monthly cost

Open Calculator

Description

Rare find in one of Bowmanville's most desirable communities! This expansive 2,335 sq ft home delivers the space, layout and lifestyle features that are truly hard to come by. Featuring 4 generous bedrooms upstairs, a dedicated main floor office, upper-level laundry, and sun-filled rooms with windows everywhere thanks to the premium corner location. The beautifully upgraded kitchen (2024) is move-in ready and built to impress. Outside, your private backyard oasis awaits: brand new professional landscaping (2025), heated in ground pool (2019) and zero backyard neighbours... your own private outdoor retreat with no shortage of space to relax or host. Garage with EV charger for modern convenience. Close to parks, schools, transit, shopping, restaurants, and everyday amenities with easy access to commuter routes. A rare opportunity to own a turnkey family home that truly checks every box.


Upcoming Open Houses

May 30Sat2:00 PM - 5:00 PM
May 31Sun2:00 PM - 5:00 PM

Property Details

Style2-Storey
View-
Age of property-
SqFt~2000-2500 SqFt
Lot Size4,485 SqFt(105 x 42.72)
Parking Spaces3
MLS ®NumberE13187140
Community NameBowmanville
Data SourceTRREB
Listing byROYAL LEPAGE SIGNATURE REALTY

Features

Heating: Forced Air
Cooling: Central Air
Fireplace
Basement: Full, Unfinished

Features

Lot size: 4,485 SqFt
Pool: Inground

Parking

Garage spaces 1

Garage type Built-In

Other parking spaces 2

Total parking spaces 3


Property History

May 27, 2026
ListedActive
$768,000
10 hours on market
history photo preview43
Listing by trreb®
Property listed by ROYAL LEPAGE SIGNATURE REALTY, Brokerage
Agent Banner Image
Interested in this property?Get in touch to get the inside scoop.

Market Data - Bowmanville

Geo Zone Map ThumbnailBowmanville

Balanced Market

View Market Data

Townhouse - for the past 30 days

Buyer's market Seller's market

Avg. Days on Market

Past 30 days

12 days

Compared to

2025

10 days

2024

14 days

2023

8 days

New Listings

Past 30 days

32 listings

Compared to

2025

21 listings

2024

19 listings

2023

19 listings

Units sold

Past 30 days

8 units

Compared to

2025

9 units

2024

17 units

2023

14 units

Median Sold Price

Past 30 days

$668,500

Compared to

2025

$725,000

2024

$757,000

2023

$768,750


Population and Demographics

Overview

Total population 41758
Average household income $127,589

Age (%)

0 to 19
26%
20 to 34
19%
35 to 49
21%
50 to 64
18%
65 and plus
15%

Household composition (%)

Single family
74%
Single person
23%
Multi person
3%
Multi family
1%

Mother tongue (%)

English
93%
Others
4%
French
1%

House tenancy (%)

Owners
80%
Renters
20%

What’s nearby?Essentials within 5 km

Local Logic

Transportation Scores

Estimated Budget