5A Lookout Dr, Clarington, Ontario L1C 7E9
Contact us about this property
Highlights
Estimated valueThis is the price Wahi expects this property to sell for.
The calculation is powered by our Instant Home Value Estimate, which uses current market and property price trends to estimate your home’s value with a 90% accuracy rate.Not available
Price/Sqft$695/sqft
Monthly cost
Open Calculator
Description
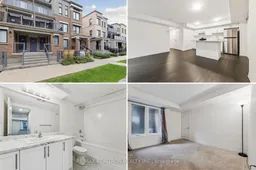
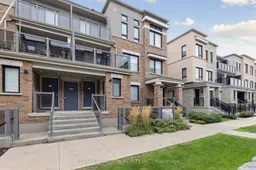
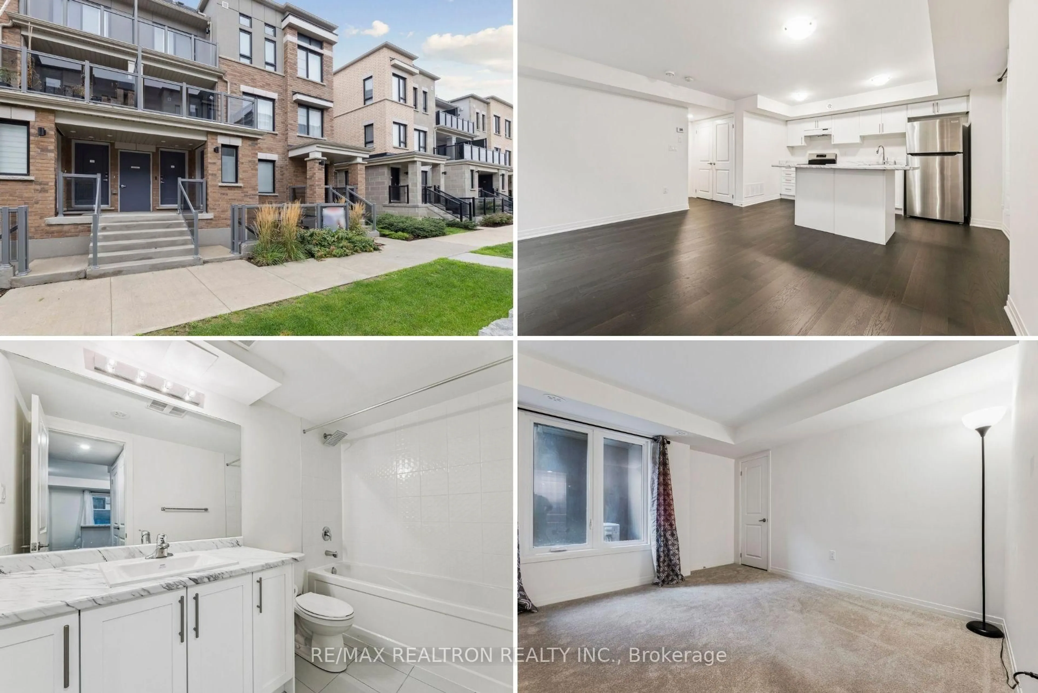
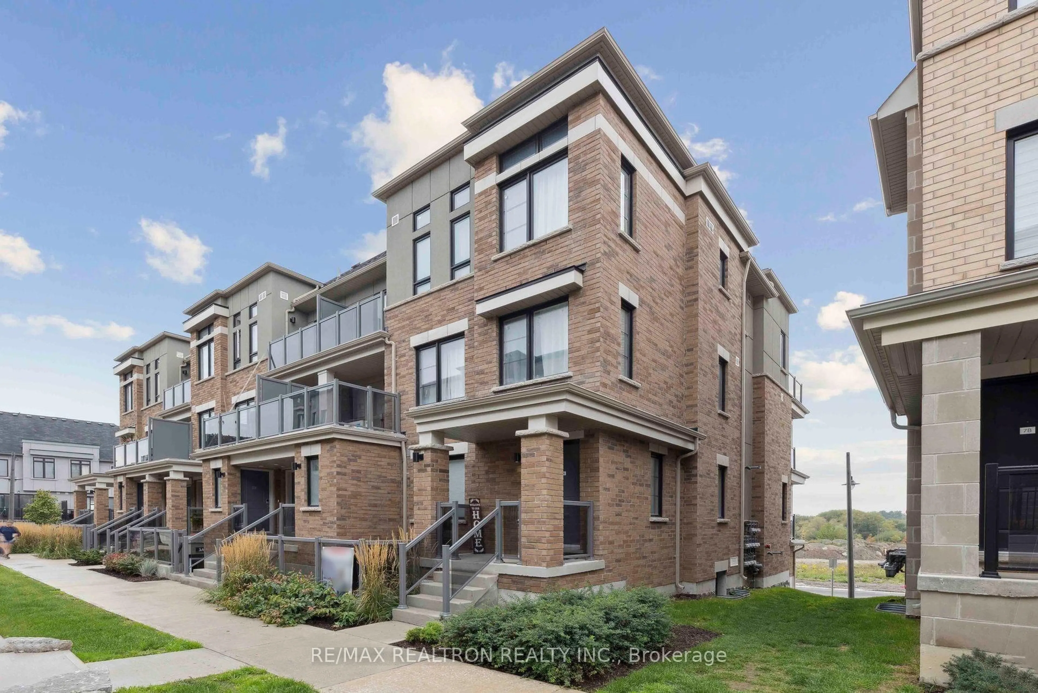
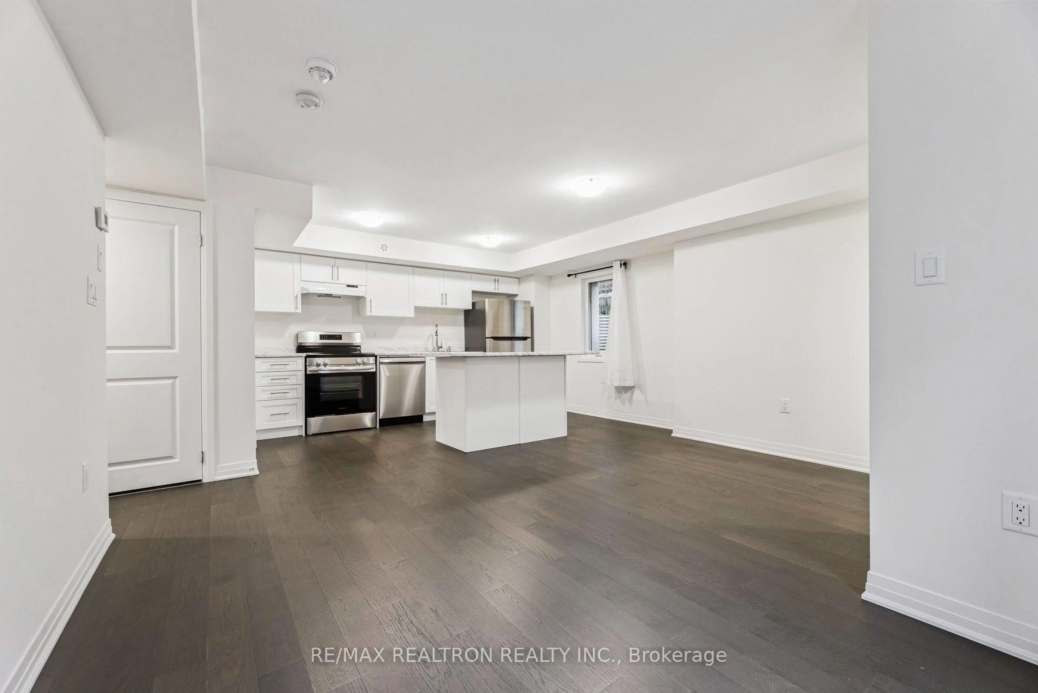
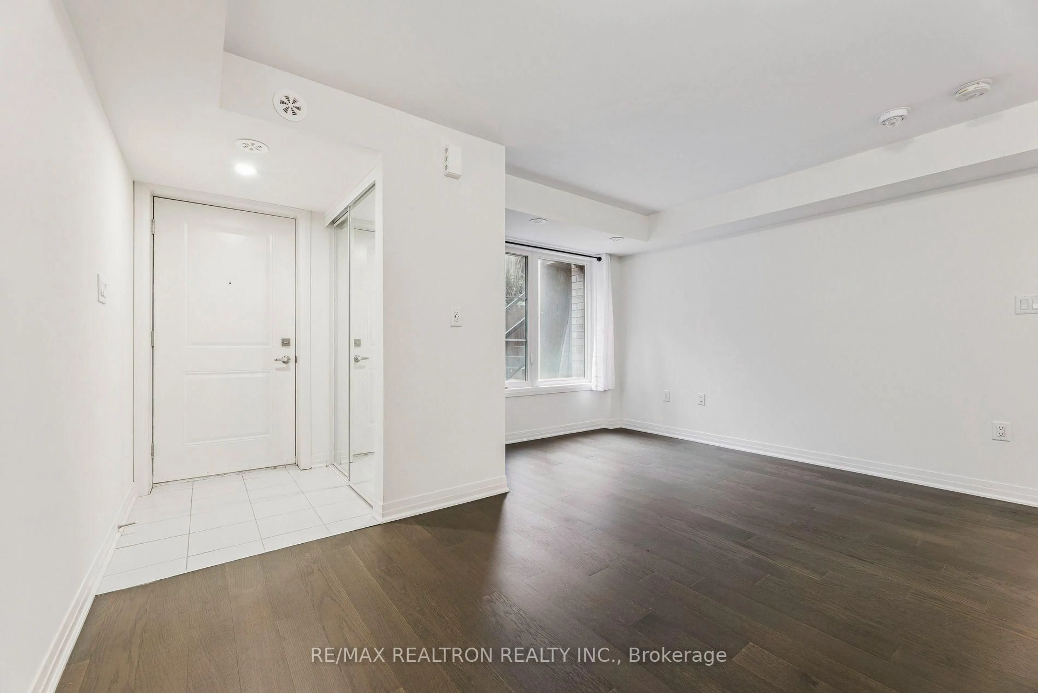
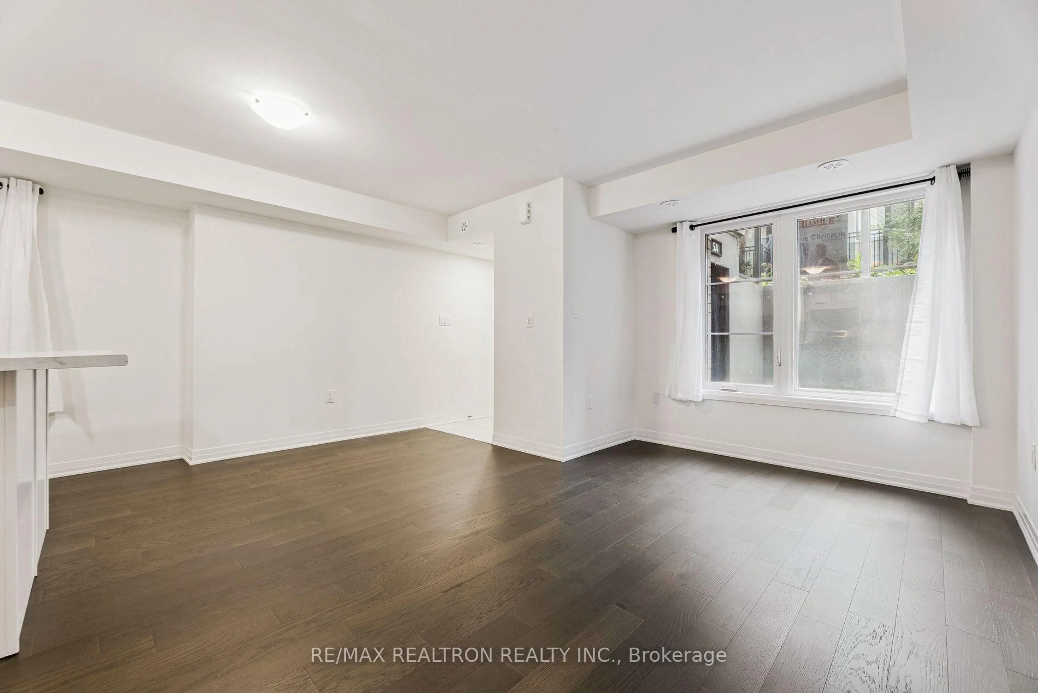
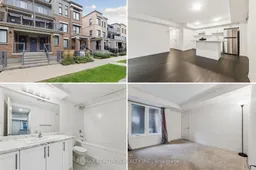
Welcome to Waterfront Living in Bowmanville! Discover the perfect blend of modern style, comfort, and location in this brand new chic stacked condo townhome located steps from the Bowmanville waterfront. Featuring the rate and highly desirable bonus of 2 parking spaces, this 1-bedroom, 1-bathroom home is an exceptional opportunity for first-time buyers, downsizers, or investors. The thoughtfully designed open-concept layout offers a bright and spacious feel, with expansive windows bringing an abundance of natural light throughout the home. The modern kitchen features sleek stainless steel appliances and a large window, creating a bright and inviting space that seamlessly connects to the living area-perfect for both everyday living and entertaining. One of the home's standout features is the private terrace, providing a rear opportunity to extend your living space outdoors. Enjoy your morning coffee, unwind after a long day, or entertain friends while taking in the surrounding neighbourhood.
Property Details
Interior
Features
Main Floor
Living
3.29 x 5.64Open Concept / hardwood floor / Combined W/Dining
Primary
3.05 x 3.59Large Window / Closet / Broadloom
Dining
3.29 x 5.64hardwood floor / Open Concept / Combined W/Living
Kitchen
2.29 x 2.62Stainless Steel Appl / Centre Island / hardwood floor
Exterior
Features
Parking
Garage spaces -
Garage type -
Total parking spaces 2
Condo Details
Inclusions
Property History
 17
17