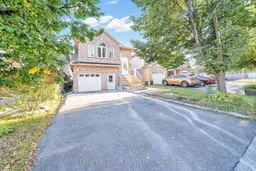
51 Marchwood Cres, Clarington, Ontario L1C 5K5
Contact us about this property
Highlights
Estimated valueThis is the price Wahi expects this property to sell for.
The calculation is powered by our Instant Home Value Estimate, which uses current market and property price trends to estimate your home’s value with a 90% accuracy rate.Not available
Price/Sqft$708/sqft
Monthly cost
Open Calculator
Description
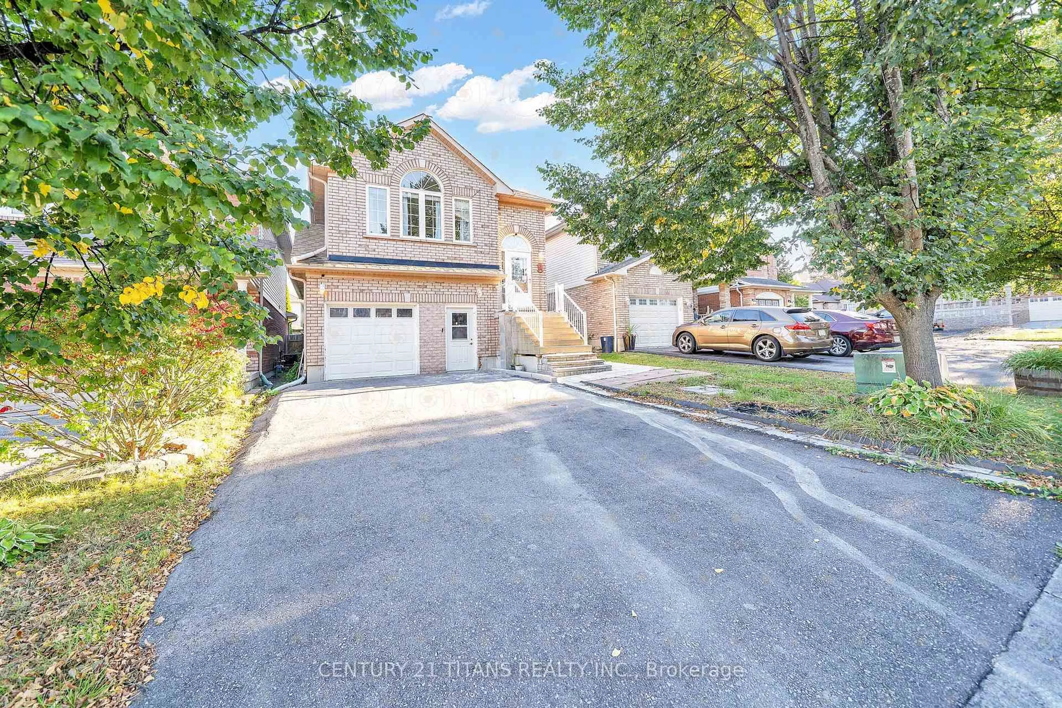
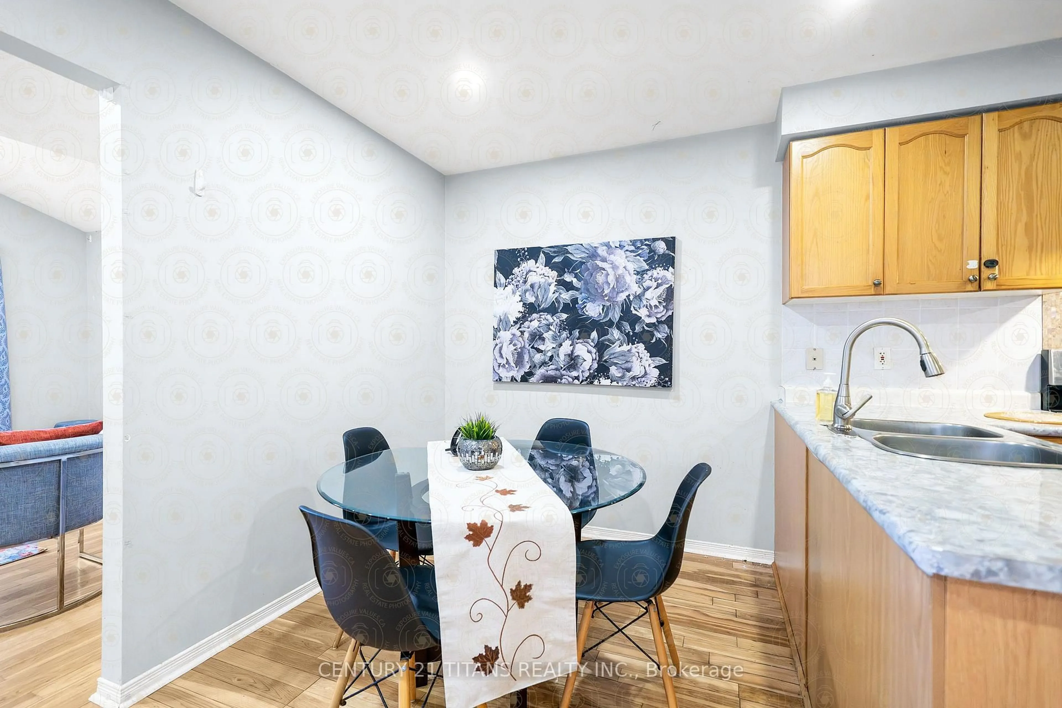
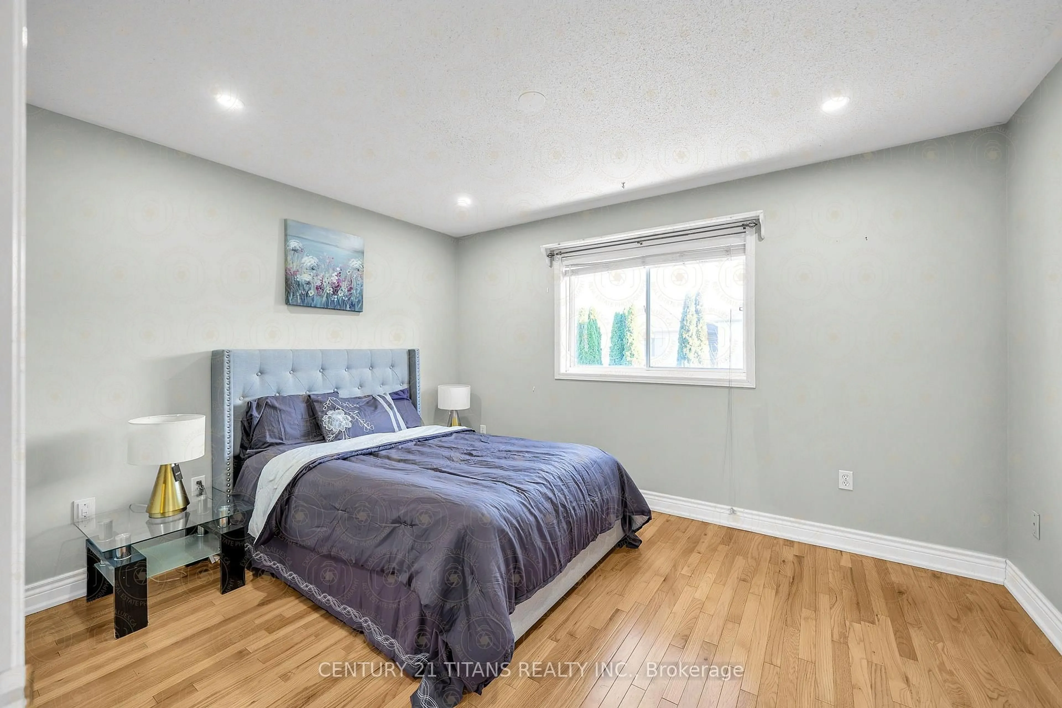
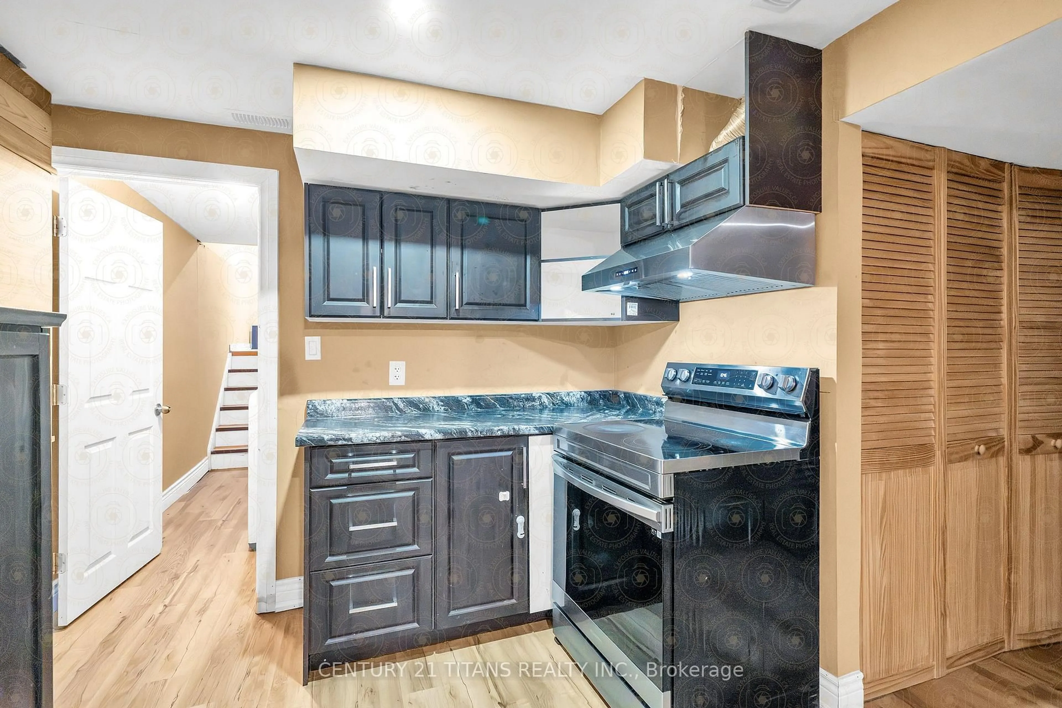
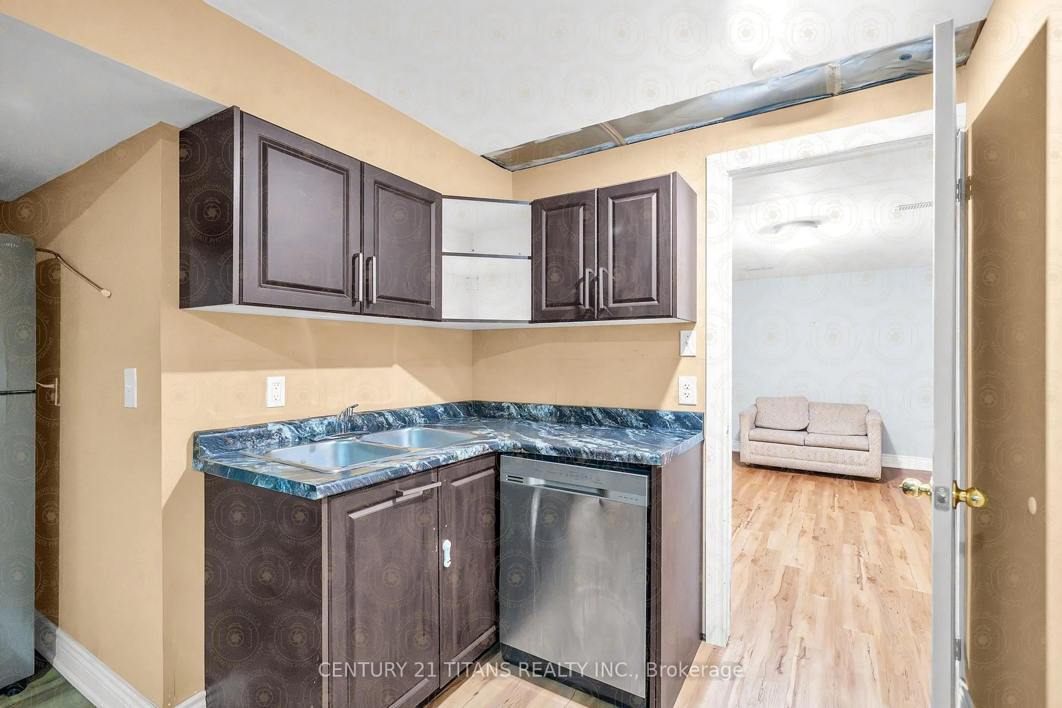
Income-Generating Property with 3 Kitchens, 5 Bedrooms & Multiple Living Spaces! An incredible opportunity for investors or multi-generational families. This spacious home offers three kitchens, five bedrooms, multiple living areas, and excellent income potential. The upper level features an open-concept family room and formal dining area, a modern kitchen, and three bedrooms, including a primary bedroom with a 4-piece ensuite and walk-in closet. The main-floor unit offers a large kitchen, a spacious living room with a gas fireplace and walkout to the deck, plus a fourth bedroom with an ensuite. The lower level features a fifth bedroom with a 3-piece ensuite and a large recreation room. One unit is fully self-contained, while two units share laundry facilities. Parking for up to five vehicles, including a garage with direct entry to the main floor. A fantastic opportunity to generate rental income while enjoying ample living space in a desirable location!
Property Details
Interior
Features
Upper Floor
Family
4.48 x 4.55Cathedral Ceiling / Large Window / hardwood floor
Dining
3.33 x 3.05hardwood floor / Open Concept / Window
Kitchen
3.33 x 4.95Stainless Steel Sink / hardwood floor / B/I Appliances
Primary
3.97 x 3.2Semi Ensuite / W/I Closet / Window
Exterior
Features
Parking
Garage spaces 1
Garage type Built-In
Other parking spaces 4
Total parking spaces 5
Property History
 27
27