51 Clarington Blvd #613, Clarington, Ontario L1C 7J8
Contact us about this property
Highlights
Estimated valueThis is the price Wahi expects this property to sell for.
The calculation is powered by our Instant Home Value Estimate, which uses current market and property price trends to estimate your home’s value with a 90% accuracy rate.Not available
Price/Sqft$733/sqft
Monthly cost
Open Calculator
Description
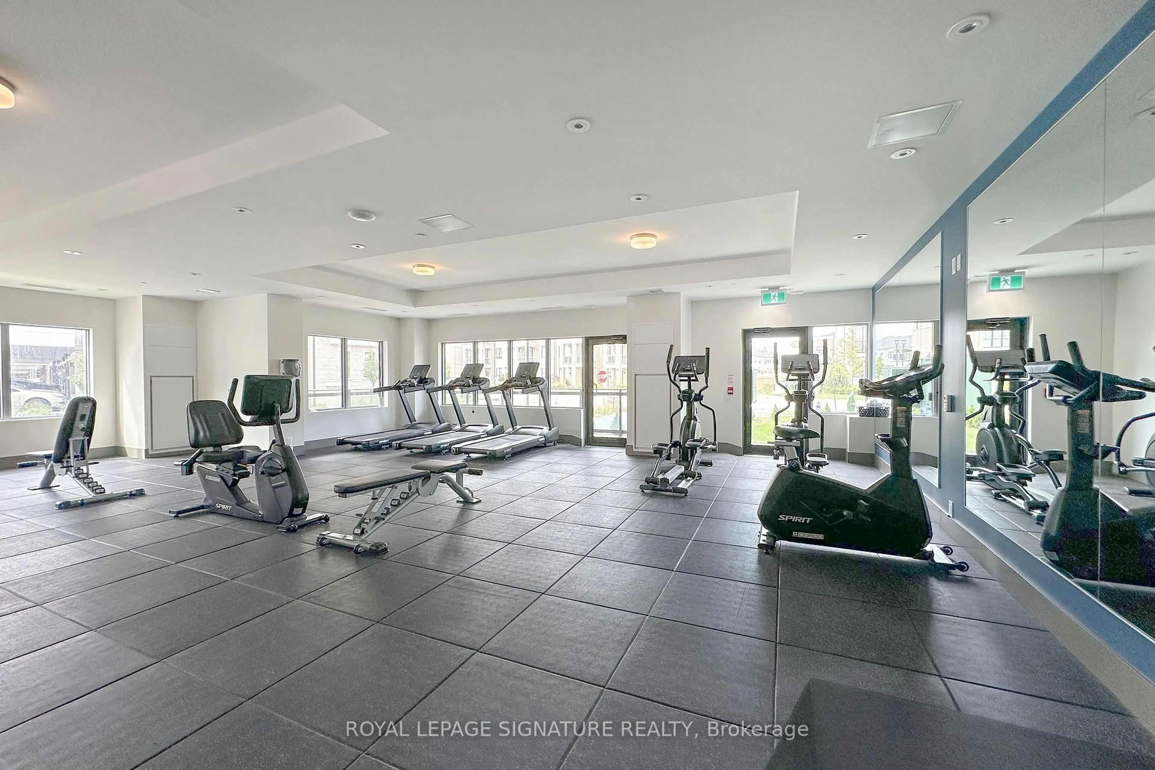
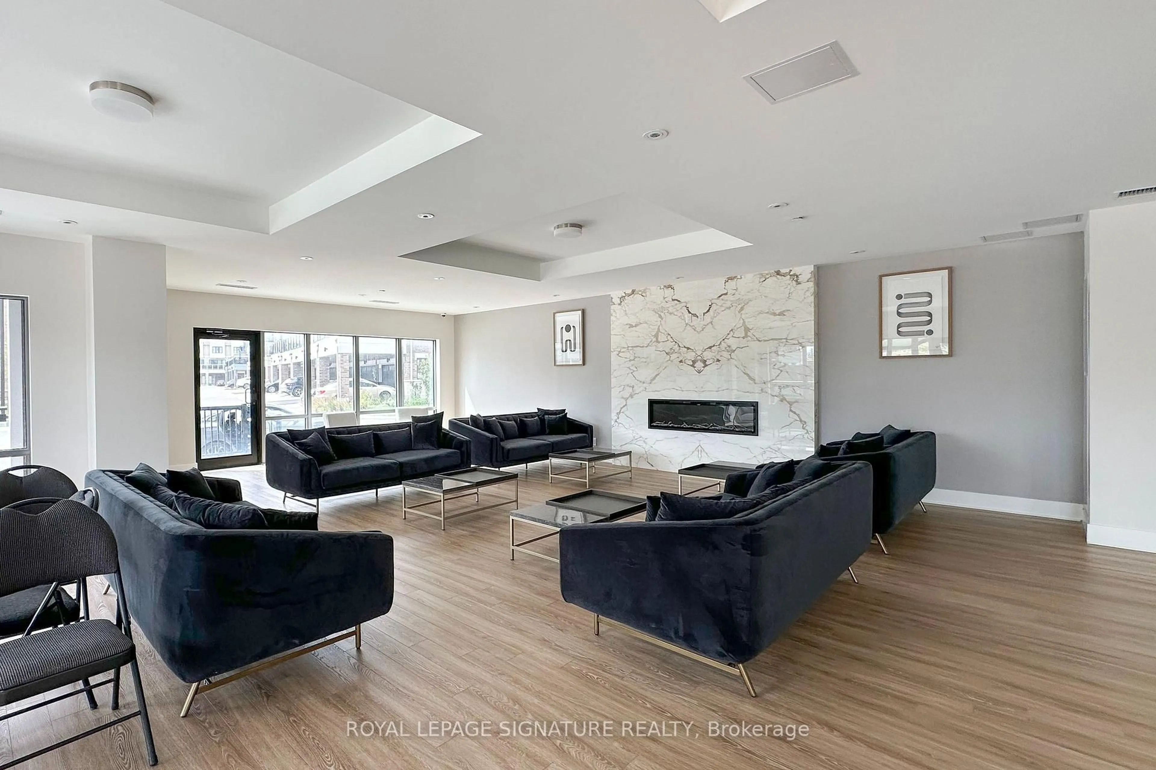
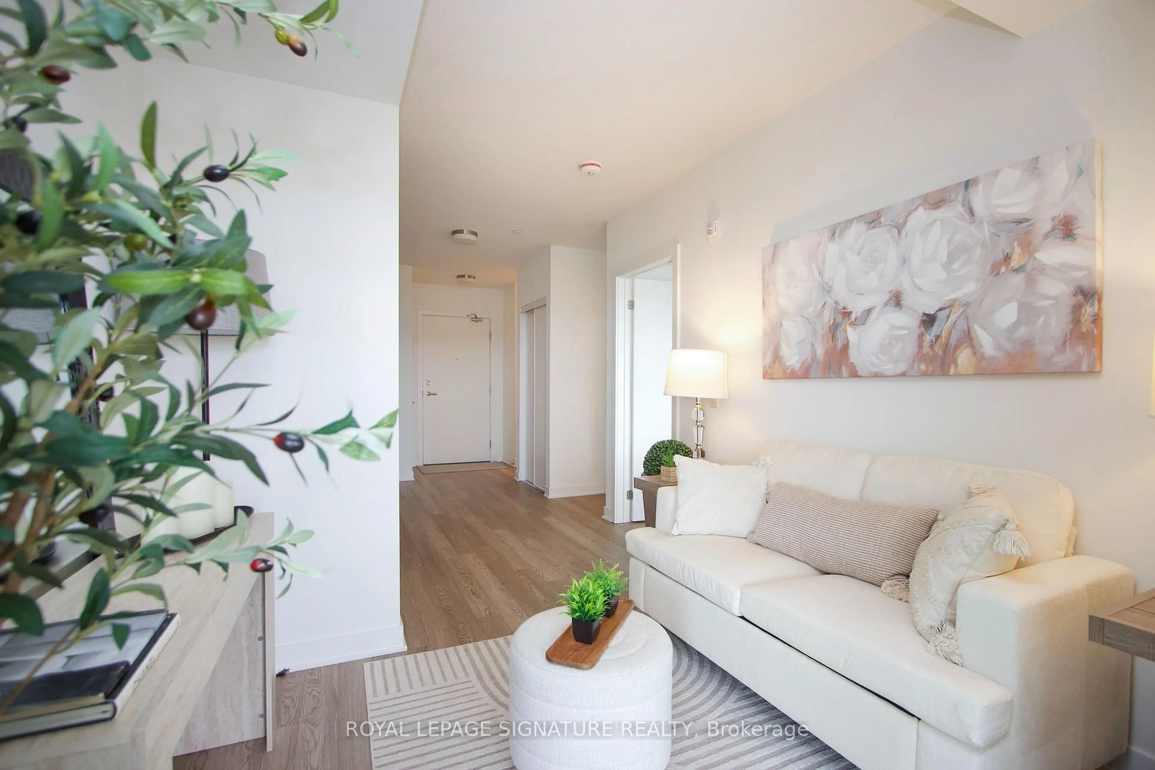
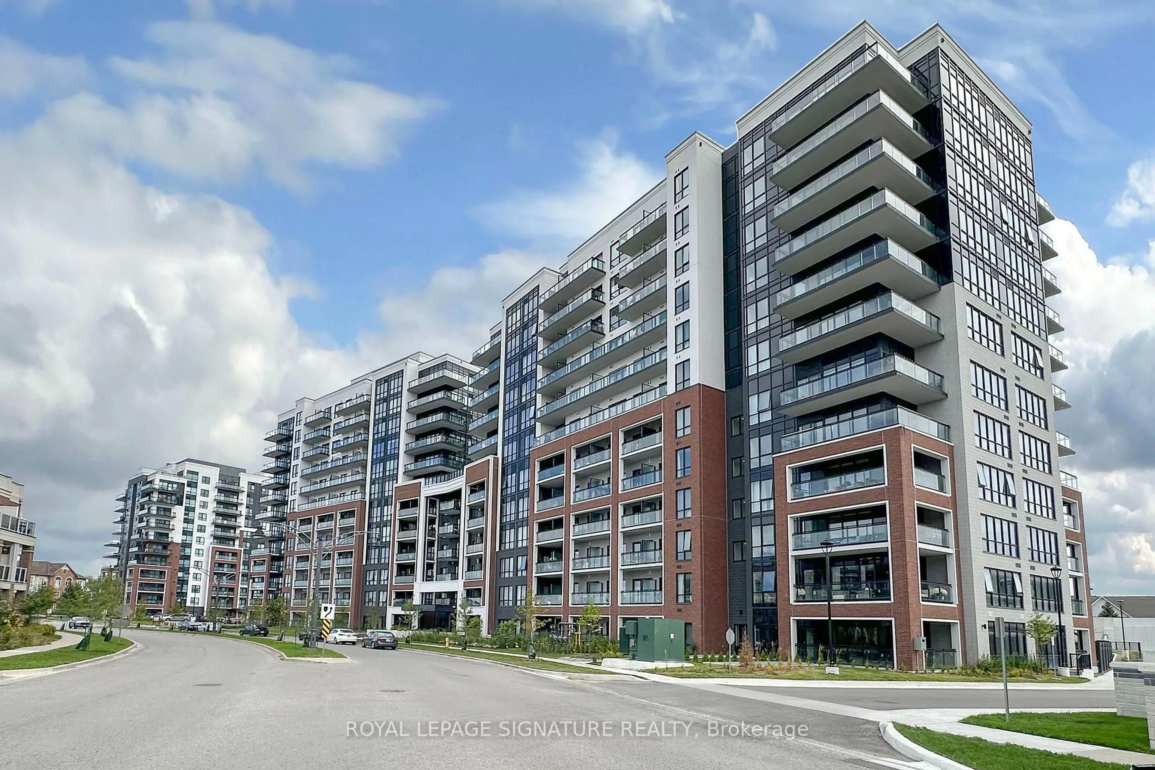
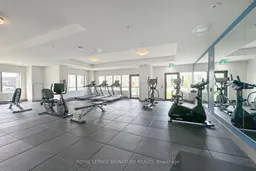
Brand New! Low Maintenance Fees! Welcome to Modo 51, Bowmanville's exciting new condominium community, where contemporary design meets exceptional amenities and everyday convenience. This beautifully appointed 1-bedroom + den suite offers a thoughtfully designed layout with 9-foot ceilings, a large private balcony, quartz countertops, luxury vinyl flooring throughout, and ensuite laundry.Enjoy an impressive collection of amenities designed to make everyday living feel effortless, including 24-hour concierge service, a spectacular 7th-floor rooftop terrace with BBQs, fitness centre, yoga studio, games/party room, library and spacious resident lounge. Multiple indoor and outdoor gathering spaces provide the perfect setting to entertain friends, relax with a coffee or enjoy the fresh air.The unit comes with 5 new appliances and one parking space, high-speed internet is included in the maintenance fees for added convenience.Ideally situated near the 401 and future GO Train station, with restaurants, grocery stores, shopping, entertainment and everyday conveniences all within easy reach. This brand-new suite offers an exciting opportunity to experience modern condo living in the heart of Bowmanville!
Property Details
Interior
Features
Main Floor
Den
8.83 x 7.67Vinyl Floor
Kitchen
11.17 x 8.25Vinyl Floor / Quartz Counter / Stainless Steel Appl
Living
9.1 x 10.25Vinyl Floor / W/O To Balcony
Br
9.25 x 10.1Vinyl Floor
Exterior
Features
Condo Details
Amenities
Community BBQ, Concierge, Elevator, Exercise Room, Games Room, Gym
Inclusions
Property History
 28
28

