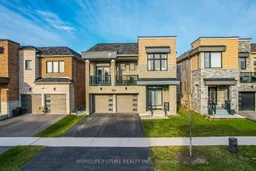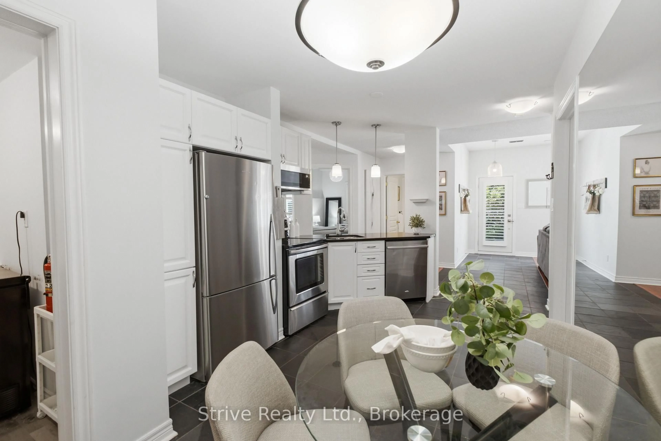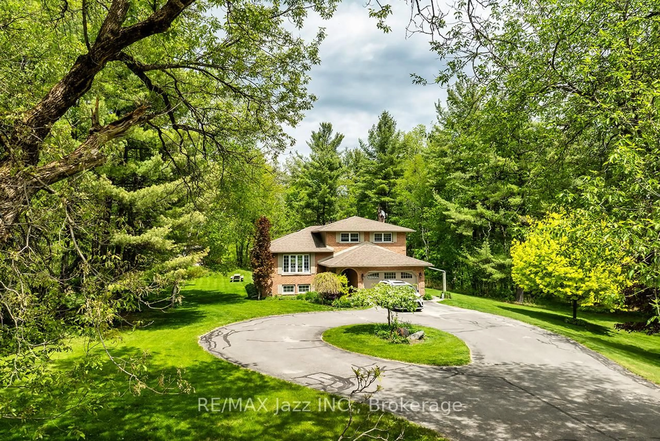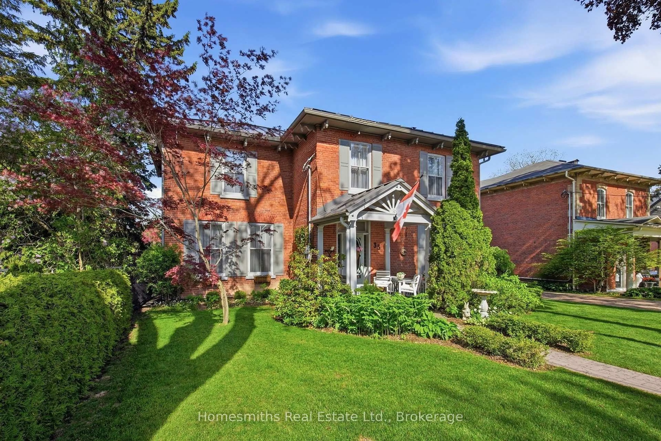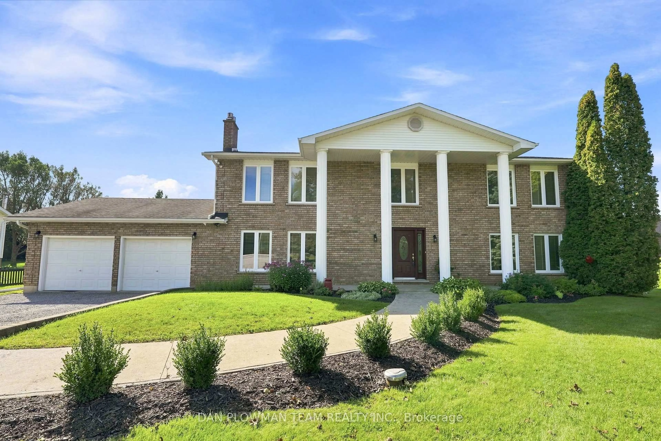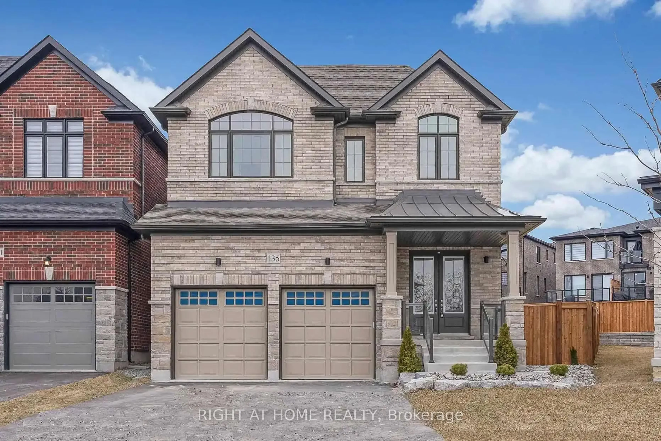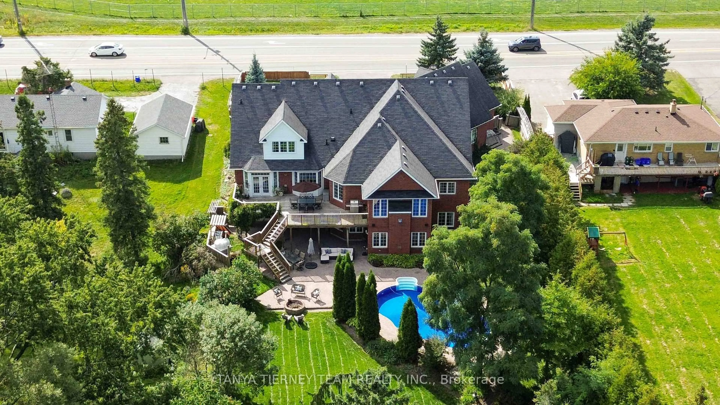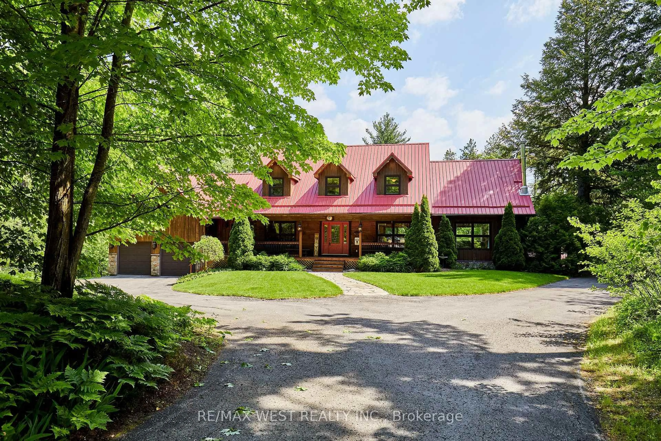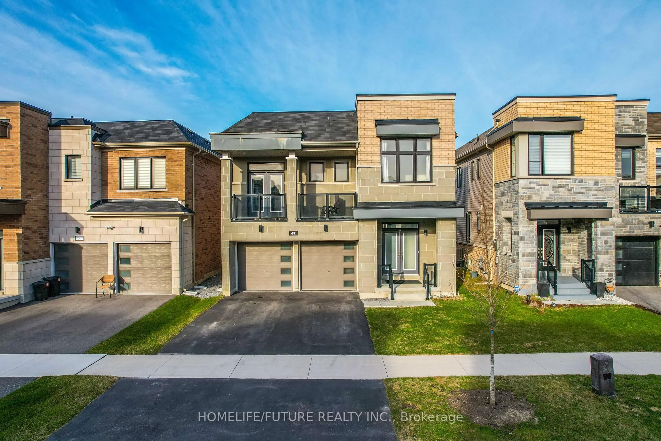
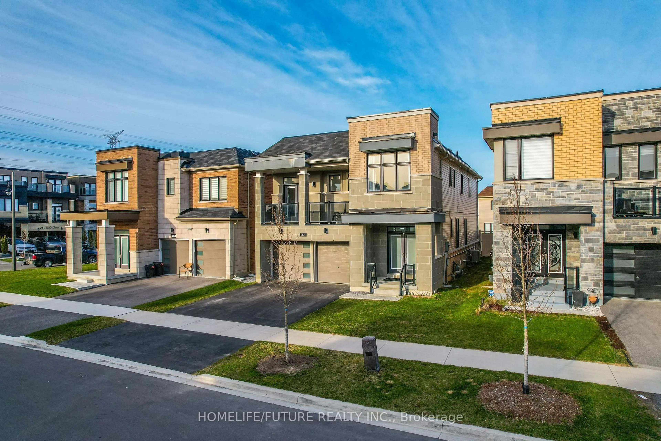
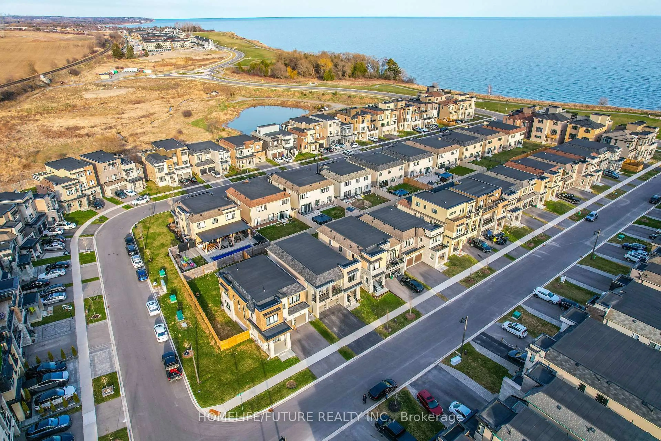
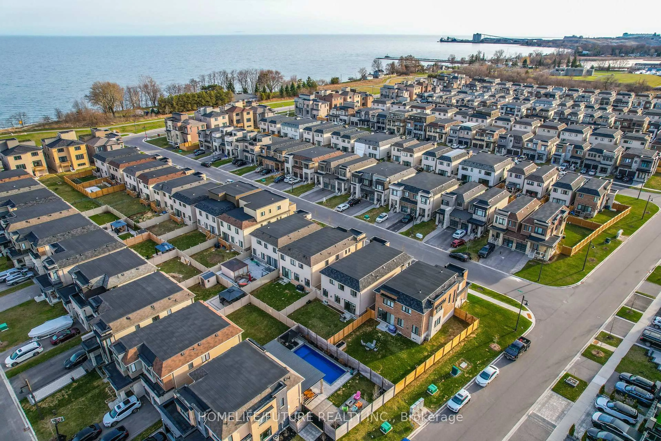
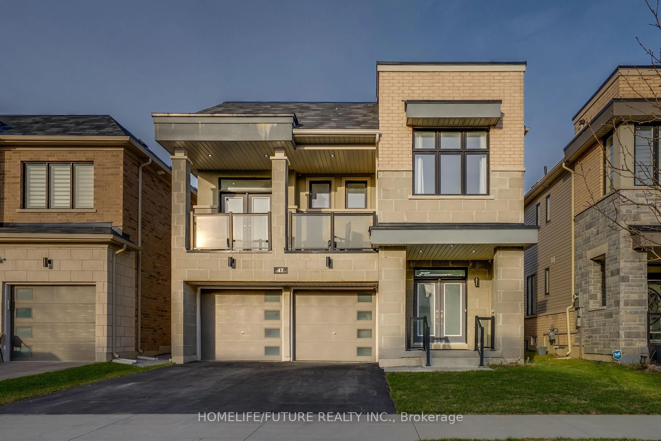
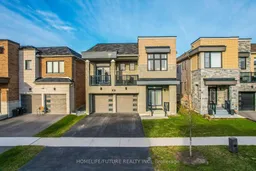
Home with brick exterior material, street for 47 Clipper Lane, Clarington Ontario L1C 4B1

47 Clipper Lane, Clarington, Ontario L1C 4B1

Detached
5
4
~2500-3000 sqft
$•••,•••
$890,000
Get pre-qualifiedPowered by nesto
Detached
5
4
~2500-3000 sqft

Contact us about this property

Call

Highlights

Property Estimate

Total days on market
125 days

Estimated valueNot available

Price/Sqft$326/sqft

Monthly cost

Open Calculator

Description

First Time Offered By The Original Owner! Discover This Stunning, Modern Home Just Steps Away From The Lakes Perfect For Peaceful Walks, Featuring 5 Spacious Bedrooms On Open Concept Layout With 9 Foot Ceilings. This Home Designed For Both Comfort And Style. Enjoy The Ambiance Of Interior And Exterior Potlights And 24Hrs Security Surveillance Cameras, 3-Panel Sliding Doors At The Rear Of The Home To Bring In Natural Lights Connects Effortlessly To The Outdoor. Professionally Finished Basement Completed By The Builder With Over $$$ In Upgrades, Includes A Generous Bedrooms And Modern 3-Piece Bathroom For Guest Or Family. A Beautifully Upgraded Home In An Amazing Location, Right Off The 401!


Property Details

Style2-Storey
ViewBeach, City, Downtown, Forest, Golf Course, Lake, Park/Greenbelt, Trees/Woods, Water, Pond
Age of property0-5
SqFt~2500-3000 SqFt
Lot Size3,843 SqFt(103.67 x 37.07)
Parking Spaces4
MLS ®NumberE13661760
Community NameBowmanville
Data SourceTRREB
Listing byHOMELIFE/FUTURE REALTY INC.

Features

Heating: Forced Air
Central Vacuum
Cooling: Central Air
Fireplace
Basement: Finished

Features

Lot size: 3,843 SqFt

Parking

Garage spaces 2

Garage type Built-In

Other parking spaces 2

Total parking spaces 4


Property History
Login required
Price changeActive
$•••,•••
Login required
Re-listed
$•••,•••
< 1h on market
history photo preview32
Listing by trreb®
Property listed by HOMELIFE/FUTURE REALTY INC., Brokerage
Agent Banner Image
Interested in this property?Get in touch to get the inside scoop.

Market Data - Bowmanville

Geo Zone Map ThumbnailBowmanville

Seller's Market

View Market Data

Detached house - for the past 30 days

Buyer's market Seller's market

Avg. Days on Market

Past 30 days

25 days

Compared to

2025

23 days

2024

15 days

2023

11 days

New Listings

Past 30 days

79 listings

Compared to

2025

98 listings

2024

127 listings

2023

67 listings

Units sold

Past 30 days

46 units

Compared to

2025

67 units

2024

58 units

2023

41 units

Median Sold Price

Past 30 days

$745,500

Compared to

2025

$853,000

2024

$835,000

2023

$860,500


Population and Demographics

Overview

Total population 41758
Average household income $127,589

Age (%)

0 to 19
26%
20 to 34
19%
35 to 49
21%
50 to 64
18%
65 and plus
15%

Household composition (%)

Single family
74%
Single person
23%
Multi person
3%
Multi family
1%

Mother tongue (%)

English
93%
Others
4%
French
1%

House tenancy (%)

Owners
80%
Renters
20%

What’s nearby?Essentials within 5 km

Local Logic

Transportation Scores

Estimated Budget