40 Clarington Blvd, Clarington, Ontario L1C 7E5
Contact us about this property
Highlights
Estimated valueThis is the price Wahi expects this property to sell for.
The calculation is powered by our Instant Home Value Estimate, which uses current market and property price trends to estimate your home’s value with a 90% accuracy rate.Not available
Price/Sqft$324/sqft
Monthly cost
Open Calculator
Description
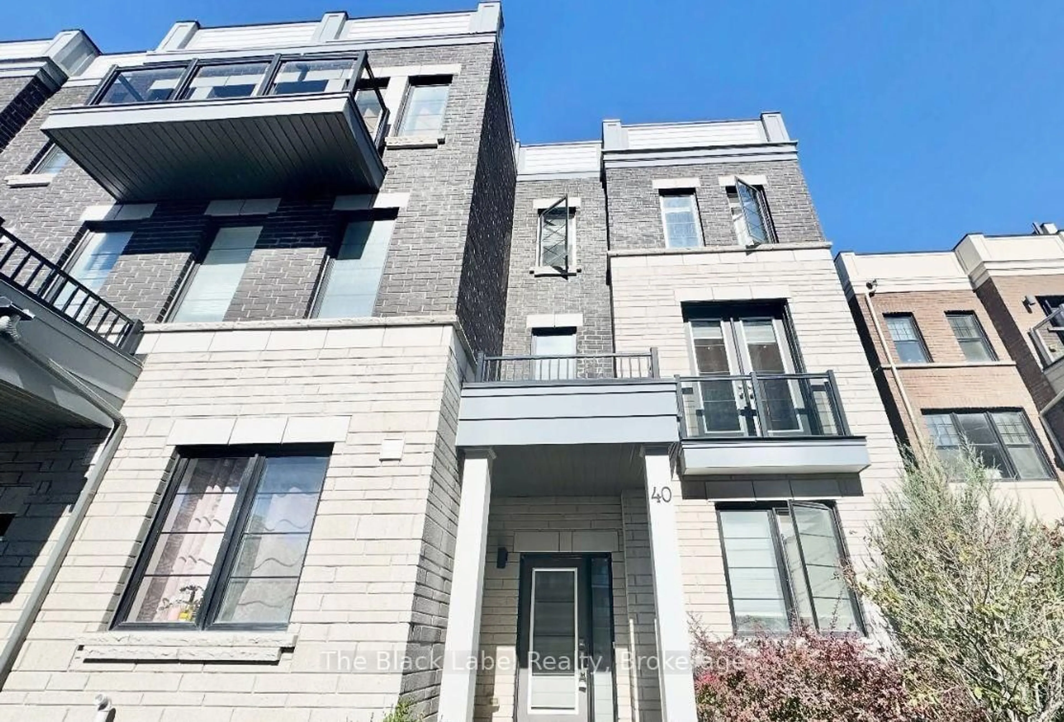
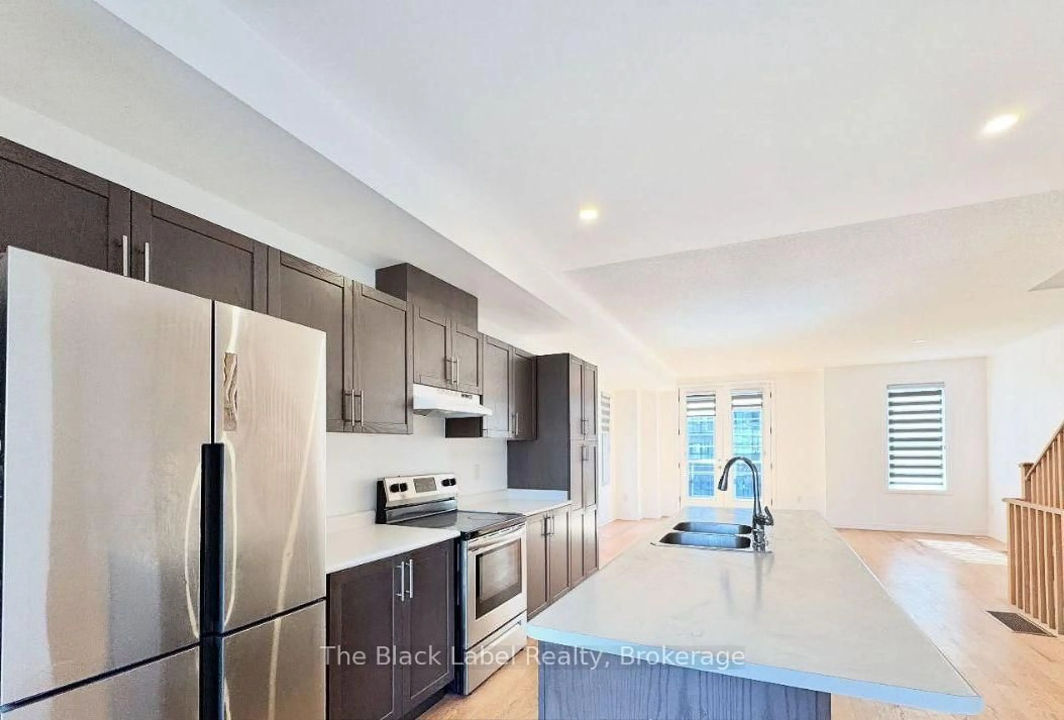
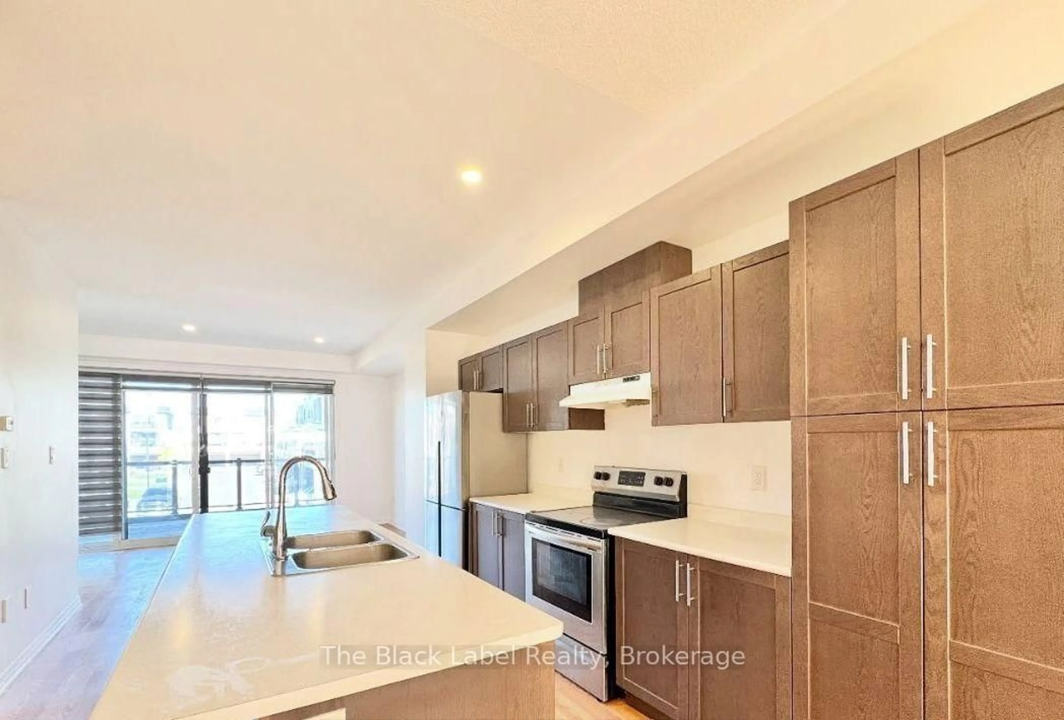
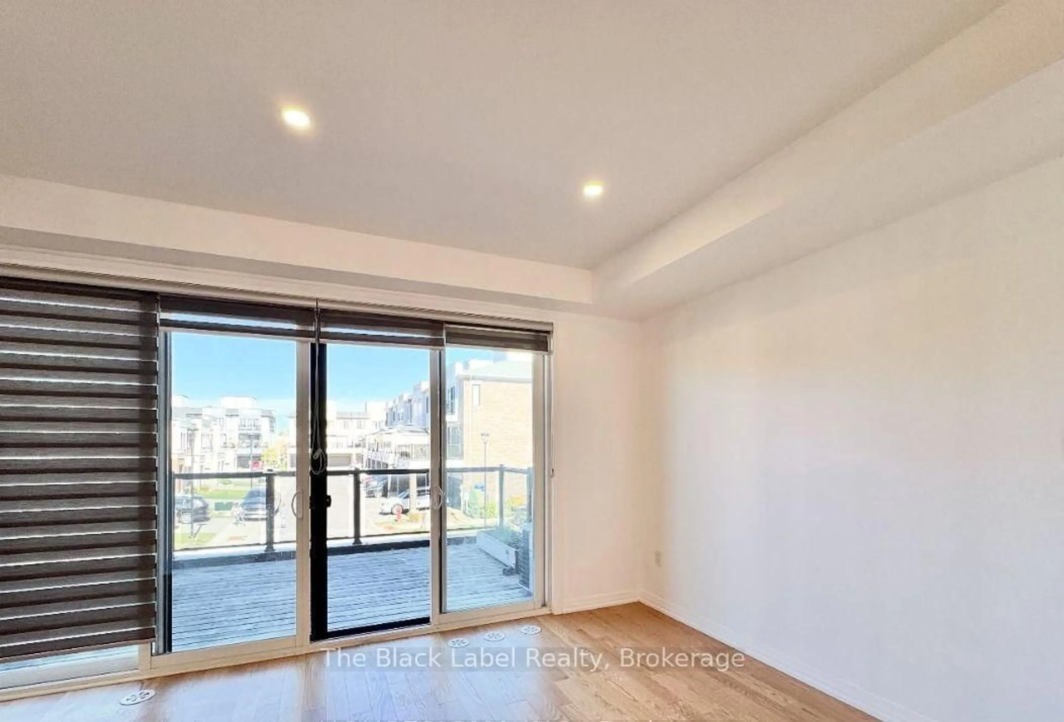
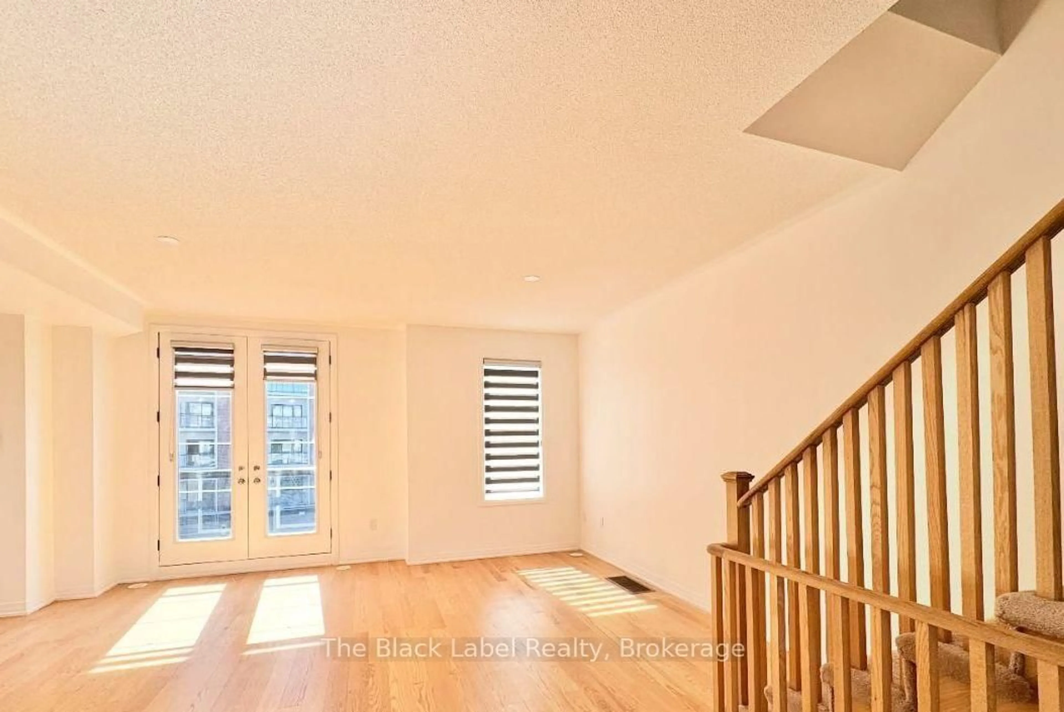
Exceptional space, style, and functional living in prime Bowmanville! This modern 3-storey freehold townhouse offers over 2,100 sq ft of light-filled living space featuring 4 spacious bedrooms, 4 bathrooms, and a rare double car garage with double driveway. The main and second levels showcase an open-concept flow with warm hardwood floors, an expansive great room, and a combined kitchen and dining area with seamless walk-out access to the deck-perfect for entertaining and flexible ground-floor living. Multiple laundry locations add maximum convenience. Outstanding value for growing families or savvy investors! The third-floor primary suite serves as a true private retreat complete with a walk-in closet and a 5-piece ensuite. Ideal layout for large families, working from home, or intergenerational living, plus convenient dual laundry setups. Unbeatable location: walk to local shops, dining, banks, and gyms, with swift access to Hwy 401 and the GO Station. Turn-key, versatile, and built for modern living!
Property Details
Interior
Features
3rd Floor
Primary
6.58 x 3.38Broadloom / W/I Closet / 5 Pc Ensuite
2nd Br
3.96 x 2.6Broadloom / Closet
3rd Br
3.96 x 2.68Broadloom / Closet / W/O To Balcony
Exterior
Features
Parking
Garage spaces 2
Garage type Attached
Other parking spaces 2
Total parking spaces 4
Property History
 13



