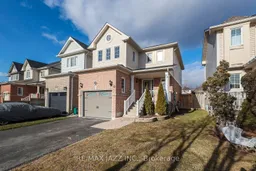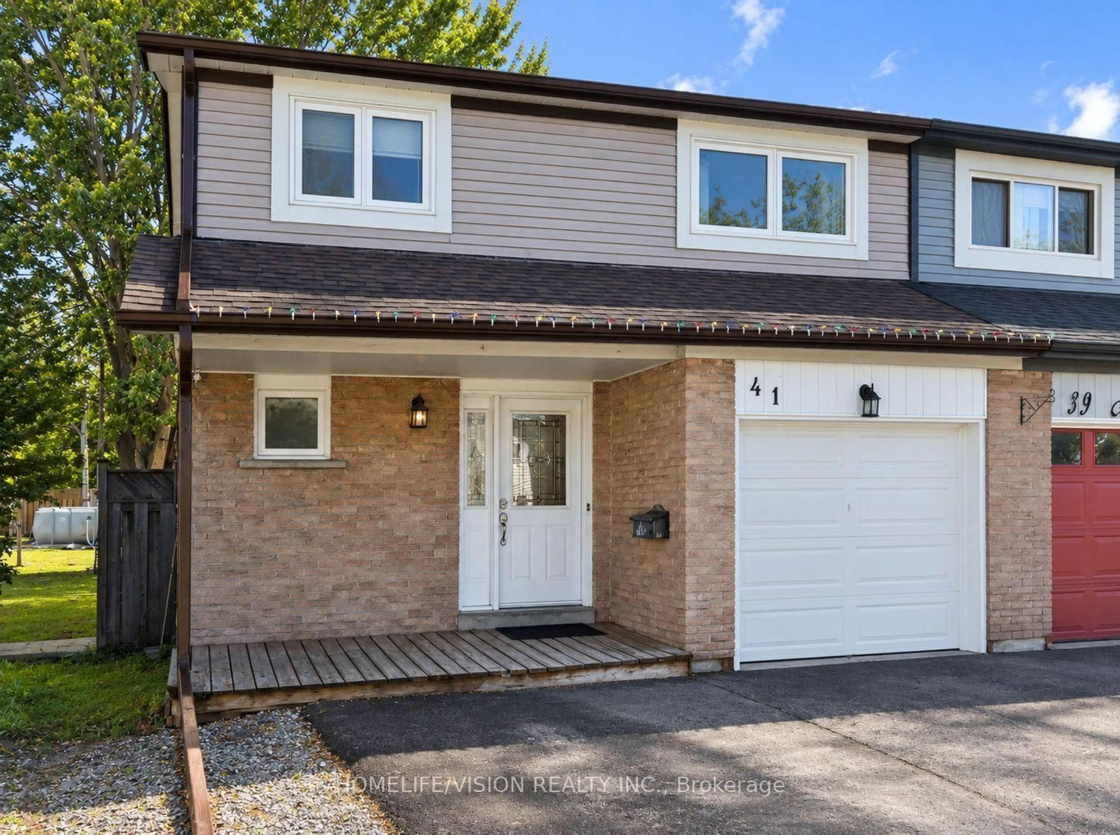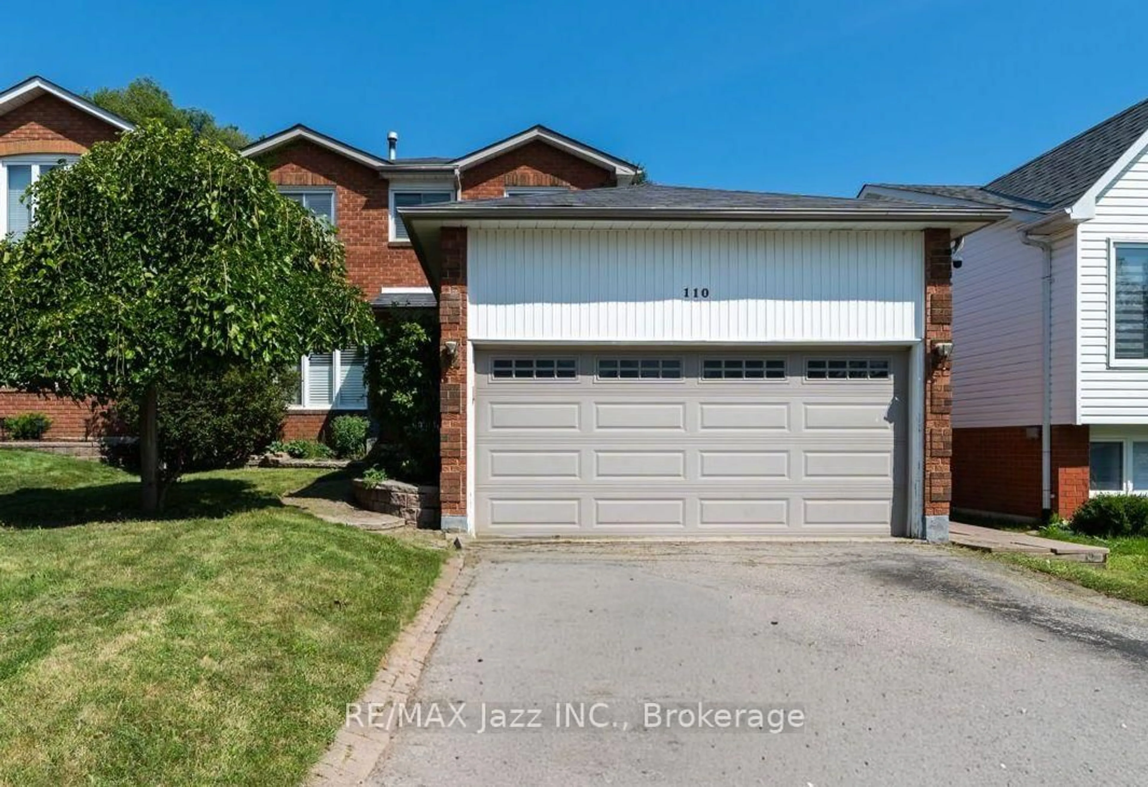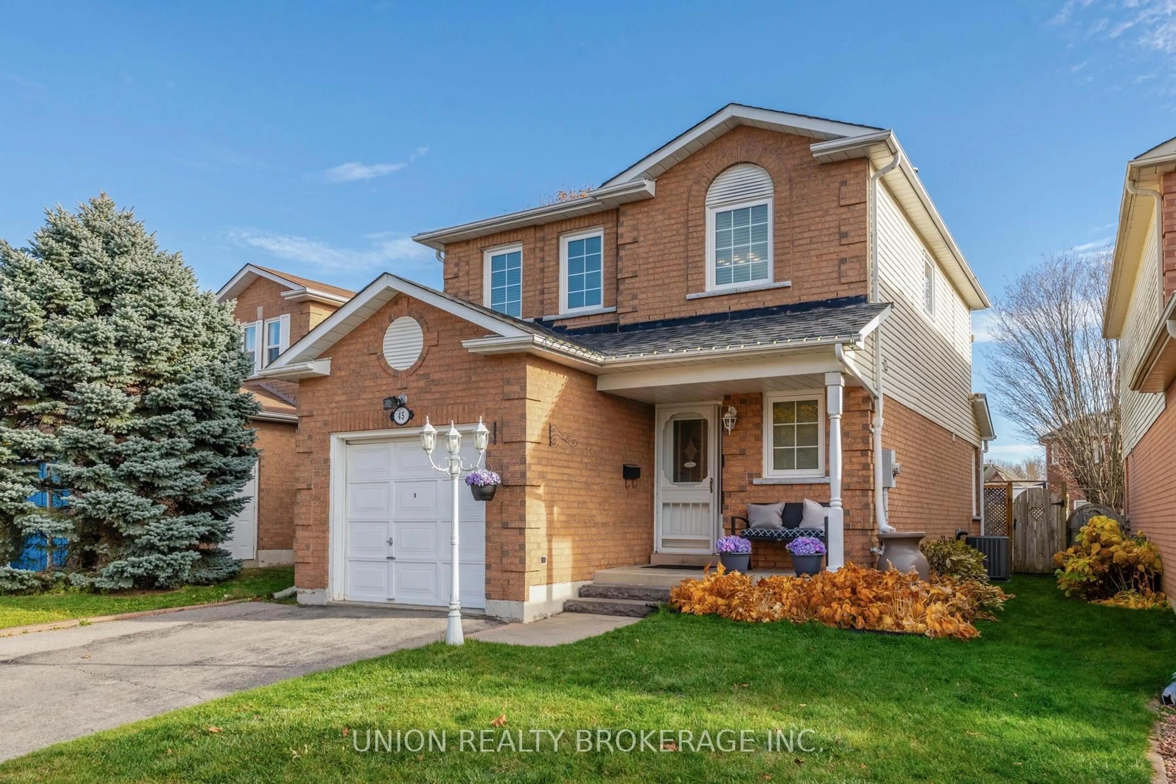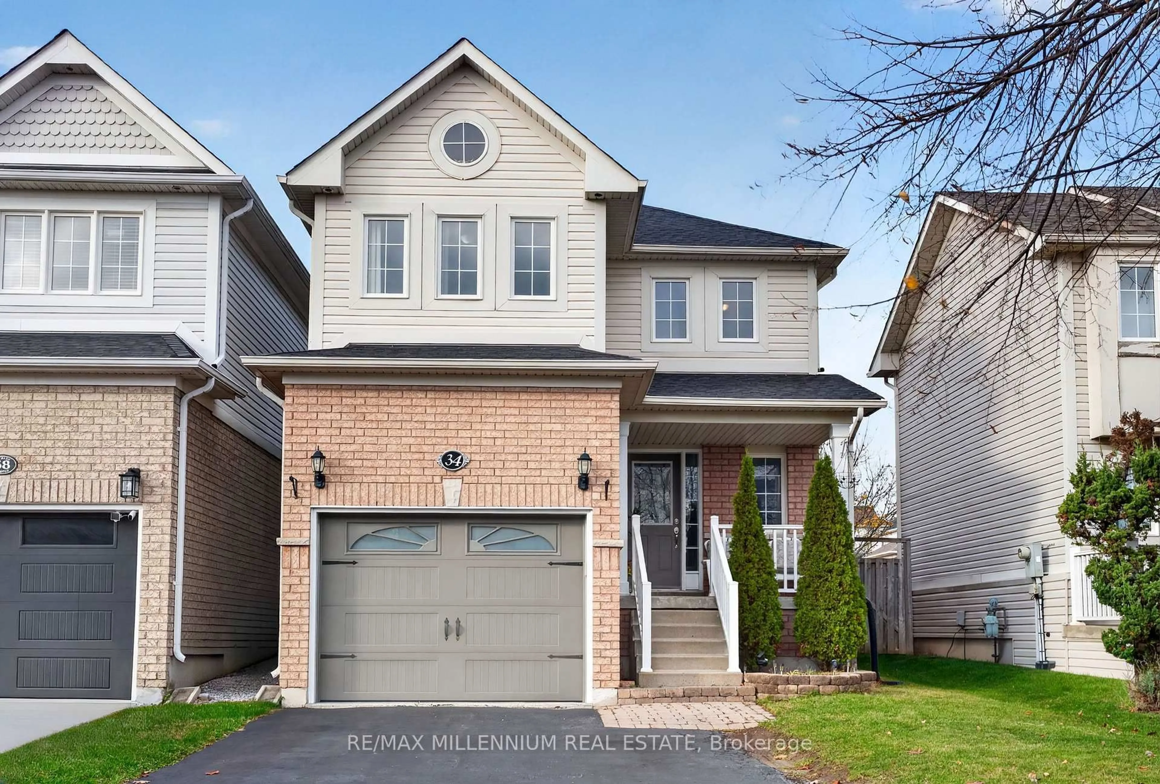
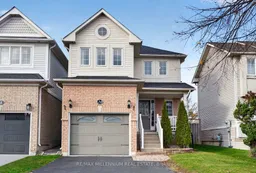
34 Hockley Ave, Clarington, Ontario L1C 5N9
Contact us about this property
Highlights
Estimated valueThis is the price Wahi expects this property to sell for.
The calculation is powered by our Instant Home Value Estimate, which uses current market and property price trends to estimate your home’s value with a 90% accuracy rate.Not available
Price/Sqft$551/sqft
Monthly cost
Open Calculator
Description
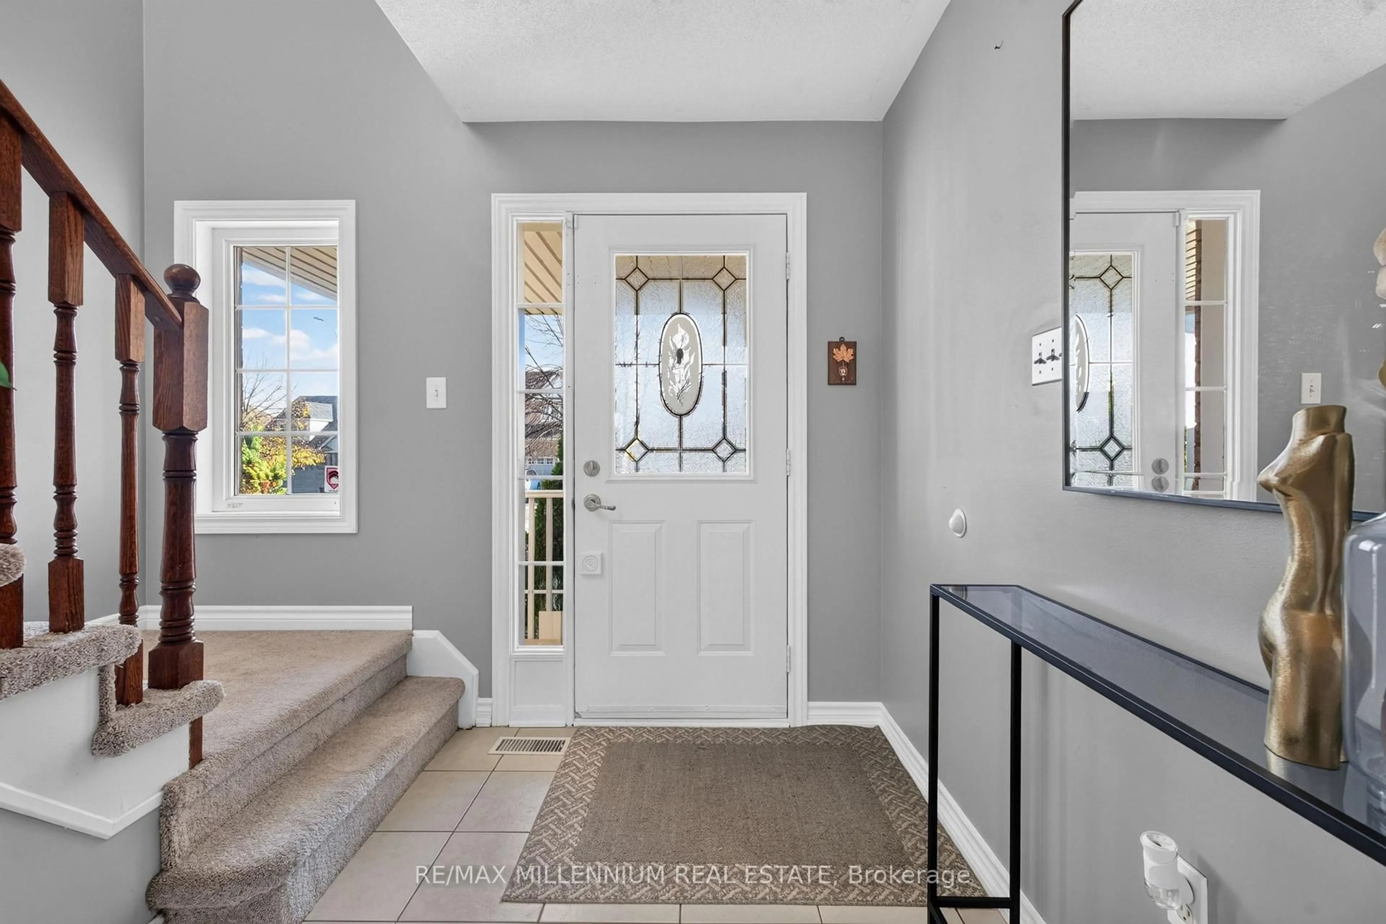
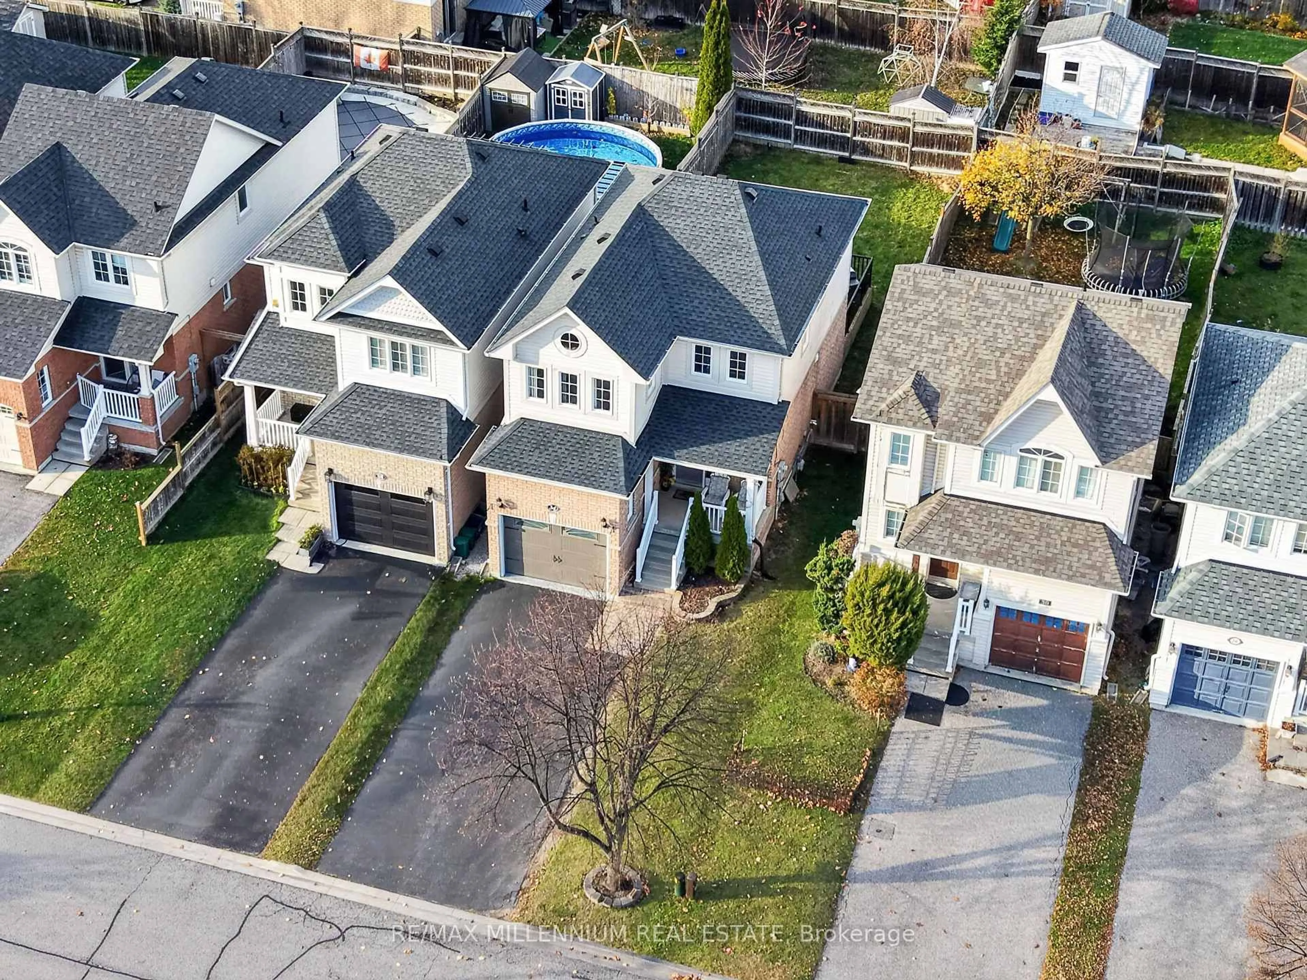
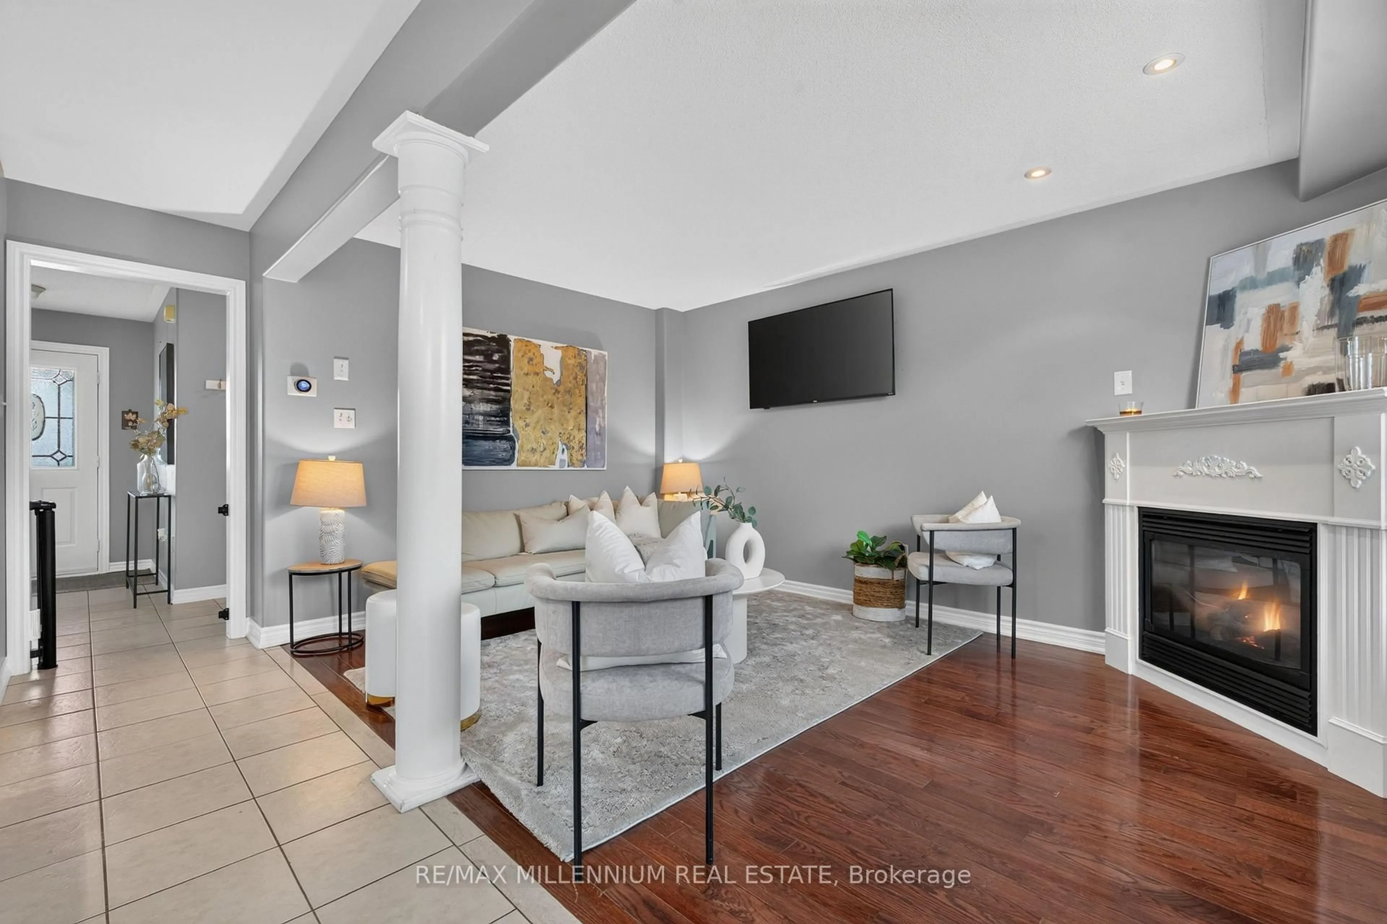
Welcome To 34 Hockley Avenue In The Beautiful Community Of Bowmanville! Situated In A Wonderful, Family-Friendly Neighbourhood, Just Minutes From Downtown Bowmanville & Conveniently Located Near Great Schools, Parks, Shopping & Everyday Amenities. Built In 2006, This Charming 2-Storey Home Offers 1,340 Sq. Ft. Of Comfortable Living Space, Plus An Unfinished Basement With Endless Potential. The Main Floor Features Ceramic Tile Flooring Throughout The Front Entryway & Kitchen, Convenient Interior Garage Access & A 2-Piece Powder Room Near The Entrance. The Inviting Living Room Boasts Hardwood Flooring & A Cozy Corner Gas Fireplace, Perfect For Relaxing & Entertaining. The Bright Kitchen Features Stainless Steel Appliances, A Spacious Dining Area & Direct Access To A Large Deck Overlooking The Backyard. The Second Floor Offers 3 Generously Sized Bedrooms With Carpeting Throughout. Two Bedrooms Feature Double Closets & Share A 4-Piece Bathroom, While The Primary Bedroom Includes A Private 4-Piece Ensuite & Walk-In Closet. Offering The Perfect Balance Of Comfort, Functionality & Convenience In A Desirable Bowmanville Location!
Property Details
Interior
Features
Main Floor
Living
4.51 x 3.08Gas Fireplace / Pot Lights / hardwood floor
Kitchen
4.81 x 3.19Stainless Steel Appl / Ceramic Back Splash / W/O To Yard
Exterior
Features
Parking
Garage spaces 1
Garage type Attached
Other parking spaces 4
Total parking spaces 5
Property History
 46