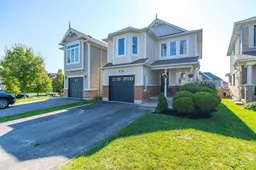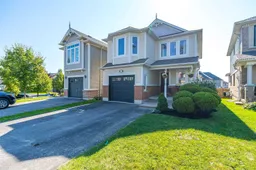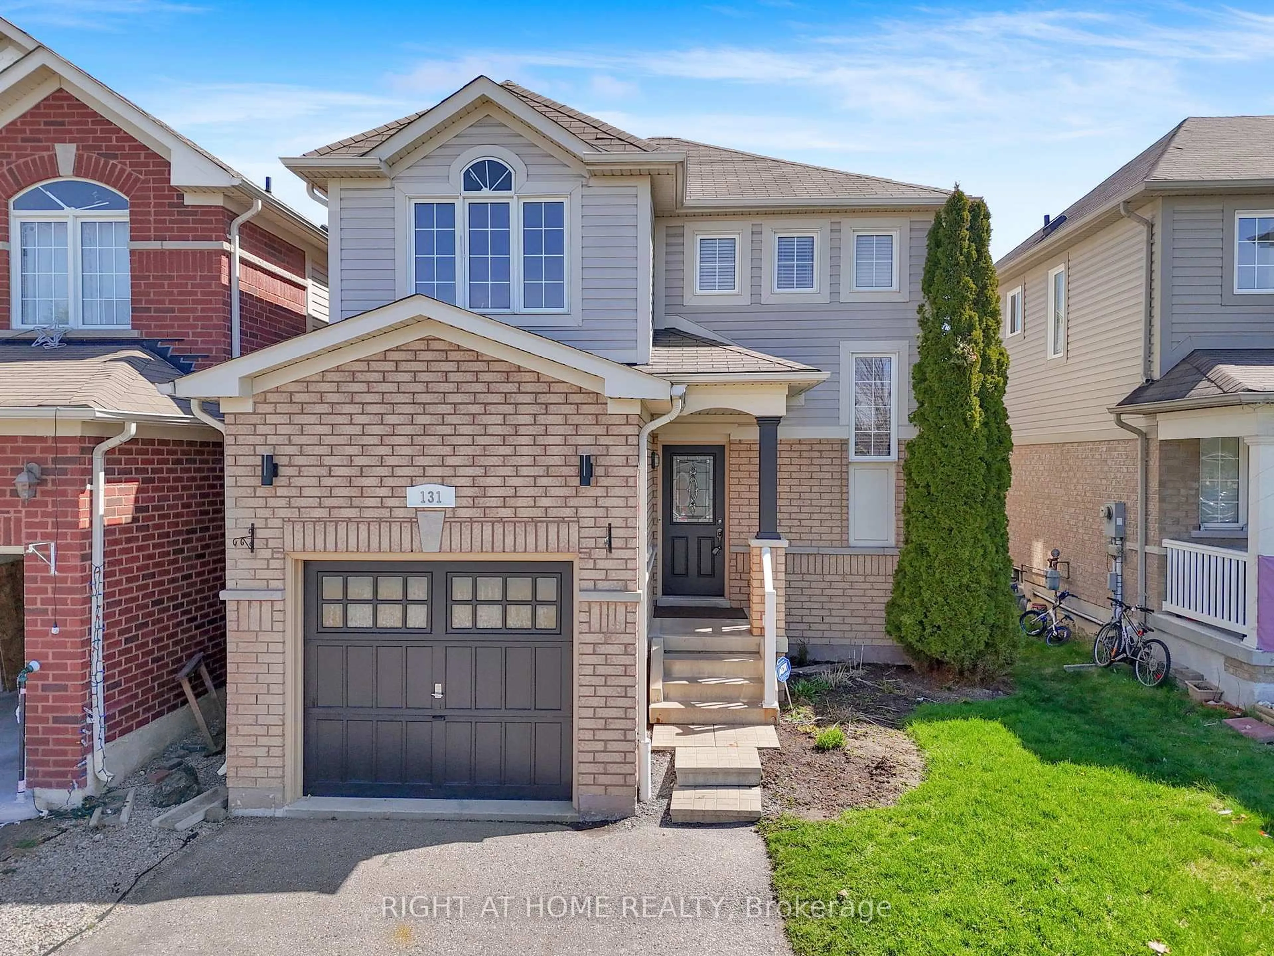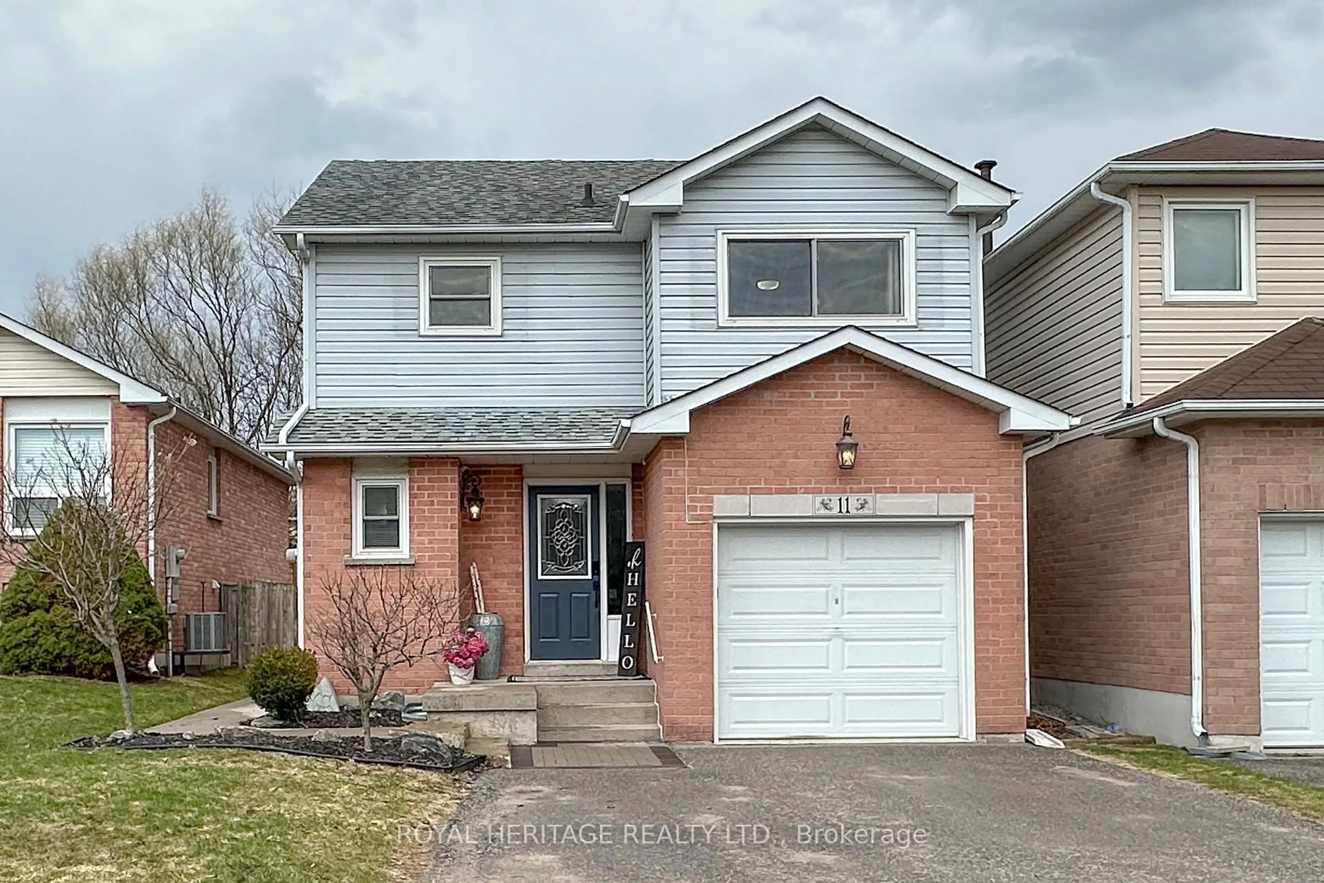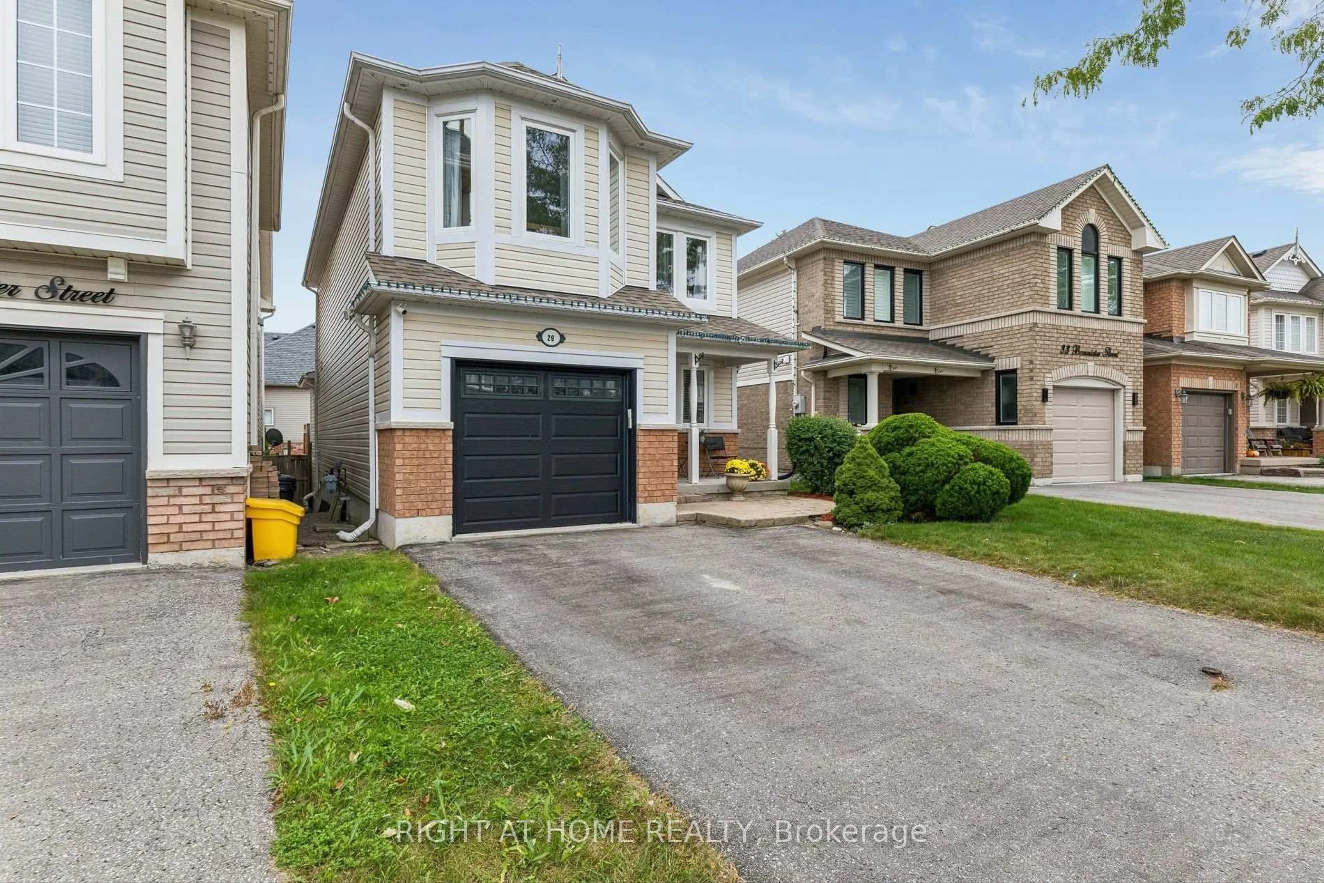
29 Bannister St, Clarington, Ontario L1C 5L6
Contact us about this property
Highlights
Estimated valueThis is the price Wahi expects this property to sell for.
The calculation is powered by our Instant Home Value Estimate, which uses current market and property price trends to estimate your home’s value with a 90% accuracy rate.Not available
Price/Sqft$466/sqft
Monthly cost
Open Calculator
Description
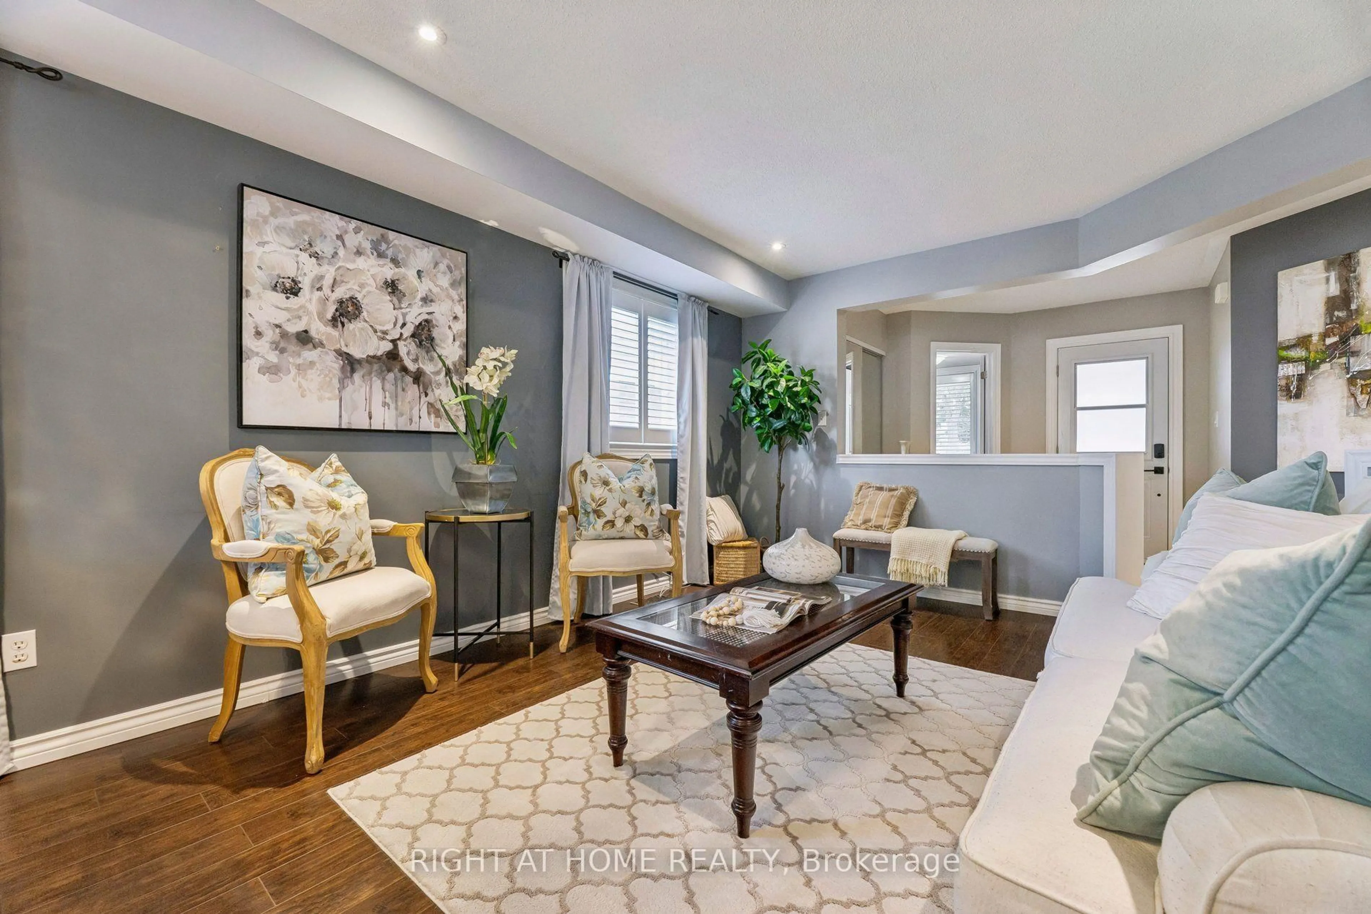
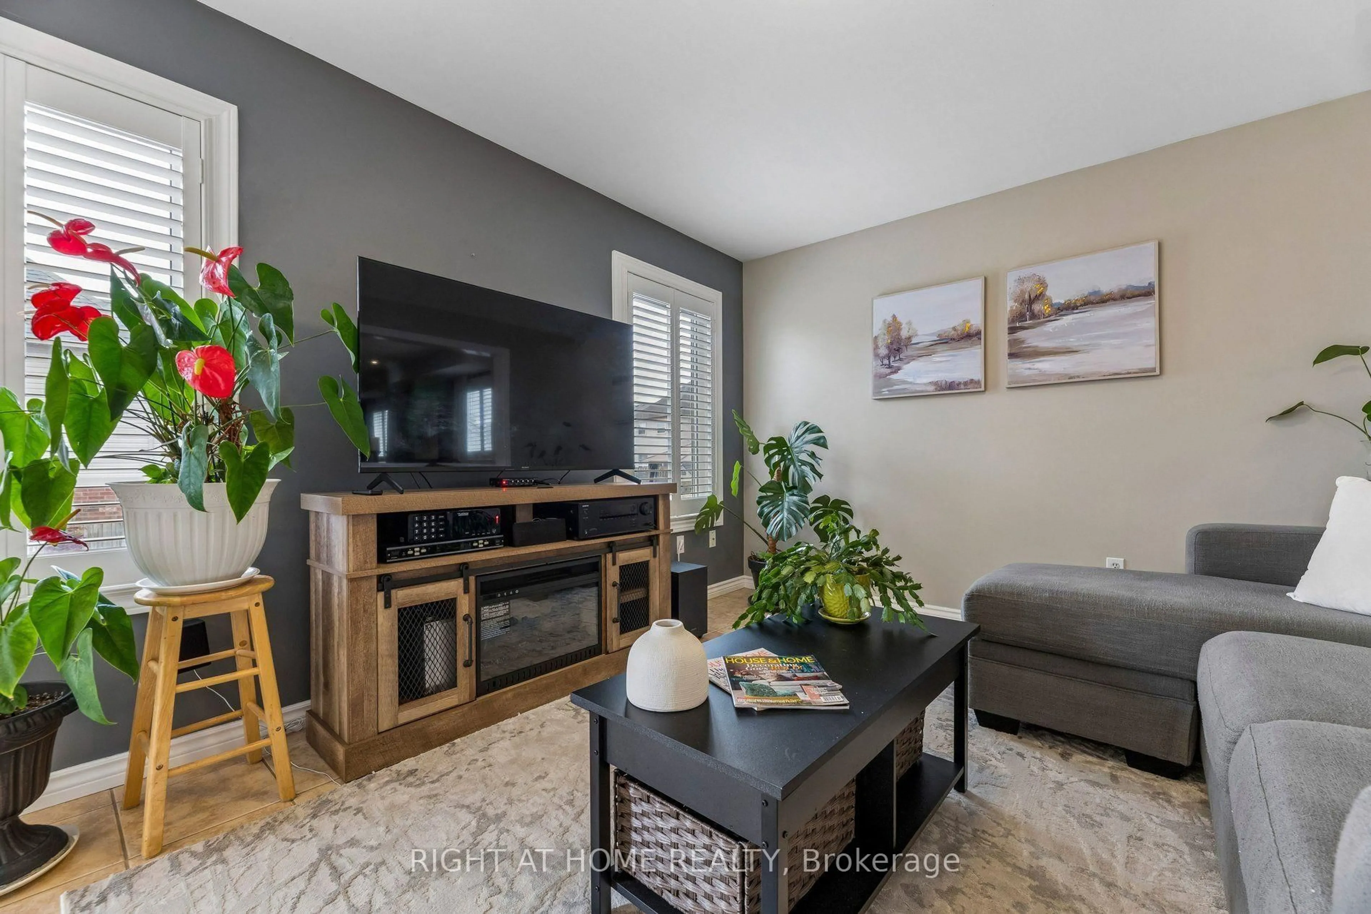
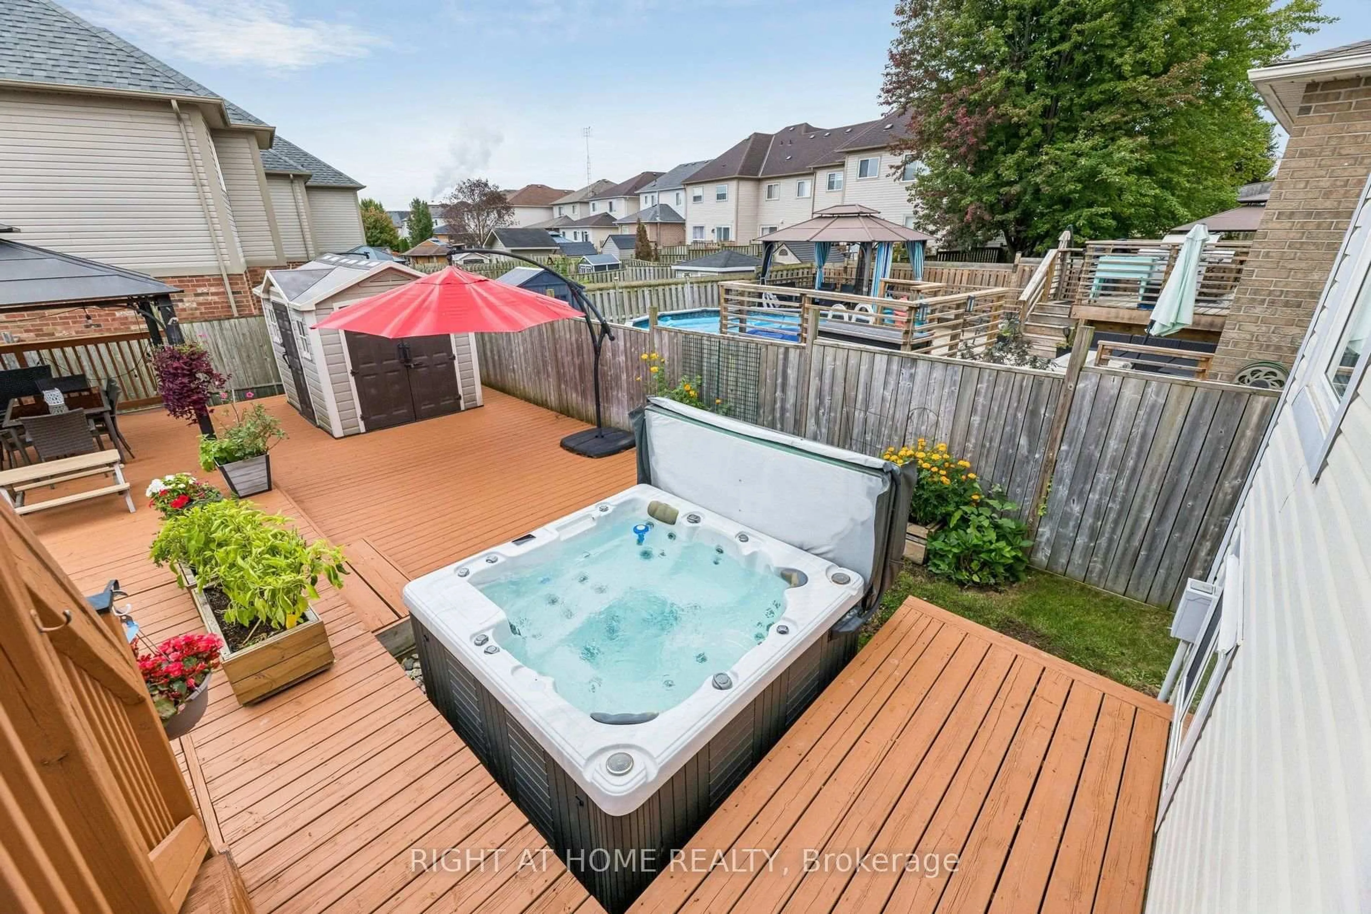
Well maintained property with 1780 sq ft of above grade finish. Painted with colours that relax your mood and with cozy atmosphere. Properly designed to maximize space. Enjoy interacting in your living/dining room and the family room as if interconnected into one. Enjoy the kitchen with full quartz counter top with undermount sink with food waste disposer. Lots of cabinets to store your utensils and other kitchen wares. Use the breakfast area either with a convenient table with access to the backyard . Backyard is set like cottage setting, with new stained deck and a more relaxed aura while enjoying the hot tub. Big size primary bedroom with a 3 pc ensuite and a walk in closet. Primary and the 2nd bedroom has new auto lighting with fan. All bedrooms have decent sizes. Nicely designed basement with 8 ft ceiling and with big windows. No problem with parking as it has 5 parking drive spaces including the attached garage. Location of this property is superb as it is just a walking distance to Dr. Ross Tilley Public School and the South Bowmanville Recreation Centre. Minutes away to Walmart, Canadian Tire, Home Depot and other shopping establishments. Three ways to enter and exit Highway 401 via Holt Road, Bowmanville Avenue and Liberty St. Lot of access also going to 418to 407. Close to the park to enjoy watching Salmon Run at Bowmanville Creek Fish Ladder in fall.
Property Details
Interior
Features
Main Floor
Living
6.1 x 3.46Laminate / Pot Lights
Dining
6.1 x 3.46Laminate / Pot Lights
Kitchen
3.95 x 3.14Ceramic Floor / Pot Lights / Quartz Counter
Breakfast
3.454 x 3.12Ceramic Floor / W/O To Patio
Exterior
Features
Parking
Garage spaces 1
Garage type Attached
Other parking spaces 4
Total parking spaces 5
Property History
 50
50