17 Lookout Dr #C, Clarington, Ontario L1C 7G2
Contact us about this property
Highlights
Estimated valueThis is the price Wahi expects this property to sell for.
The calculation is powered by our Instant Home Value Estimate, which uses current market and property price trends to estimate your home’s value with a 90% accuracy rate.Not available
Price/Sqft$441/sqft
Monthly cost
Open Calculator
Description
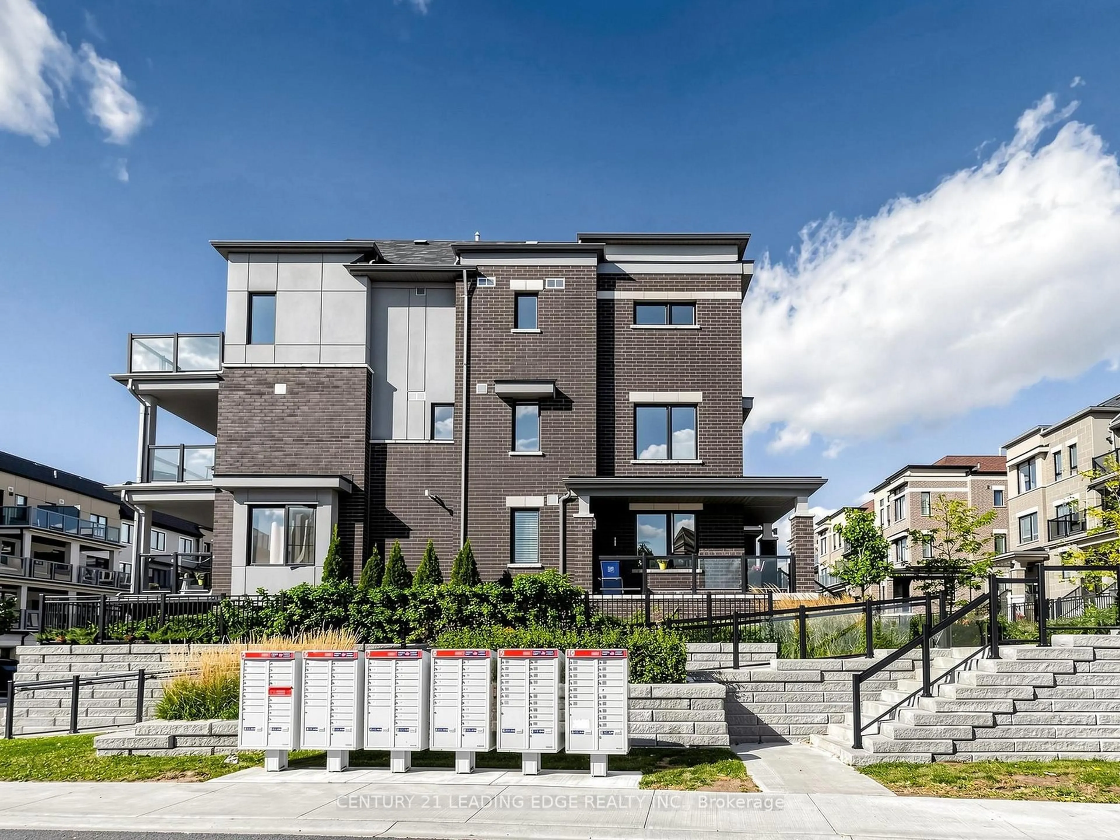
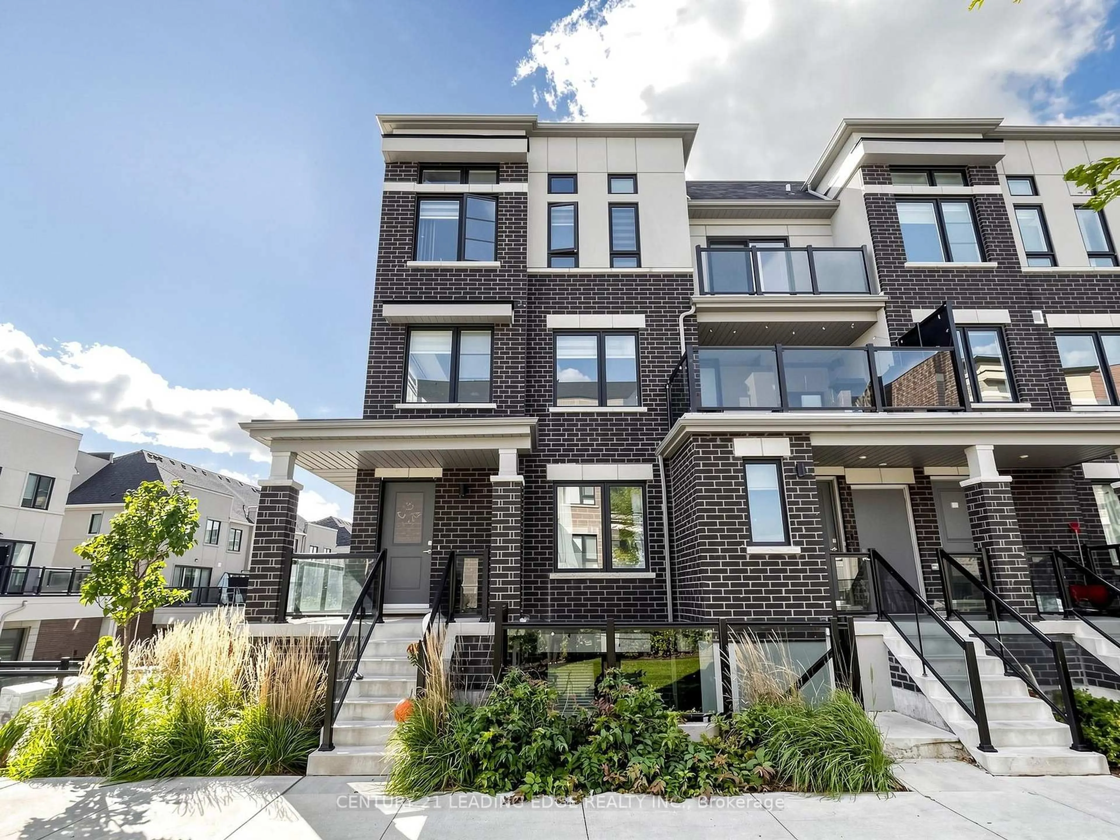
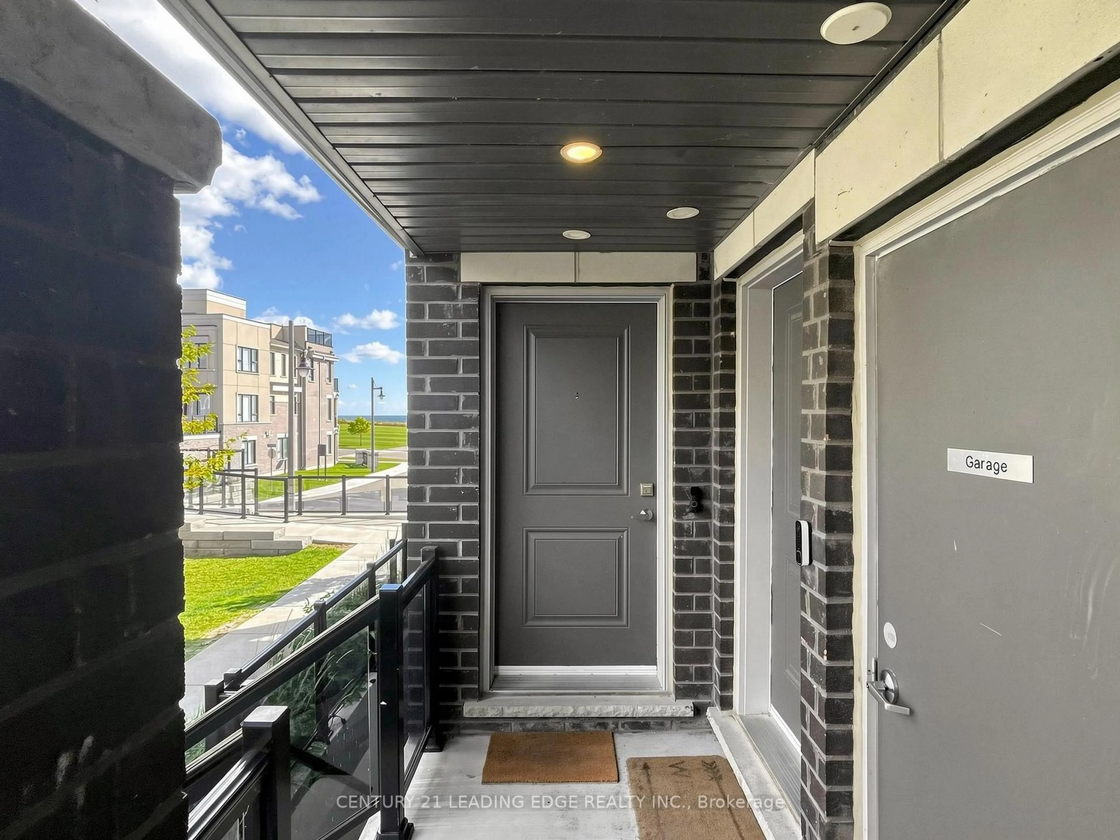
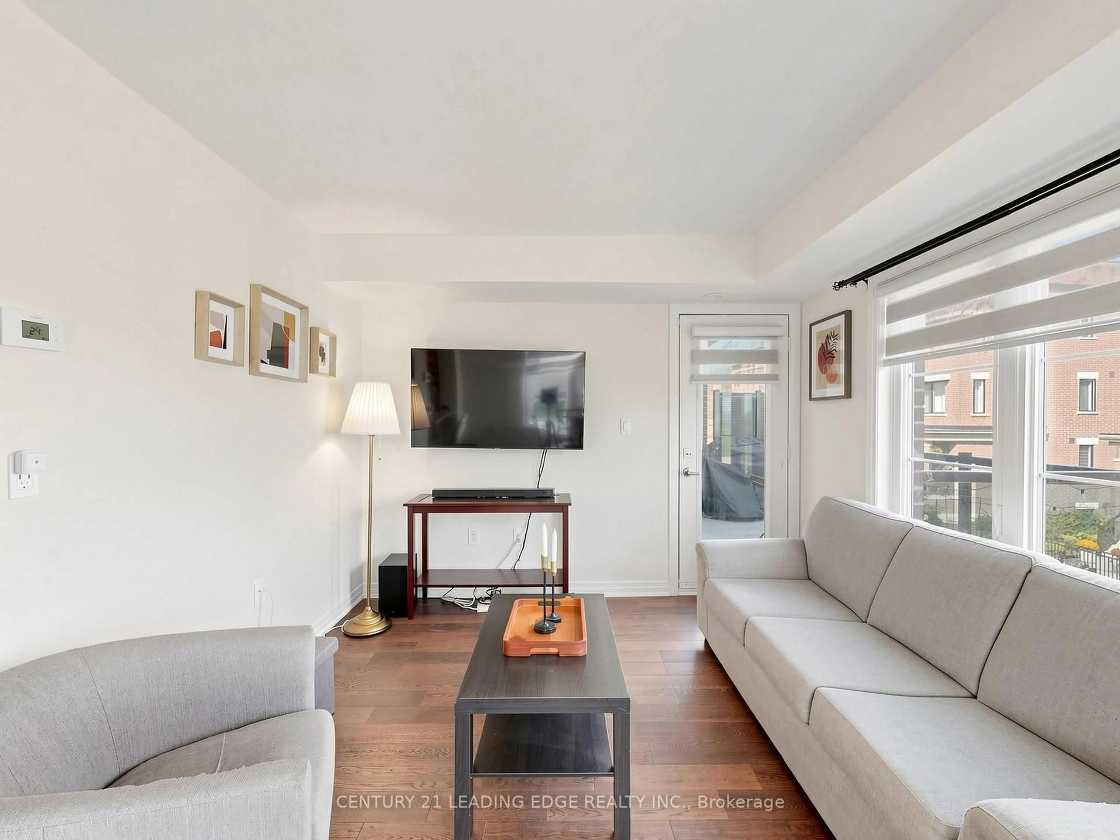
Lakeside Living At Its Finest! Welcome To This Beautifully Designed "Crest Model" Corner Unit Townhome In Bowmanville's Highly Desirable Port Darlington Waterfront Community! This Bright And Spacious 2-Bedroom, 3-Bathroom Home Offers An Exceptional Blend Of Modern Comfort, Natural Light And Breathtaking Lake Ontario Views. Enjoy Scenic Water Views From Your Living Room, Bedroom And Two Private Balconies - The Perfect Setting For Morning Coffee, Relaxing Evenings And Enjoying The Beauty Of Lakeside Living! The Desirable Corner-Unit Design Provides Additional Windows, Filling The Open-Concept Living And Dining Areas With Abundant Natural Light. The Functional Kitchen Features A Window And Convenient Breakfast Bar, Ideal For Everyday Living And Entertaining. The Spacious Primary Bedroom Offers A Walk-In Closet And Private 3-Piece Ensuite, While The Second Bedroom Features Its Own Balcony. Complete With 2 Parking Spaces, Including 1 Garage Space. Just Steps To Beautiful Waterfront Trails, Bowmanville Marina And Port Darlington East Beach, With Shopping, Restaurants And Highway 401 Only Minutes Away. A Wonderful Opportunity To Enjoy A Relaxed Waterfront Lifestyle Without Compromising On Everyday Convenience. Experience The Views, The Lifestyle And The Charm Of This Exceptional Lakeside Community!
Property Details
Interior
Features
Kitchen
3.0 x 2.61hardwood floor / Open Concept / Stainless Steel Appl
Living
5.27 x 3.9hardwood floor / Combined W/Dining / W/O To Balcony
Dining
5.27 x 3.9hardwood floor / Combined W/Living
Primary
3.65 x 3.38Broadloom / 3 Pc Ensuite / W/I Closet
Exterior
Features
Parking
Garage spaces 1
Garage type Attached
Other parking spaces 1
Total parking spaces 2
Condo Details
Inclusions
Property History
 50
50