2 days on Market

144 Queen St #504, Clarington, Ontario L1C 1M9

In the same building:
-
Condo
2
1
~1000-1199 sqft
$379,900
Get pre-qualifiedPowered by nesto
Condo
2
1
~1000-1199 sqft

Contact us about this property

Call

Highlights

Property Estimate

Days on market2 days

Estimated valueNot available

Price/Sqft$348/sqft

Monthly cost

Open Calculator

Description

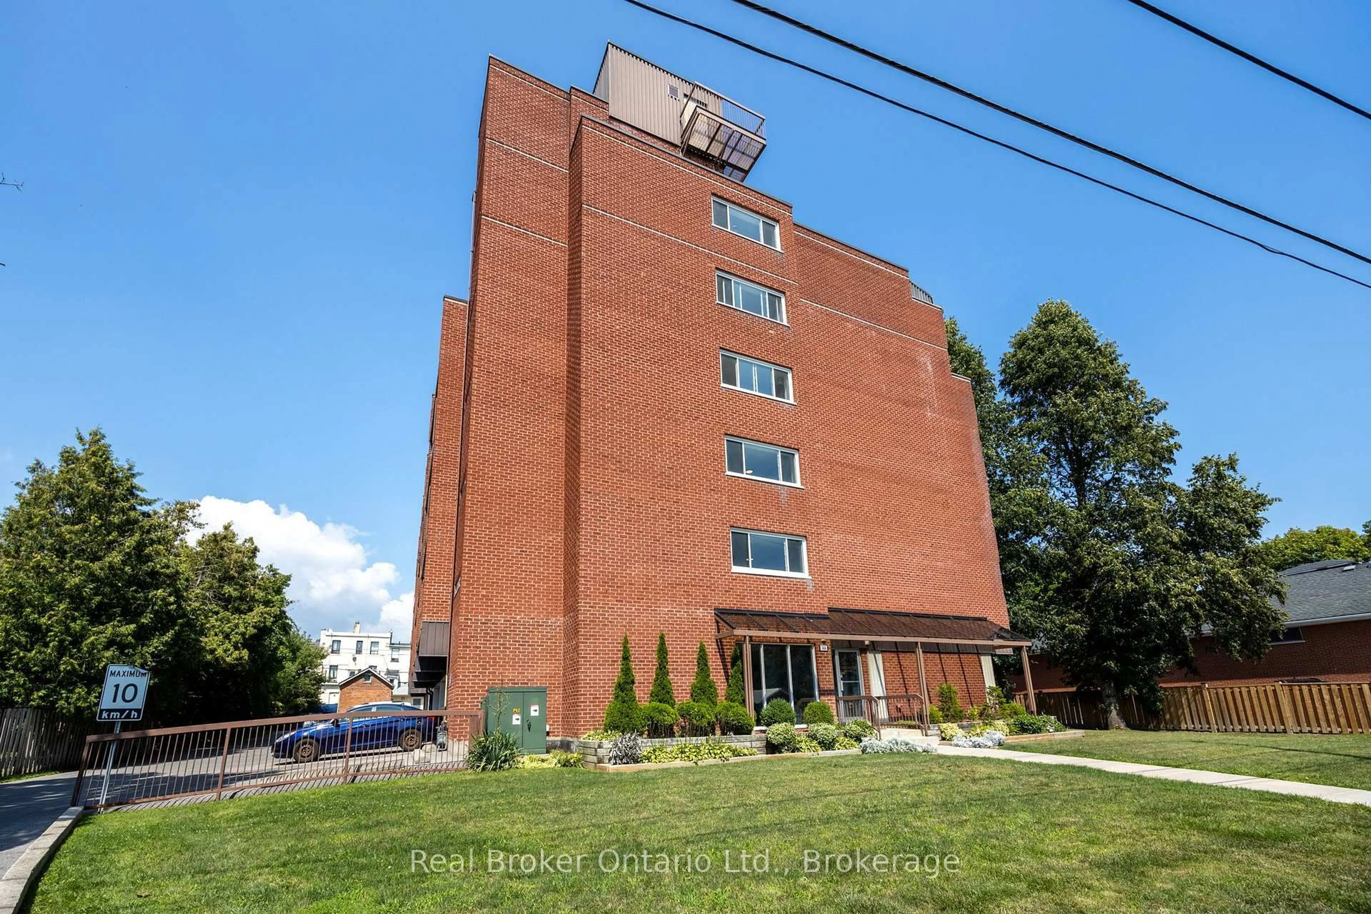
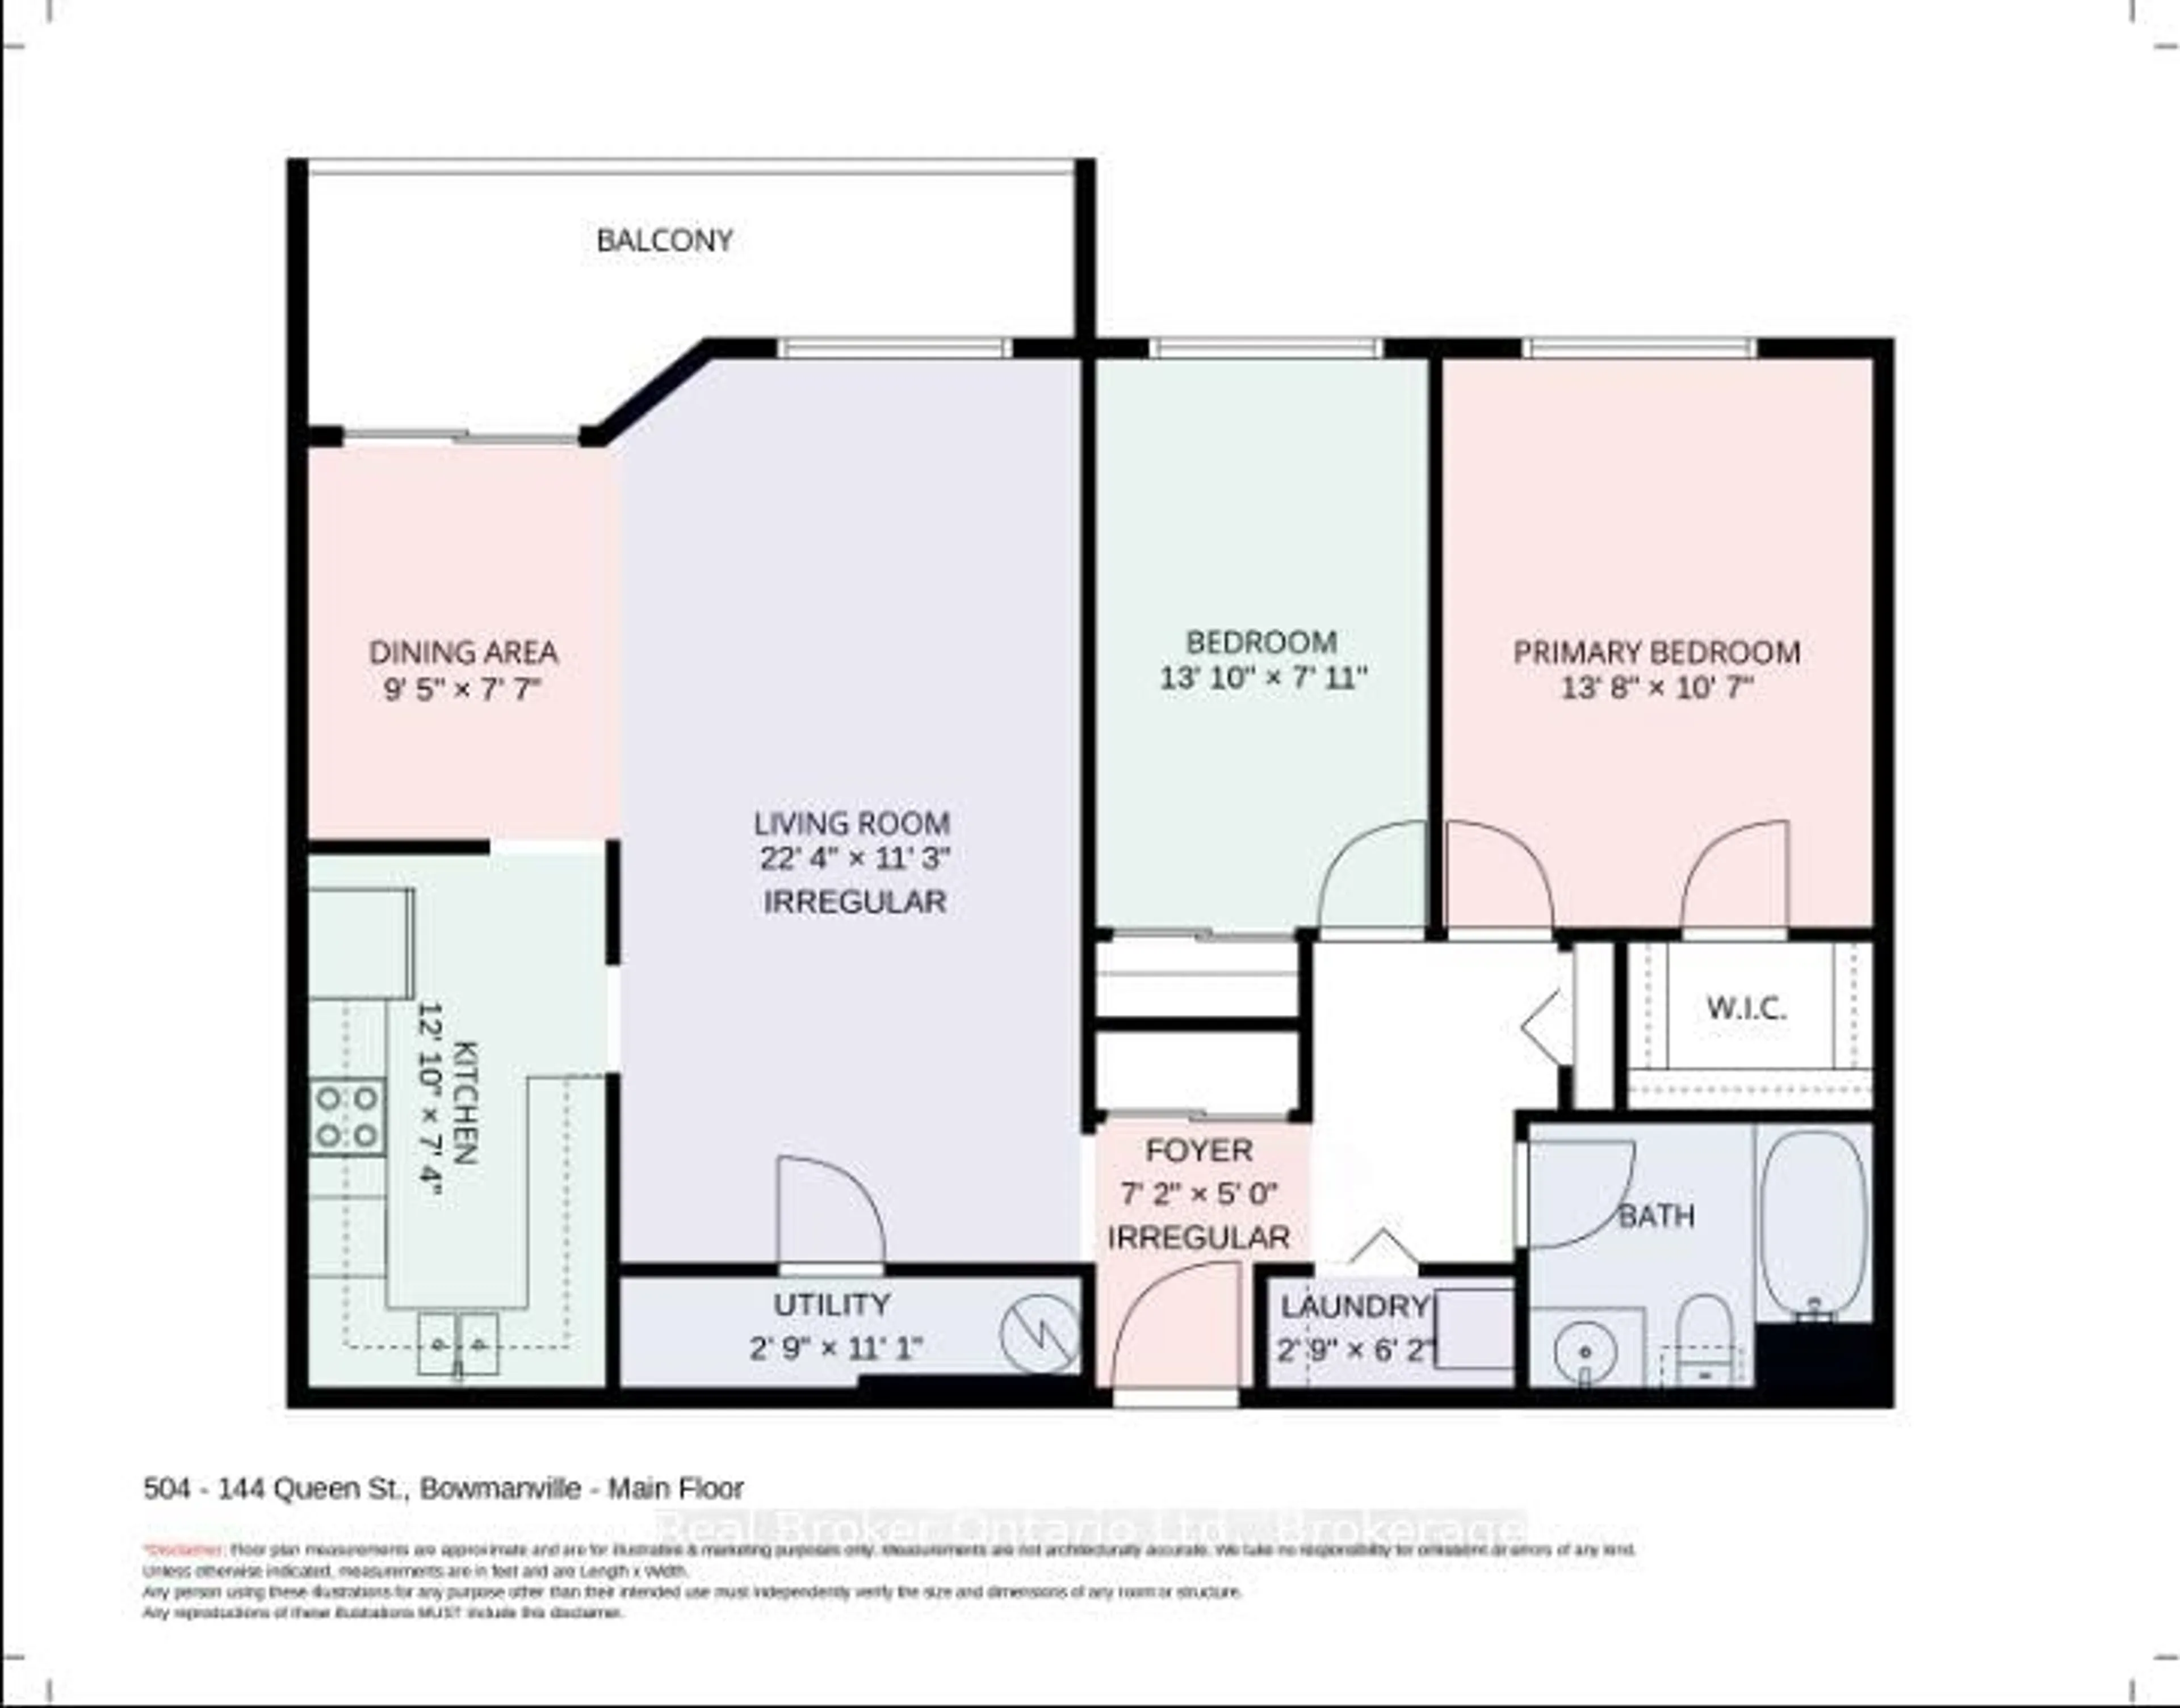
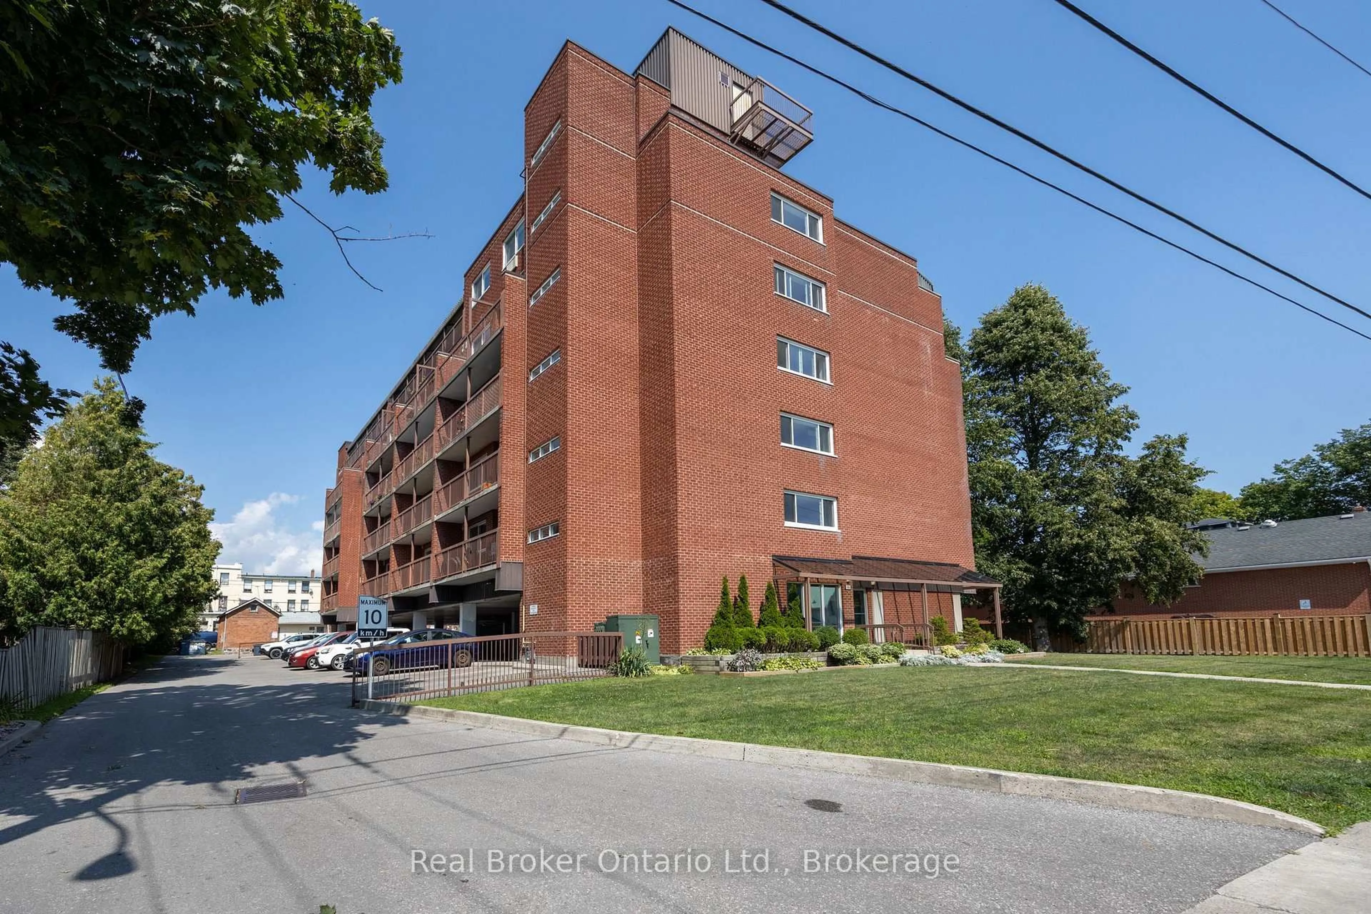
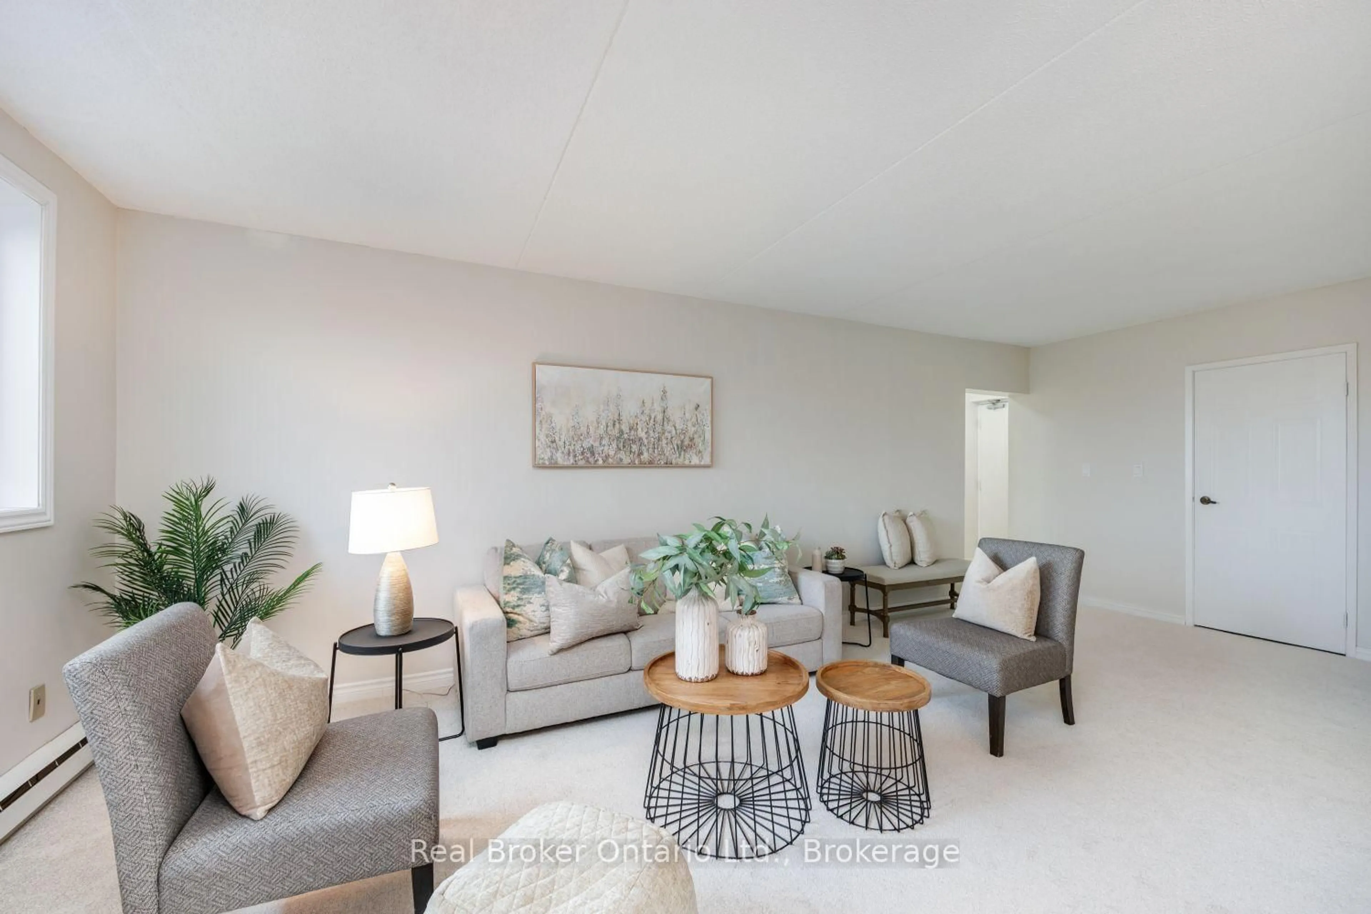
Spacious, two bedroom condo offers approximately 1059 sq ft of comfortable living space and a practical floor plan. Enter into a spacious foyer with tile flooring and a double closet, providing ample storage space. The unit features a large living room with new broadloom flooring, perfect for relaxing or entertaining. The living room overlooks the dining space that leads out to a generously-sized balcony, ideal for morning coffee. The kitchen is open to the living and dining room. Both bedrooms are good-sized, with the primary bedroom boasting a walk-in closet. Located in a mature area of Bowmanville, this condo is within walking distance to historic downtown Bowmanville, offering easy access to local shops, restaurants and Rotary Park. Additional conveniences include a covered parking space and an elevator in the building.


Property Details

StyleApartment
View-
Age of property-
SqFt~1000-1199 SqFt
Lot Size-
Parking Spaces1
MLS ®NumberE13742370
Community NameBowmanville
Data SourceTRREB
Listing byReal Broker Ontario Ltd.

Features

Heating: Baseboard
Cooling: Wall Unit

Main Floor

Kitchen

2.24 x 3.93

Backsplash

Dining

2.33 x 2.87

Broadloom / W/O To Balcony / O/Looks Living

Living

3.45 x 6.81

Broadloom / Large Window / O/Looks Dining

Primary

3.25 x 4.18

Broadloom / Large Window / W/I Closet


Features

Patio: Open
Balcony: Open

Parking

Garage spaces -

Garage type -

Total parking spaces 1


5Story
Elevator
Inclusions
Hydro
Water
Parking
Cable
Heat

Property History

Sep 3, 2026
ListedActive
$379,900
2 days on market
history photo preview19
Listing by trreb®
Property listed by Real Broker Ontario Ltd., Brokerage
Agent Banner Image
Interested in this property?Get in touch to get the inside scoop.

Market Data - Bowmanville

Geo Zone Map ThumbnailBowmanville

Buyer's Market

View Market Data

Condo - for the past 30 days

Buyer's market Seller's market

Avg. Days on Market

Past 30 days

31 days

Compared to

2025

18 days

2024

26 days

2023

11 days

New Listings

Past 30 days

19 listings

Compared to

2025

13 listings

2024

17 listings

2023

16 listings

Units sold

Past 30 days

7 units

Compared to

2025

4 units

2024

7 units

2023

12 units

Median Sold Price

Past 30 days

$420,000

Compared to

2025

$420,000

2024

$515,000

2023

$512,000


Population and Demographics

Overview

Total population 41758
Average household income $127,589

Age (%)

0 to 19
26%
20 to 34
19%
35 to 49
21%
50 to 64
18%
65 and plus
15%

Household composition (%)

Single family
74%
Single person
23%
Multi person
3%
Multi family
1%

Mother tongue (%)

English
93%
Others
4%
French
1%

House tenancy (%)

Owners
80%
Renters
20%

What’s nearby?Essentials within 5 km

Local Logic

Transportation Scores

Estimated Budget