14 Orr Crt, Clarington, Ontario L1C 5A8
Contact us about this property
Highlights
Estimated valueThis is the price Wahi expects this property to sell for.
The calculation is powered by our Instant Home Value Estimate, which uses current market and property price trends to estimate your home’s value with a 90% accuracy rate.Not available
Price/Sqft$393/sqft
Monthly cost
Open Calculator
Description
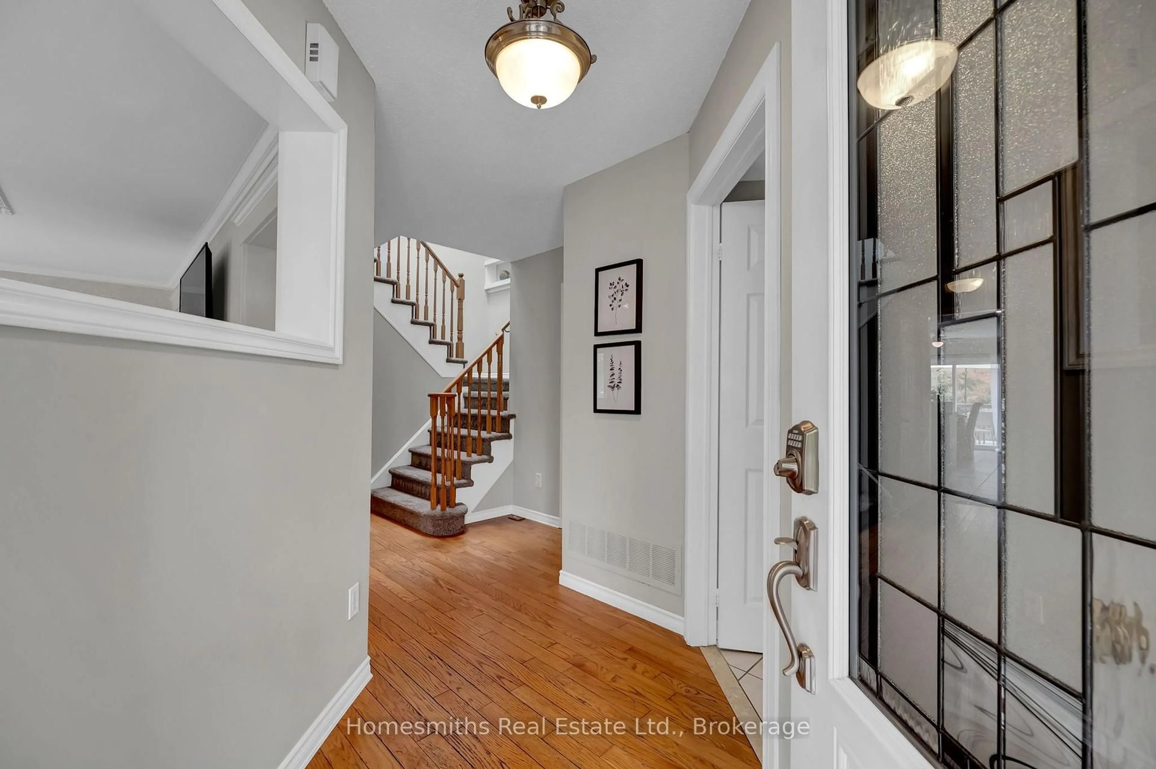
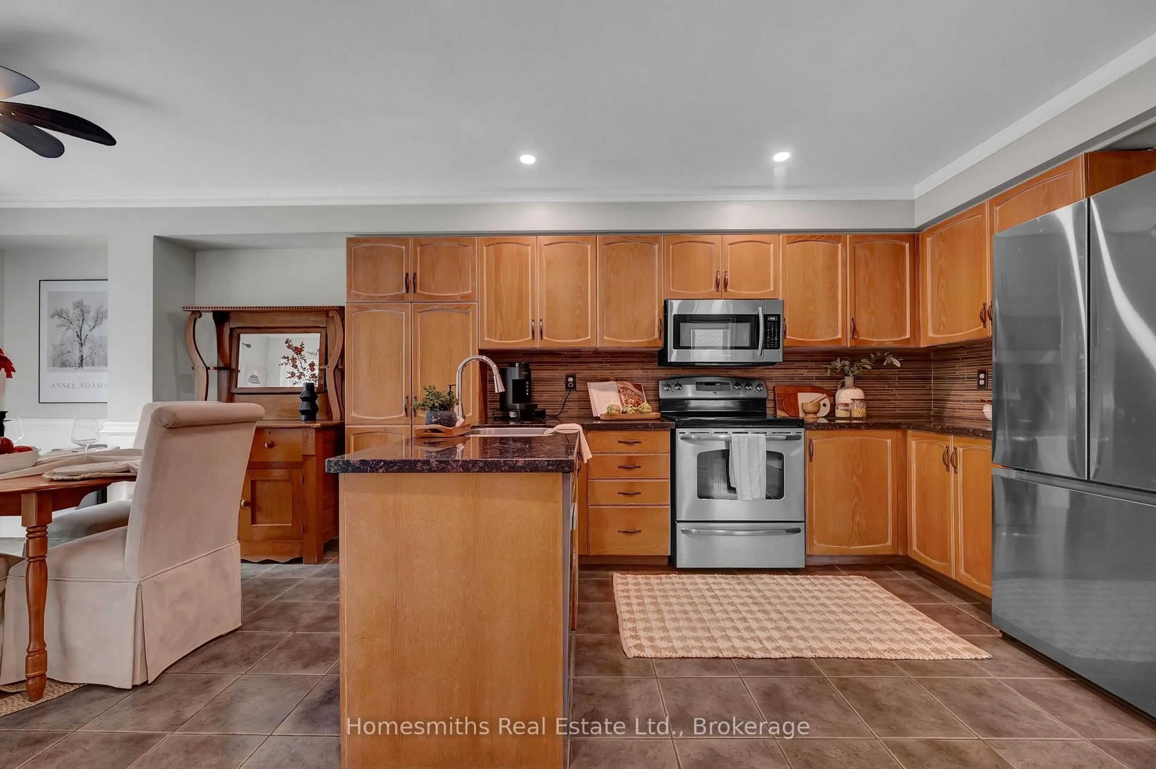
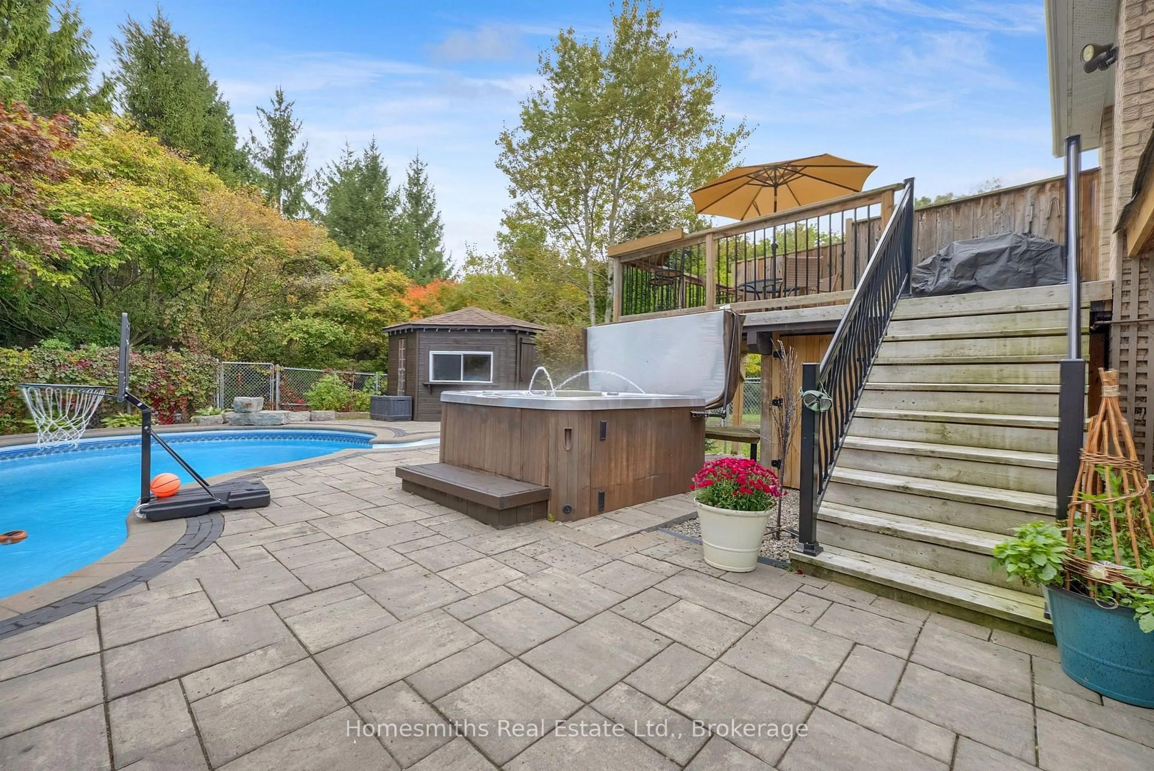
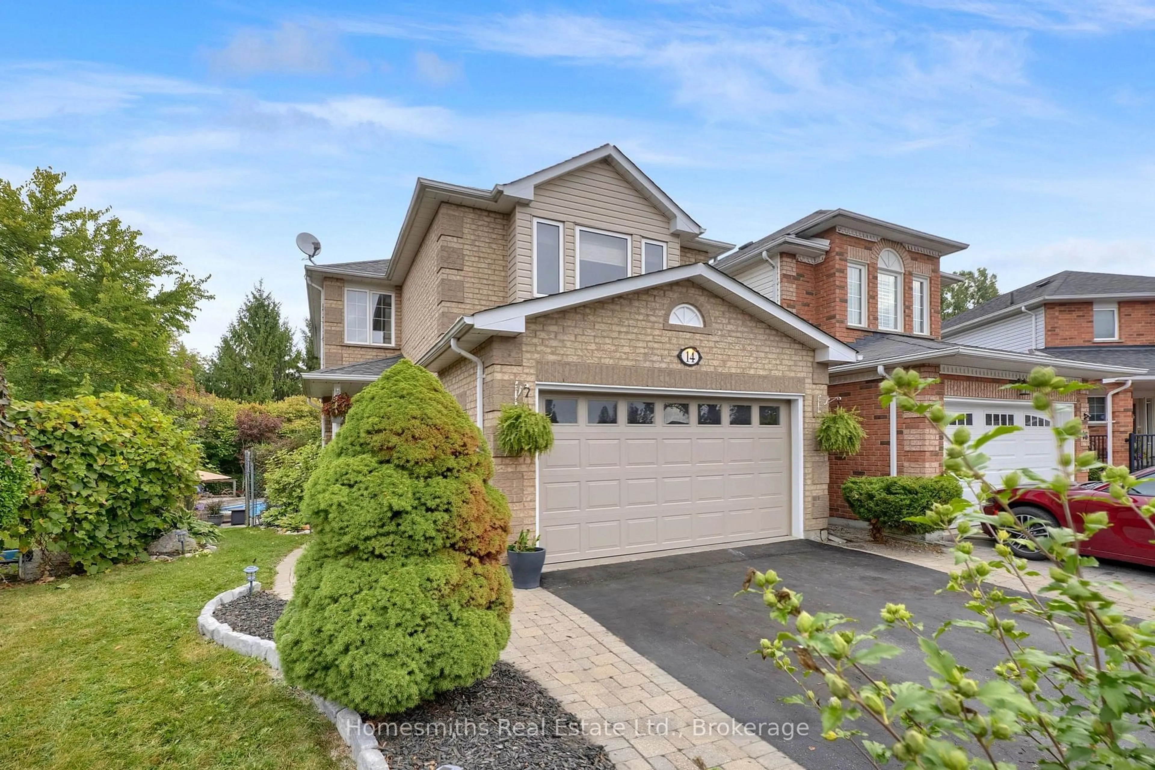
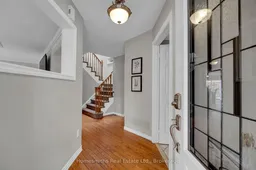
Welcome to 14 Orr Court, an exceptional family home perfectly situated on a quiet, established court in central Bowmanville. Backing directly onto beautiful green space, this property features a premium pie-shaped lot designed to maximize your outdoor activity and entertaining space. It is the absolute complete package for a large or extended family that loves to host. A bright, open entry leads into a large living and dining room combination accented by hardwood floors and classic white wainscoting. The well-appointed open-concept kitchen features solid granite countertops and stainless steel appliances, and it seamlessly overlooks a bright breakfast area with a walkout to an elevated deck that steps down into your fully fenced backyard oasis. The outdoor layout is fully optimized for summer fun, featuring a heated inground pool, hot tub, dedicated lounge area, sun deck, and a large garden shed. The main-level family room can be used as a main-floor bedroom or a private work-at-home office, with a framed door for privacy. Upstairs, the home features four generous bedrooms. The primary suite includes a 4-piece ensuite complete with a separate shower and a deep soaker tub. The second bedroom is exceptionally spacious and can easily serve as a second primary suite or a teenager's private retreat. It features a bright, west-facing window seat and ample square footage to accommodate a full desk or home office setup. The remaining two bedrooms are well-sized with excellent closet storage. The fully finished lower level offers incredible in-law or extended family potential with a versatile layout that includes a separate rear walk-up entrance, a large open recreation room anchored by a feature stacked-stone fireplace, a designated rough-in area for a future kitchen, a large bedroom, and a full bathroom. Located just a short walk to multiple schools, parks, and local amenities, this property offers an unbeatable combination of location, space, and privacy!
Property Details
Interior
Features
Main Floor
Living
2.97 x 6.61hardwood floor / Large Window / Combined W/Dining
Dining
2.97 x 6.61Combined W/Living / hardwood floor / Wainscoting
Family
2.97 x 3.95Wainscoting / hardwood floor
Mudroom
2.33 x 1.1Tile Floor / W/O To Garage
Exterior
Features
Parking
Garage spaces 2
Garage type Built-In
Other parking spaces 4
Total parking spaces 6
Property History
 50
50

