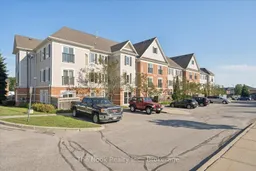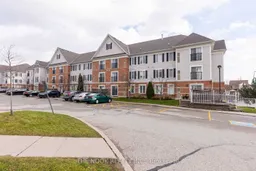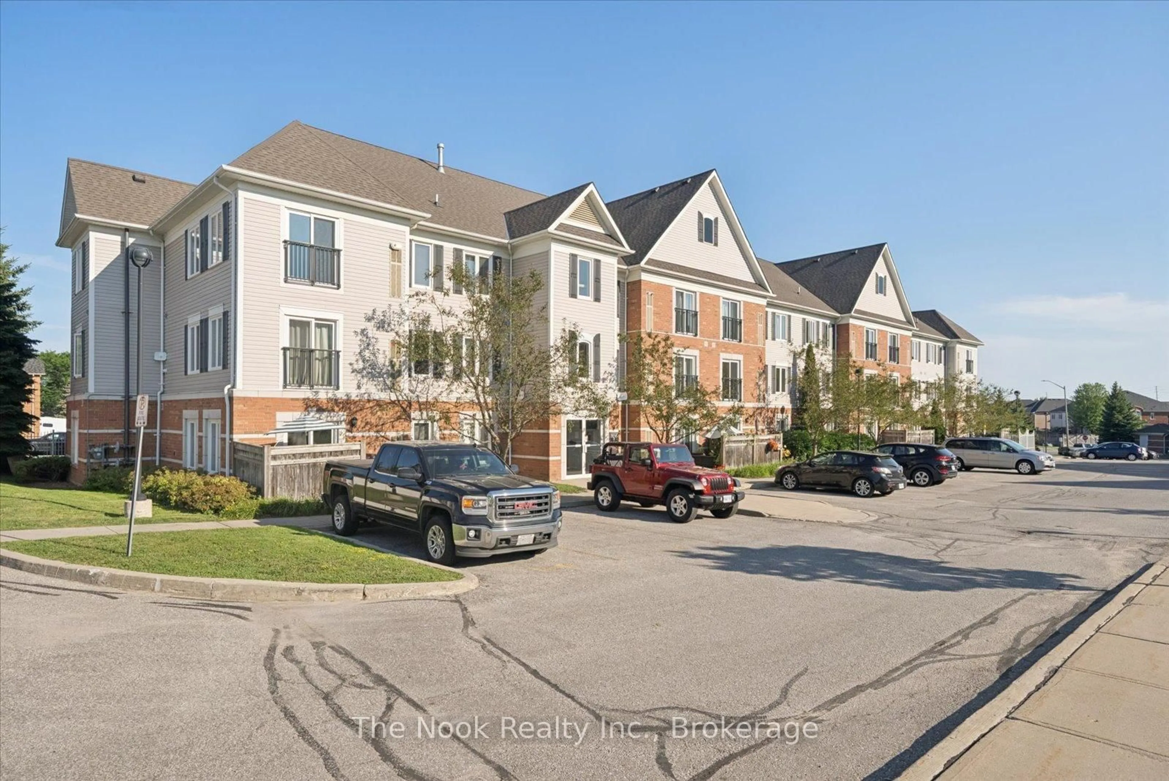
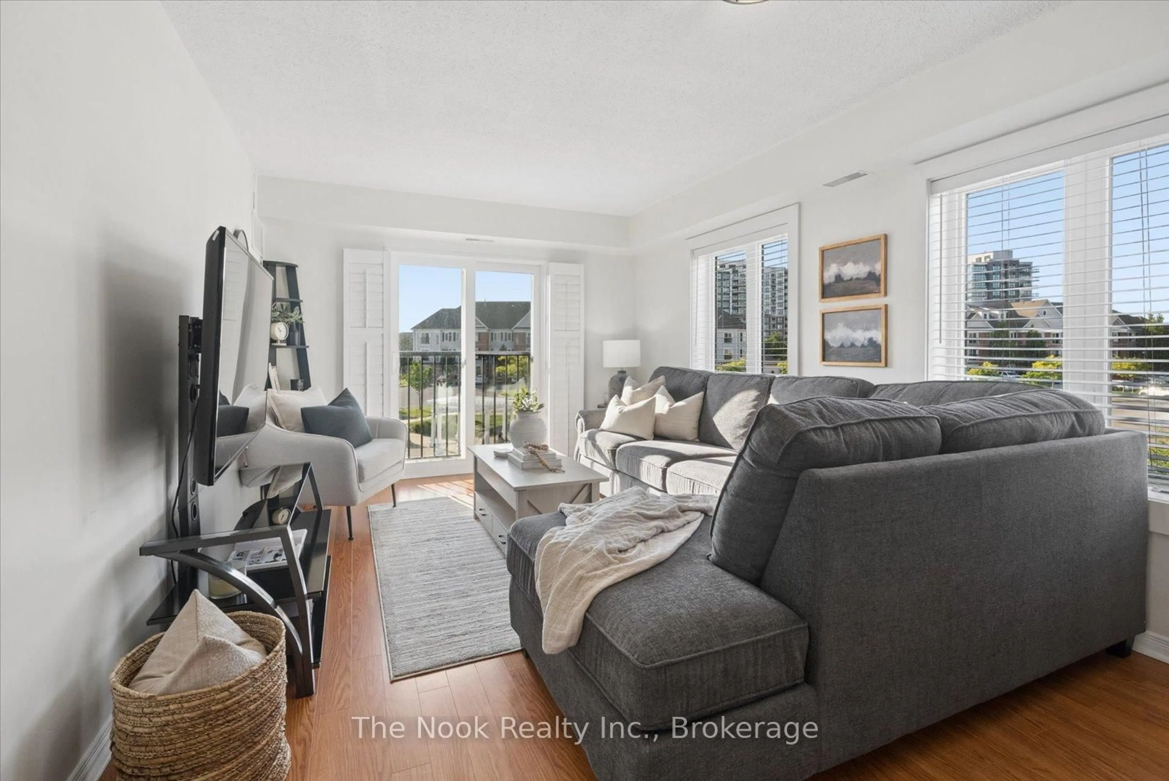
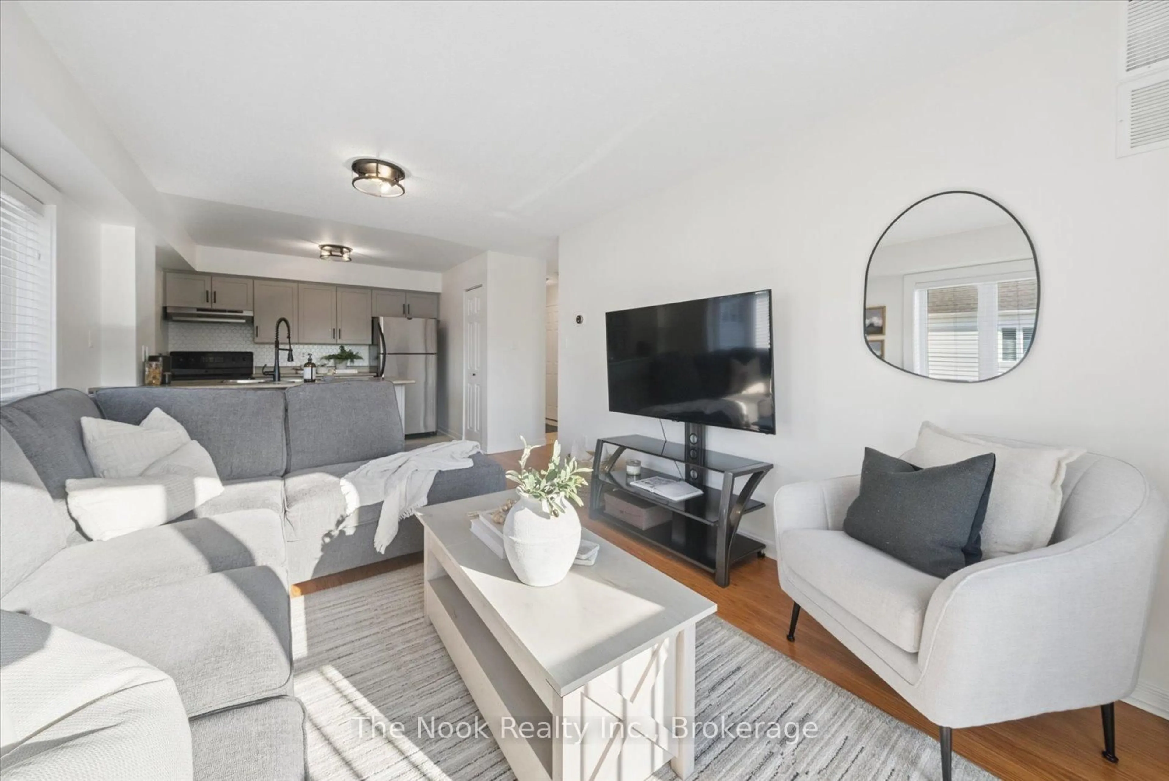
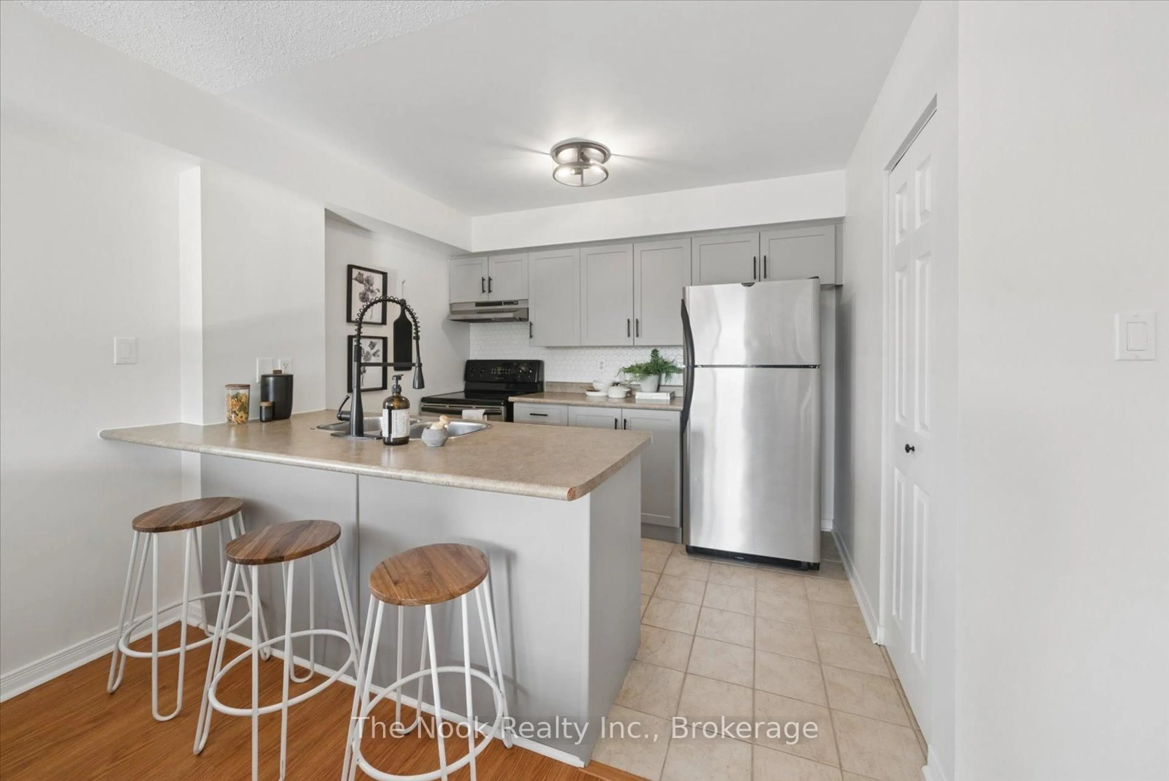
A pic from outside/outdoor area/front of a property/back of a property/a pic from drone, street for 106 Aspen Springs Dr #301, Clarington Ontario L1C 5N6
7 days on Market

106 Aspen Springs Dr #301, Clarington, Ontario L1C 5N6

In the same building:
-
Condo
2
1
~700-799 sqft
$429,900
Get pre-qualifiedPowered by nesto
Condo
2
1
~700-799 sqft

Contact us about this property

Call

Highlights

Property Estimate

Days on market7 days

Estimated valueNot available

Price/Sqft$576/sqft

Monthly cost

Open Calculator

Description

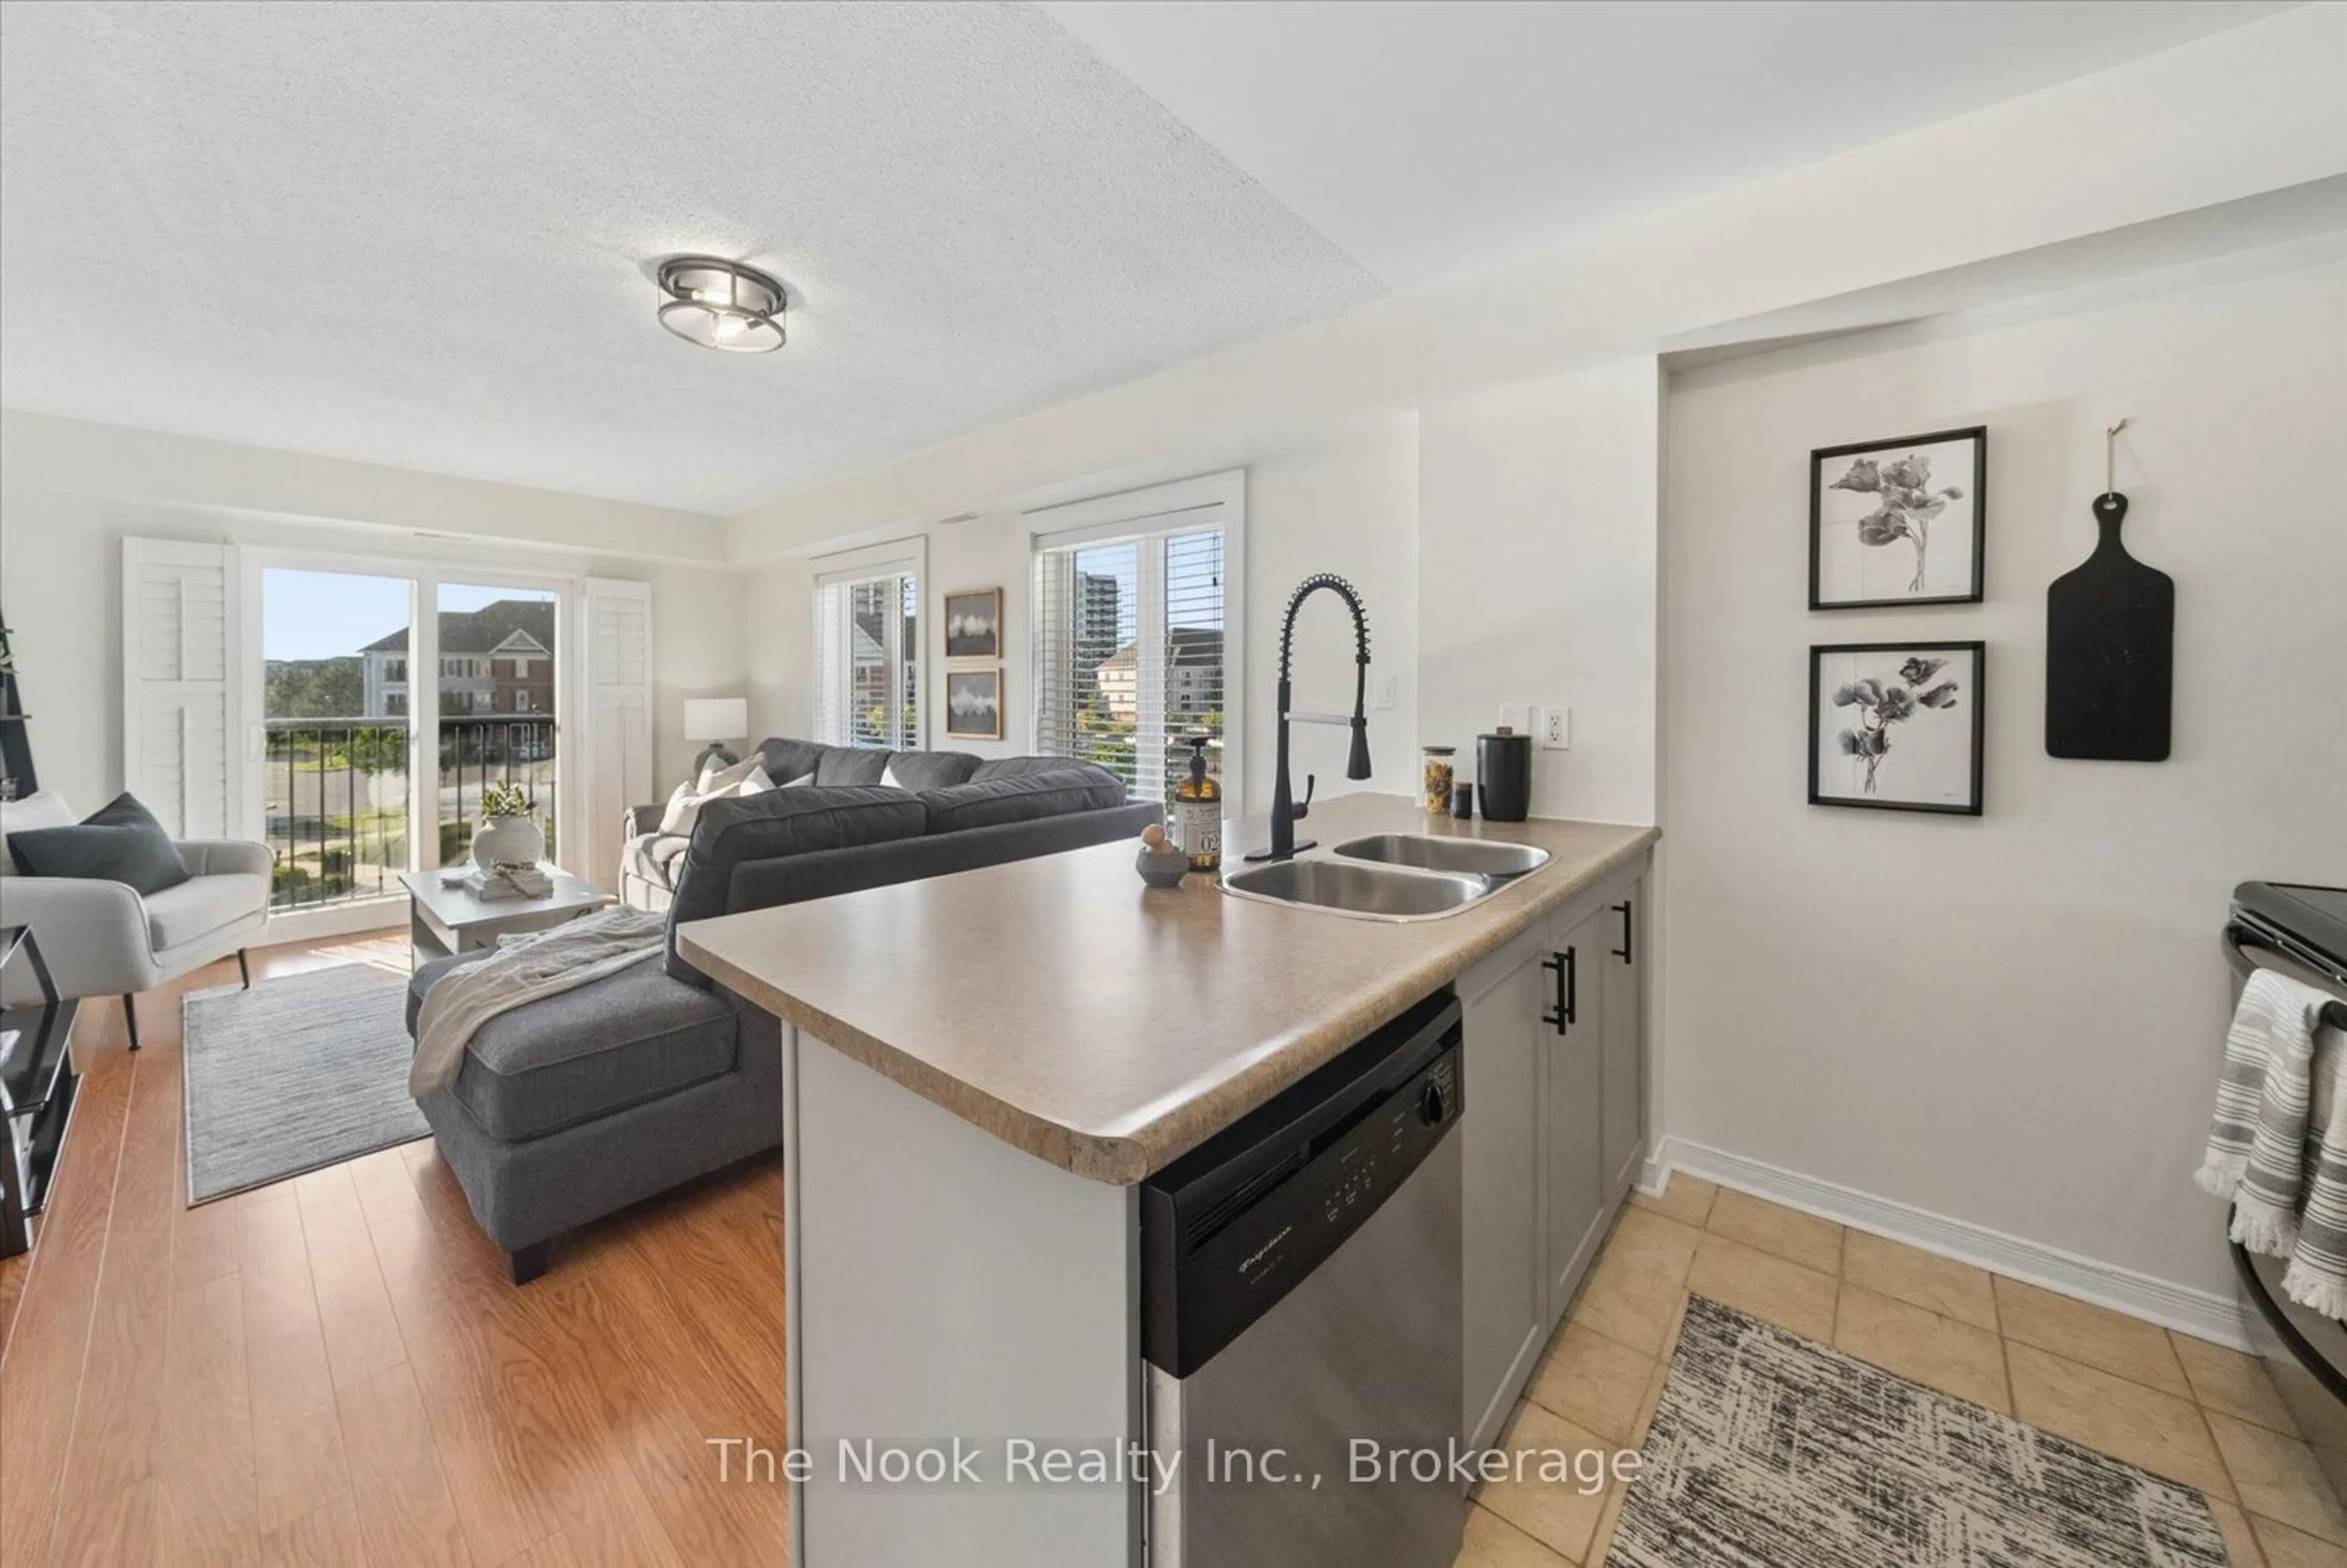
This is the one you've been waiting for! Rarely offered 2 bedroom end-unit with no neighbours on either side or above! Conveniently located in the same building as the gym, lockers and party room. Desirable parking spot close to the main door, with plenty of additional visitor parking available. Steps to numerous amenities, including schools, parks, shopping, restaurants, transit and soon-to-open South Bowmanville Recreation Centre. Incredible location for commuters and local workers alike, with fast access to the Bowmanville Hospital, Hwy 401 and Hwy 418. Updated kitchen with large pantry and breakfast bar, and a large deeded locker for extra storage. No shared walls with neighbours, with extra natural light thanks to additional windows in the living room. Furnace/AC updated 2023. Come see this fantastic unit for yourself!


Property Details

StyleApartment
View-
Age of property-
SqFt~700-799 SqFt
Lot Size-
Parking Spaces1
MLS ®NumberE13645762
Community NameBowmanville
Data SourceTRREB
Listing byThe Nook Realty Inc.

Features

Heating: Forced Air
Cooling: Central Air

Main Floor

Kitchen

2.77 x 2.32

Renovated / Pantry / Breakfast Bar

Living

5.0 x 3.35

Combined W/Dining / Juliette Balcony

Dining

5.0 x 3.35

Combined W/Living

Primary

3.35 x 3.05

Large Closet


Features

Patio: Jlte
Balcony: Jlte

Parking

Garage spaces -

Garage type -

Total parking spaces 1


3Story
Inclusions
Hydro
Water
Parking
Cable
Heat

Property History

Aug 6, 2026
ListedActive
$429,900
7 days on market
history photo preview15
Listing by trreb®
Property listed by The Nook Realty Inc., Brokerage
Agent Banner Image
Interested in this property?Get in touch to get the inside scoop.

Market Data - Bowmanville

Geo Zone Map ThumbnailBowmanville

Balanced Market

View Market Data

Condo - for the past 30 days

Buyer's market Seller's market

Avg. Days on Market

Past 30 days

29 days

Compared to

2025

23 days

2024

22 days

2023

21 days

New Listings

Past 30 days

25 listings

Compared to

2025

26 listings

2024

21 listings

2023

8 listings

Units sold

Past 30 days

10 units

Compared to

2025

17 units

2024

5 units

2023

7 units

Median Sold Price

Past 30 days

$410,000

Compared to

2025

$440,000

2024

$485,000

2023

$520,000


Population and Demographics

Overview

Total population 41758
Average household income $127,589

Age (%)

0 to 19
26%
20 to 34
19%
35 to 49
21%
50 to 64
18%
65 and plus
15%

Household composition (%)

Single family
74%
Single person
23%
Multi person
3%
Multi family
1%

Mother tongue (%)

English
93%
Others
4%
French
1%

House tenancy (%)

Owners
80%
Renters
20%

What’s nearby?Essentials within 5 km

Local Logic

Transportation Scores

Estimated Budget