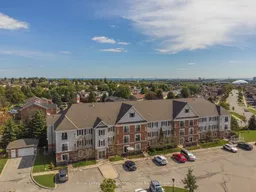
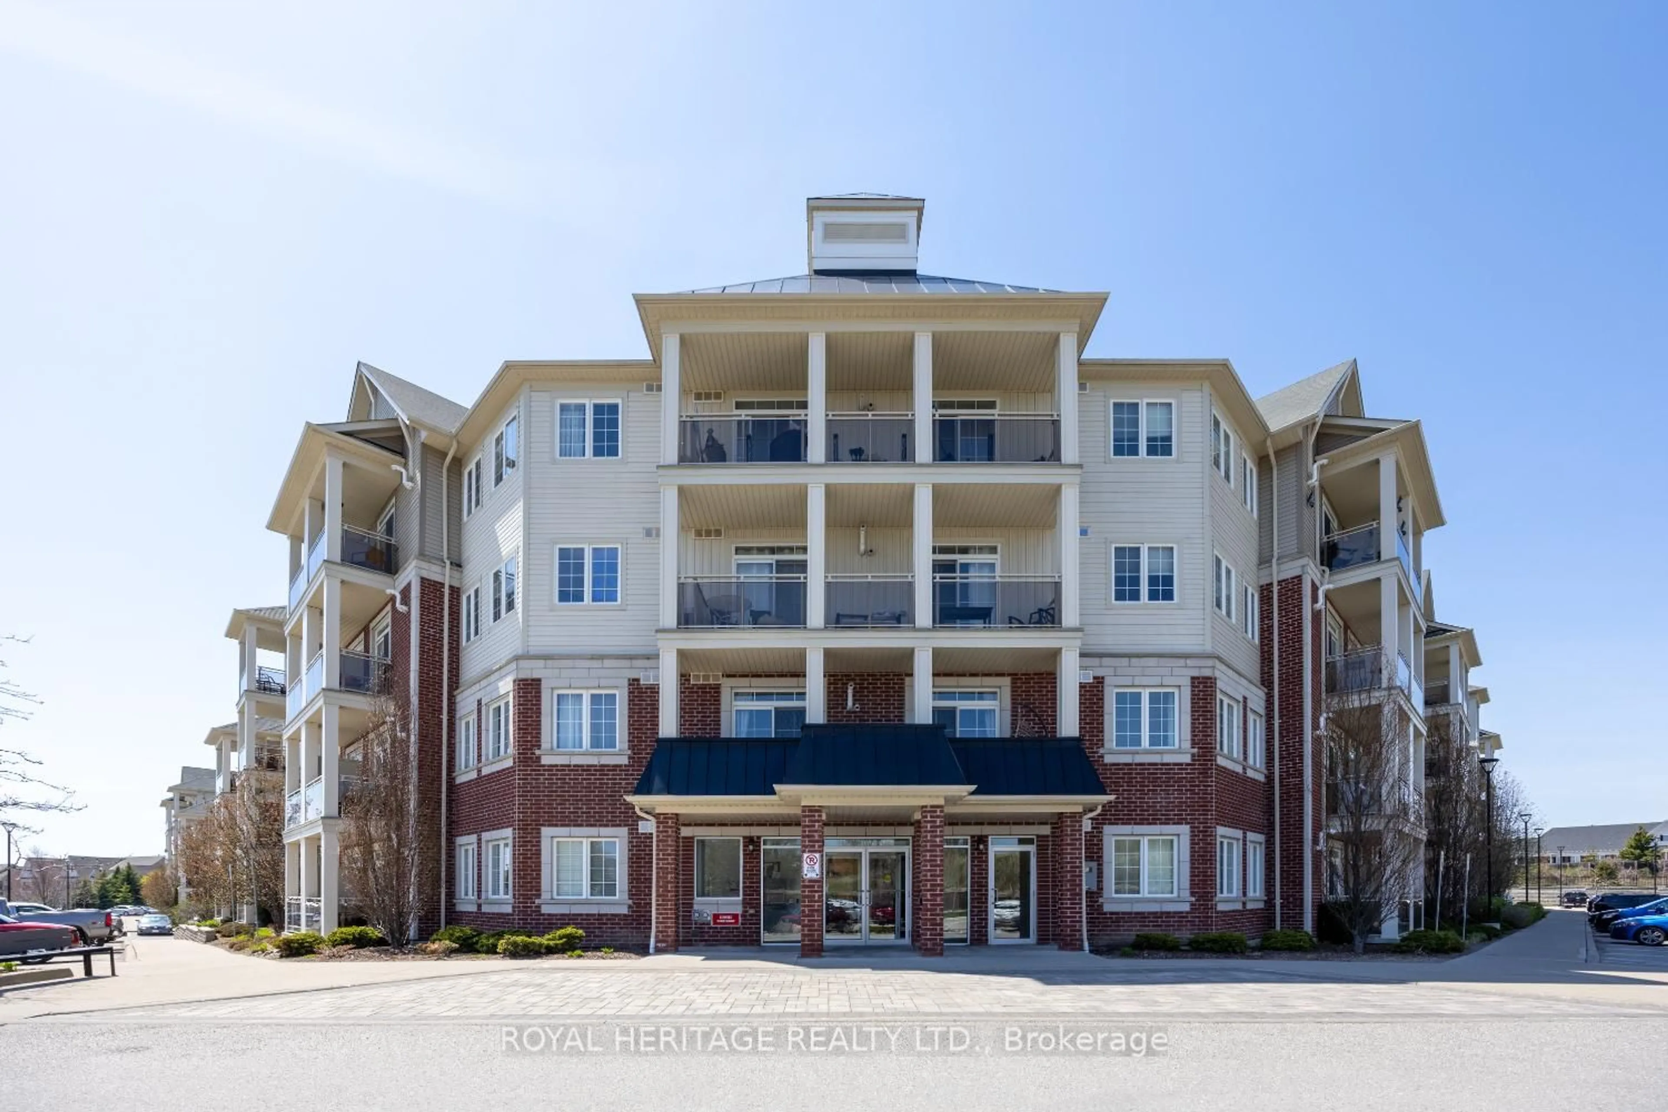
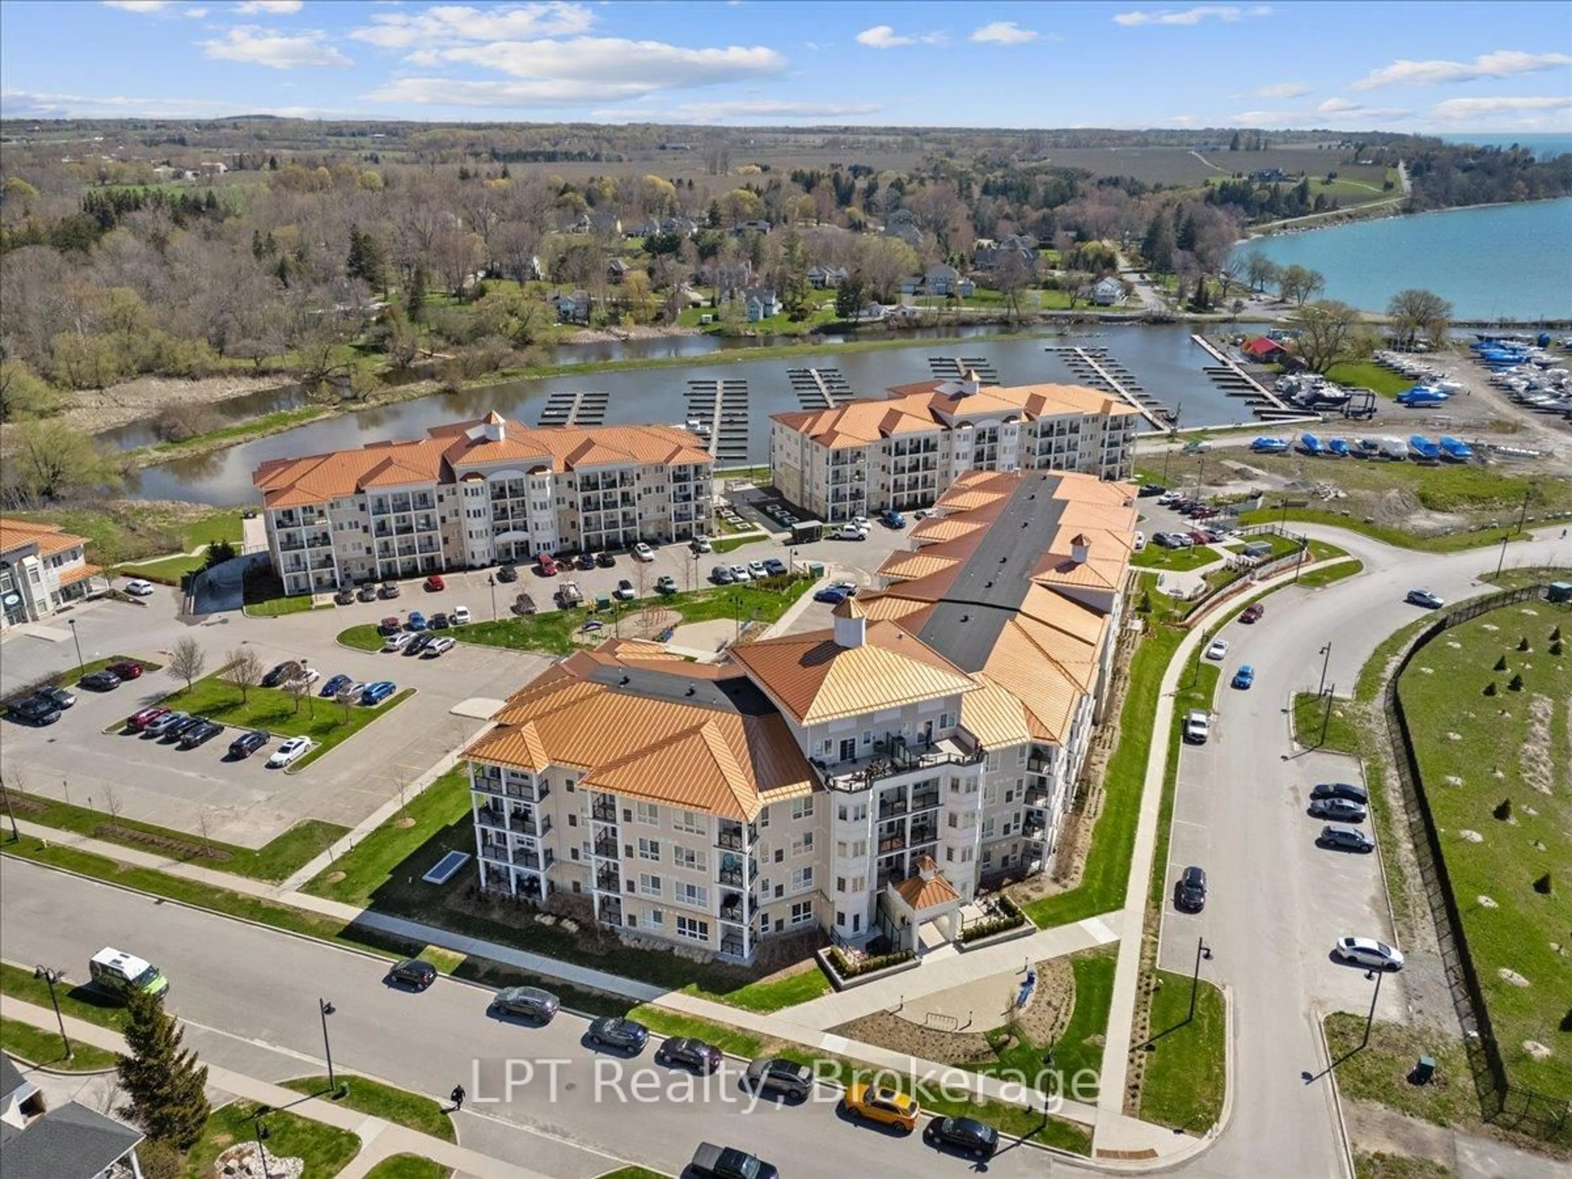
trreb/IMG-E13809360_f11464f0-b2fc-4e23-9553-44d5562c5952-l.jpg
1 day on Market

106 Aspen Springs Dr #203, Clarington, Ontario L1C 5N7

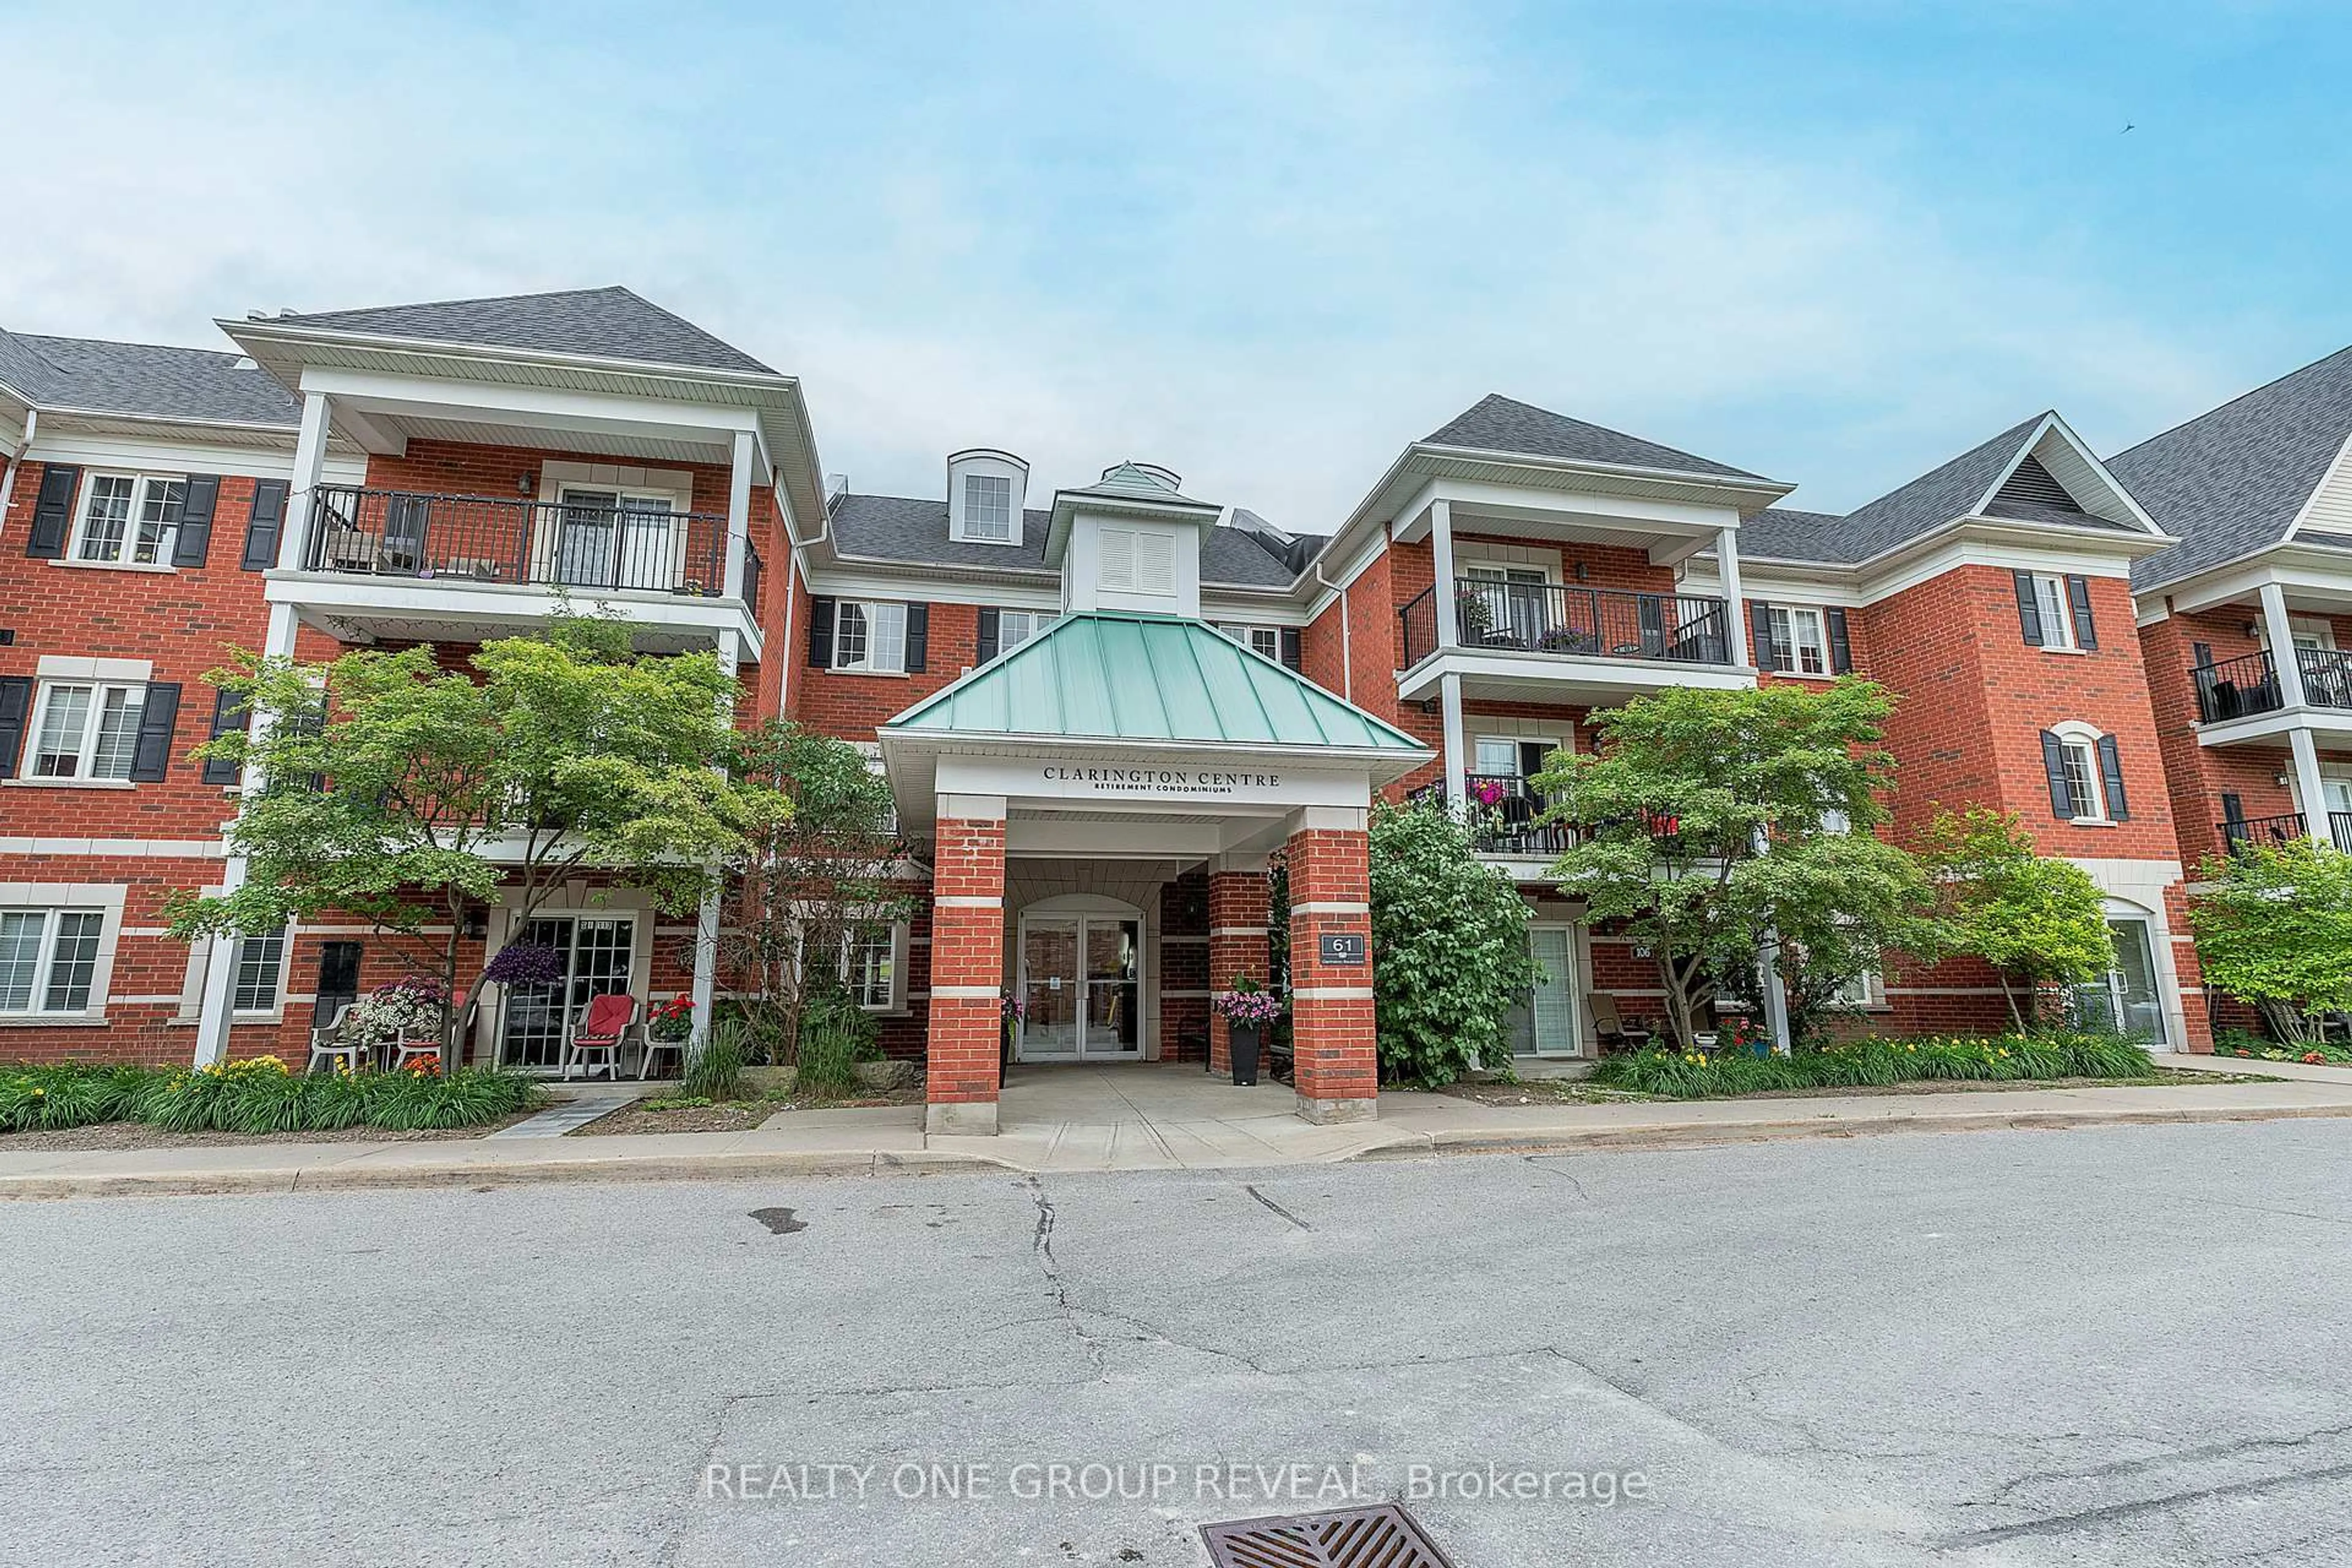
In the same building:
-
Condo
2
1
~700-799 sqft
$449,900
Get pre-qualifiedPowered by nesto
Condo
2
1
~700-799 sqft

Contact us about this property

Call

Highlights

Property Estimate

Days on market1 day

Estimated valueNot available

Price/Sqft$603/sqft

Monthly cost

Open Calculator

Description

This bright and sunny, open concept condominium unit in the popular Aspen Springs area has been completely renovated with high end materials, fixtures and attention to detail creating a modern, standout home that offers convenient, turn-key living. Located close to highways 401, 407, big box shopping and the restaurants, shops and festivals of downtown Bowmanville, this cheerful second floor unit is located in a building with freshly renovated and modern gym facilities, a large meeting/party room, access to storage lockers, a children's playground and several convenient visitors parking areas for guests. The many recent updates include new high end scratch resistant vinyl flooring and tiles with underlayment and relevelled concrete floors underneath, high quality pine baseboards, trim and window casements, new sliding doors and triple pane windows for noise reduction, freshly skimmed and painted walls, flush mounted ceiling and wall vents, new black drawer pulls, cabinet handles and led ELF's, custom single panel Lincoln Park style doors with new hardware, custom quartz countertops, oversized kitchen sink with black, industrial style faucet, new appliances, subway style tiles in kitchen, new high end sliding closet doors at entryway, new bathroom sink with Moen faucet, refinished bathtub and tiles and Smart Nest thermostat. This is a fantastic unit that offers true move in ready, convenient living that is close to many amenities and ready for a new owner to enjoy!


Property Details

Style3-Storey
View-
Age of property16-30
SqFt~700-799 SqFt
Lot Size-
Parking Spaces1
MLS ®NumberE13809360
Community NameBowmanville
Data SourceTRREB
Listing byRoyal LePage Our Neighbourhood Realty

Features

Heating: Forced Air
Cooling: Central Air

Main Floor

Great Rm

4.9 x 3.3

Juliette Balcony / Sliding Doors / Vinyl Floor

Kitchen

2.6 x 3.2

Open Concept / Quartz Counter / Stainless Steel Appl

Primary

3.3 x 3.07

W/I Closet / Vinyl Floor / Large Window

2nd Br

3.3 x 2.61

Vinyl Floor / Closet / Window


Features

Patio: Jlte
Balcony: Jlte

Parking

Garage spaces -

Garage type -

Total parking spaces 1


2Story
Amenities

Exercise Room, Gym, Media Room, Party/Meeting Room, Playground, Visitor Parking

Inclusions
Hydro
Water
Parking
Cable
Heat

Property History

Sep 21, 2026
ListedActive
$449,900
1 day on market
history photo preview23
Listing by trreb®
Property listed by Royal LePage Our Neighbourhood Realty, Brokerage
Agent Banner Image
Interested in this property?Get in touch to get the inside scoop.
Market Data - Bowmanville

Geo Zone Map ThumbnailBowmanville

Buyer's Market

View Market Data

Condo - for the past 30 days

Buyer's market Seller's market

Avg. Days on Market

Past 30 days

31 days

Compared to

2025

18 days

2024

26 days

2023

11 days

New Listings

Past 30 days

19 listings

Compared to

2025

13 listings

2024

17 listings

2023

16 listings

Units sold

Past 30 days

7 units

Compared to

2025

4 units

2024

7 units

2023

12 units

Median Sold Price

Past 30 days

$420,000

Compared to

2025

$420,000

2024

$515,000

2023

$512,000


Population and Demographics

Overview

Total population 41758
Average household income $127,589

Age (%)

0 to 19
26%
20 to 34
19%
35 to 49
21%
50 to 64
18%
65 and plus
15%

Household composition (%)

Single family
74%
Single person
23%
Multi person
3%
Multi family
1%

Mother tongue (%)

English
93%
Others
4%
French
1%

House tenancy (%)

Owners
80%
Renters
20%

What’s nearby?Essentials within 5 km

Local Logic

Transportation Scores

Estimated Budget