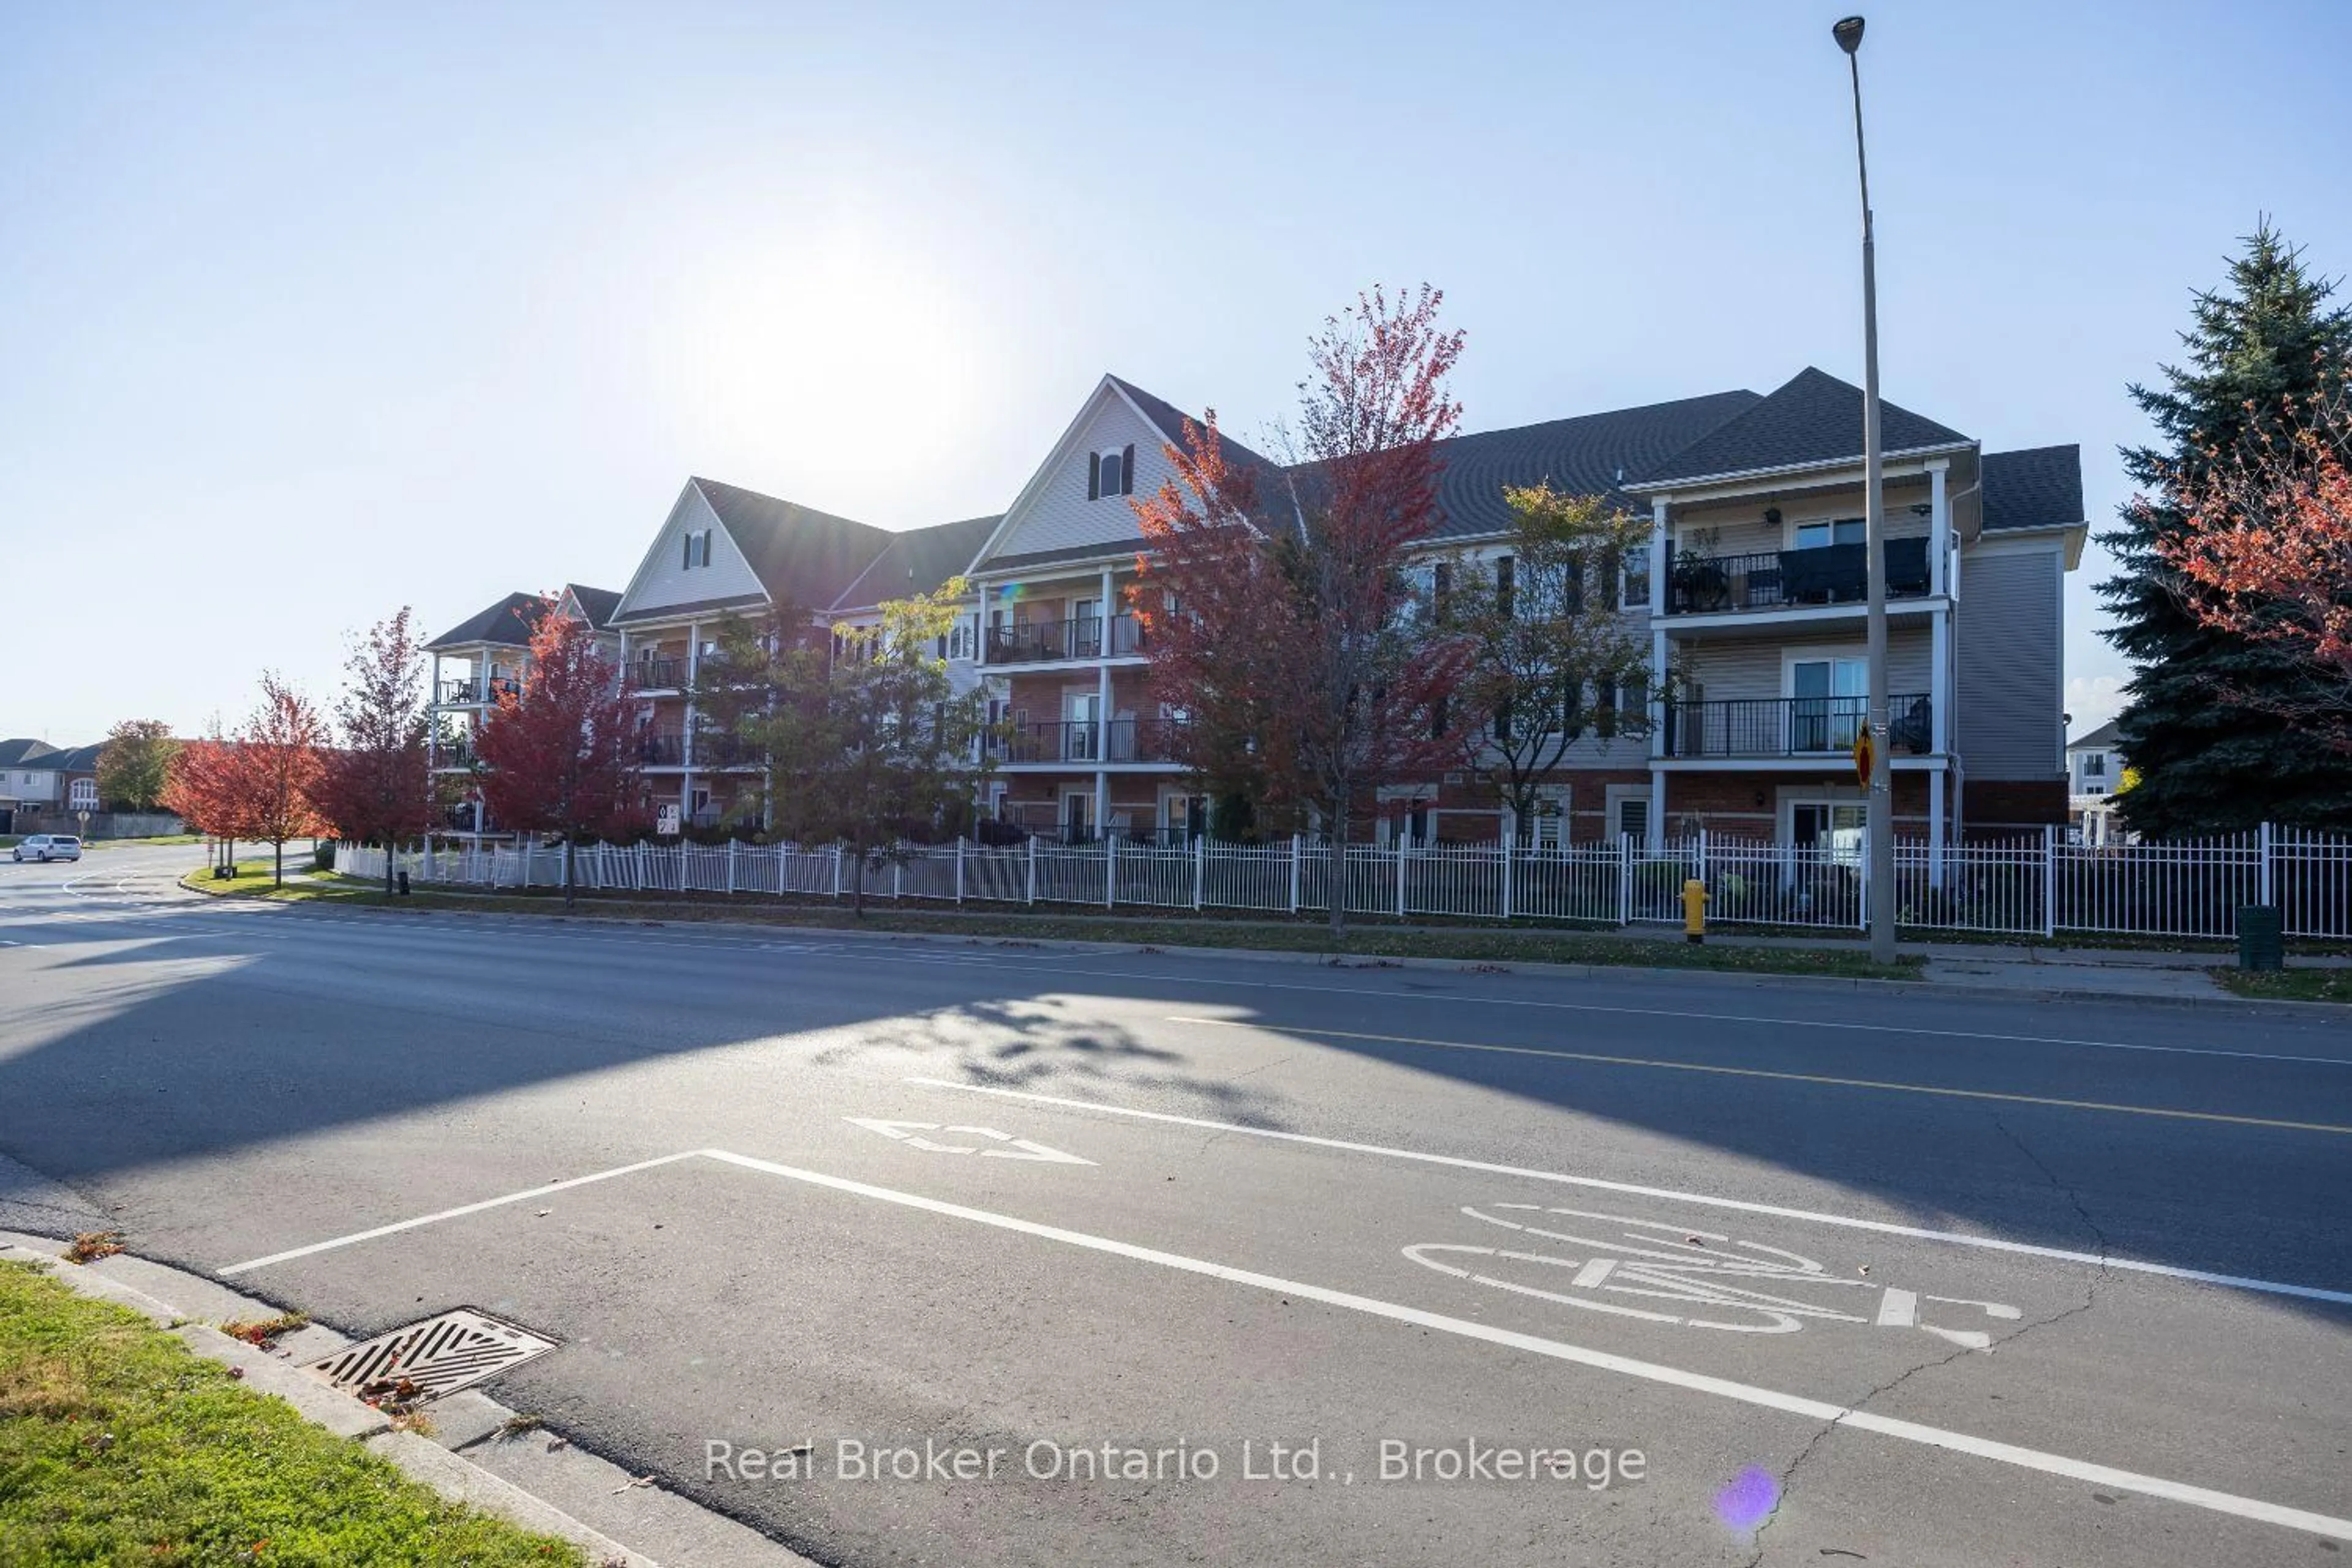
106 Aspen Springs Dr #108, Clarington, Ontario L1C 5N7
Contact us about this property
Highlights
Estimated valueThis is the price Wahi expects this property to sell for.
The calculation is powered by our Instant Home Value Estimate, which uses current market and property price trends to estimate your home’s value with a 90% accuracy rate.Not available
Price/Sqft$619/sqft
Monthly cost
Open Calculator
Description
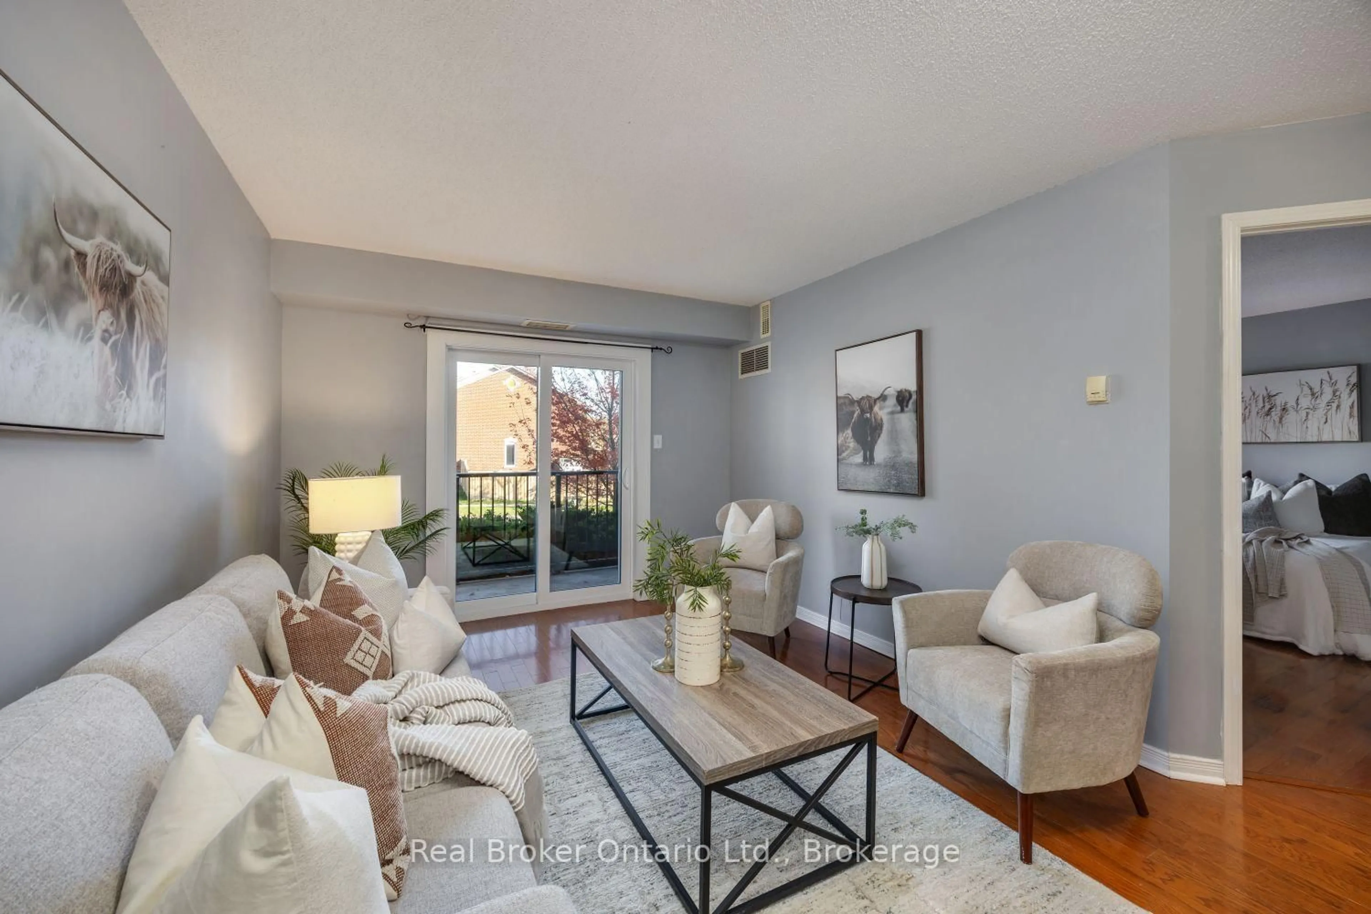
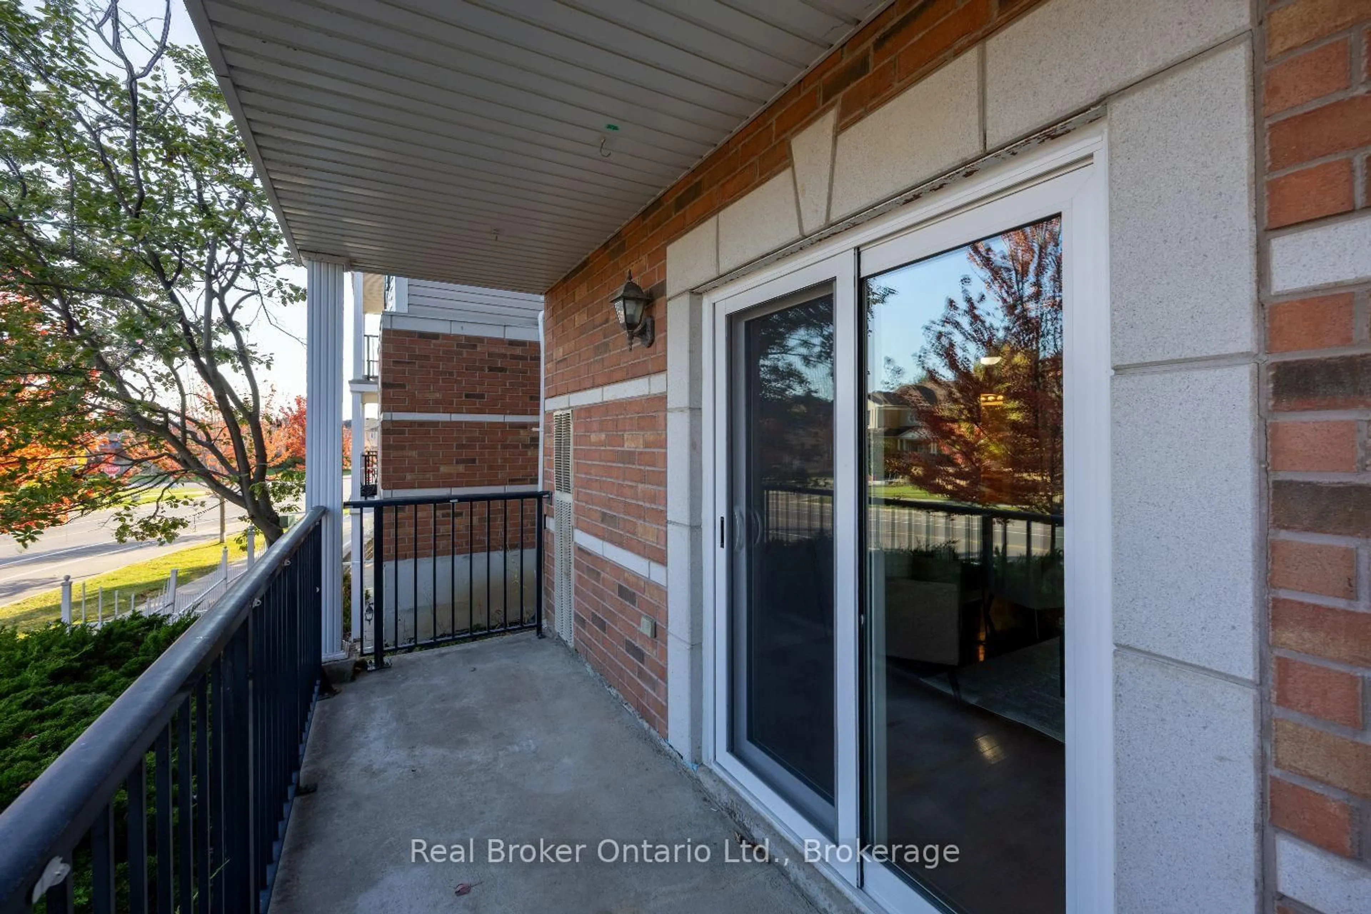
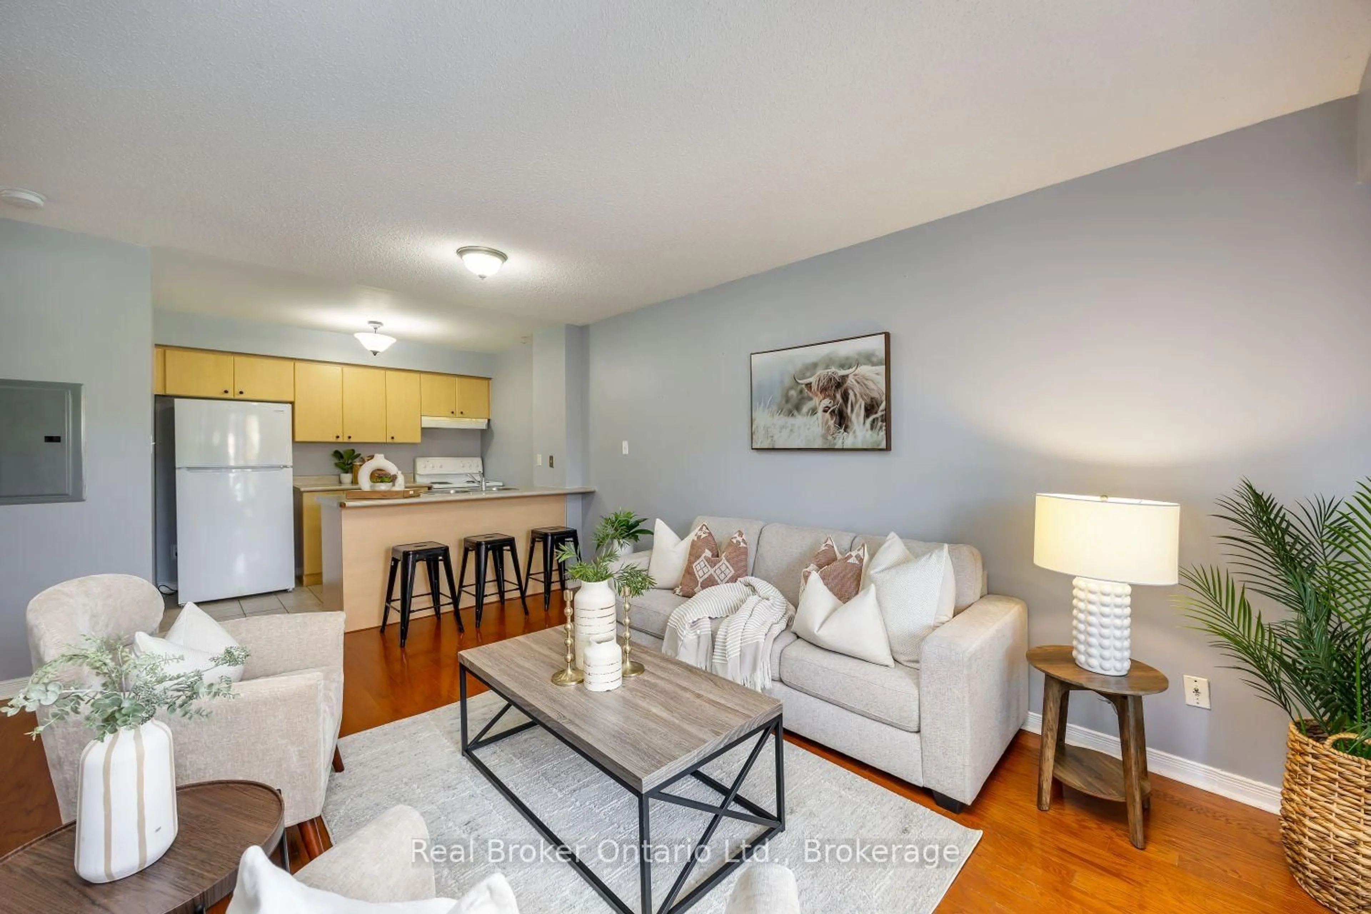
Welcome to this inviting, sun-filled condo unit in a convenient Bowmanville location, offering comfortable living with a functional, open layout. Step inside to a spacious foyer with tile flooring and a double closet. The unit features a bright living and dining area with hardwood flooring and a walk-out to the balcony, extending your living space outdoors. The kitchen offers ample cupboard and counter space, tile flooring and a breakfast bar overlooking the main living space, creating an easy flow for everyday living and entertaining. A spacious bedroom with a large window features hardwood flooring and a walk-in closet. A 4pc bathroom and convenient in-suite laundry closet complete the unit. Enjoy the ease of condo living with your own private balcony, all while being close to everyday amenities and everything Bowmanville has to offer.
Property Details
Interior
Features
Main Floor
Kitchen
2.59 x 2.91Tile Floor / Breakfast Bar / O/Looks Living
Living
4.69 x 3.28hardwood floor / Combined W/Dining / W/O To Balcony
Primary
3.1 x 4.18hardwood floor / Large Window / W/I Closet
Exterior
Features
Parking
Garage spaces -
Garage type -
Total parking spaces 1
Condo Details
Inclusions
Property History
 31
31