1 Sidney Lane #311, Clarington, Ontario L1C 0N5
Contact us about this property
Highlights
Estimated valueThis is the price Wahi expects this property to sell for.
The calculation is powered by our Instant Home Value Estimate, which uses current market and property price trends to estimate your home’s value with a 90% accuracy rate.Not available
Price/Sqft$596/sqft
Monthly cost
Open Calculator
Description
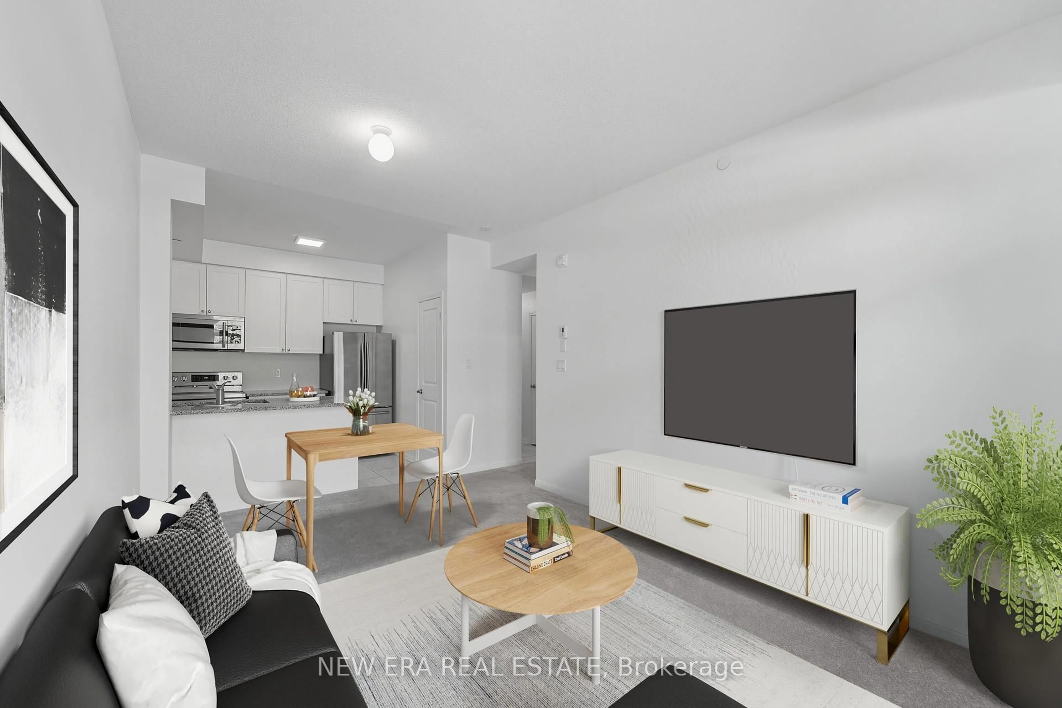
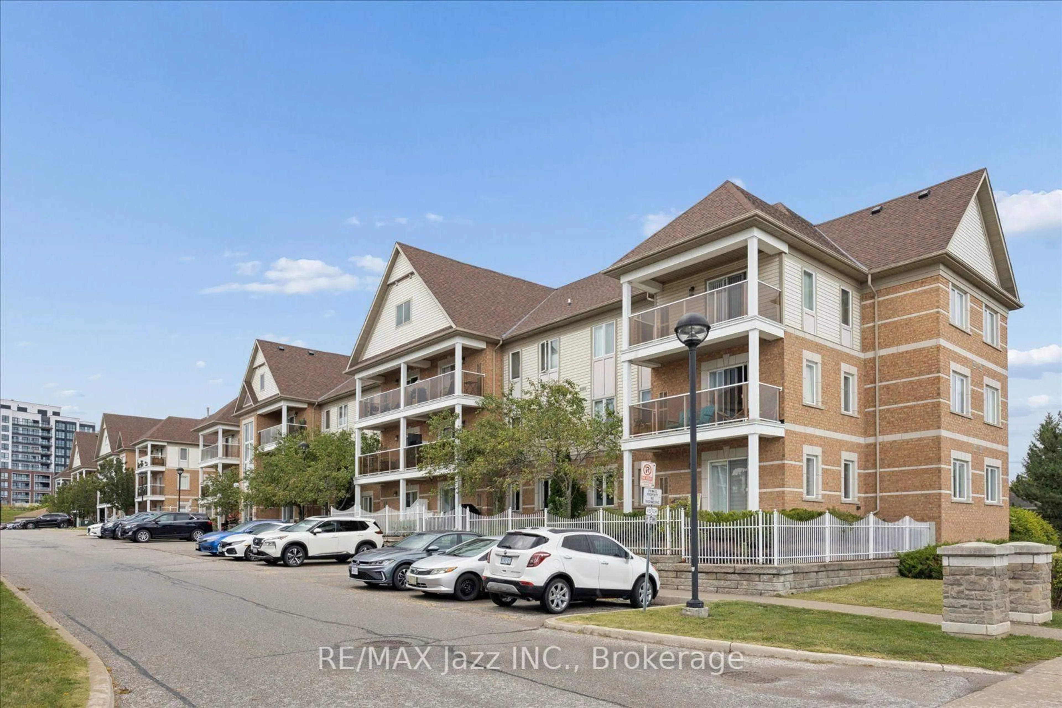
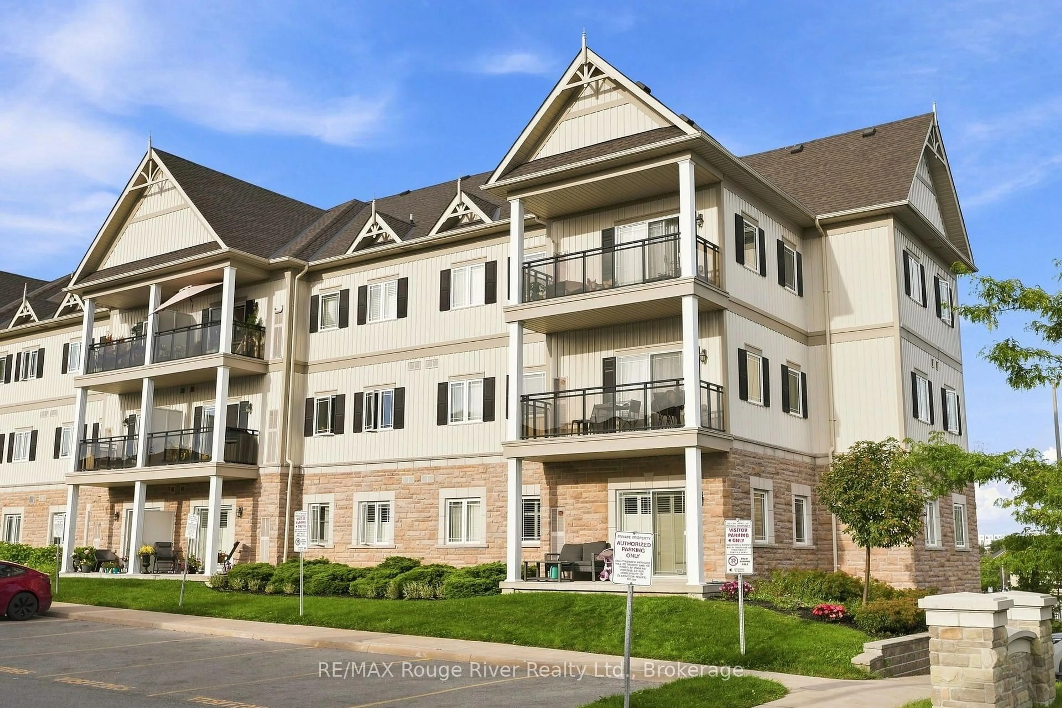
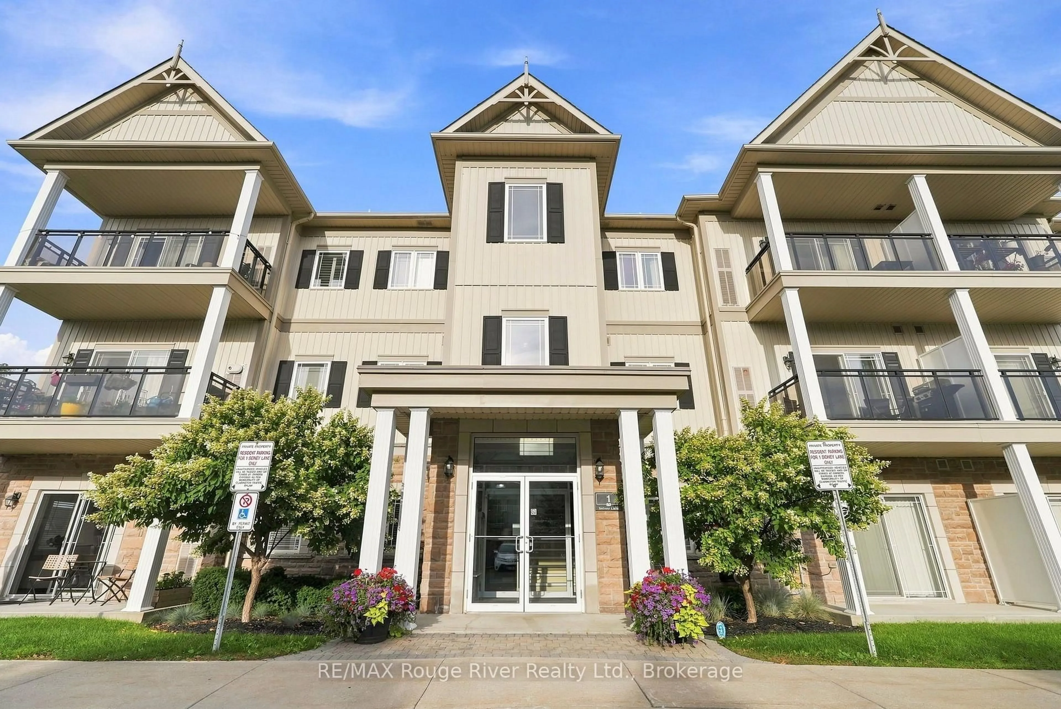
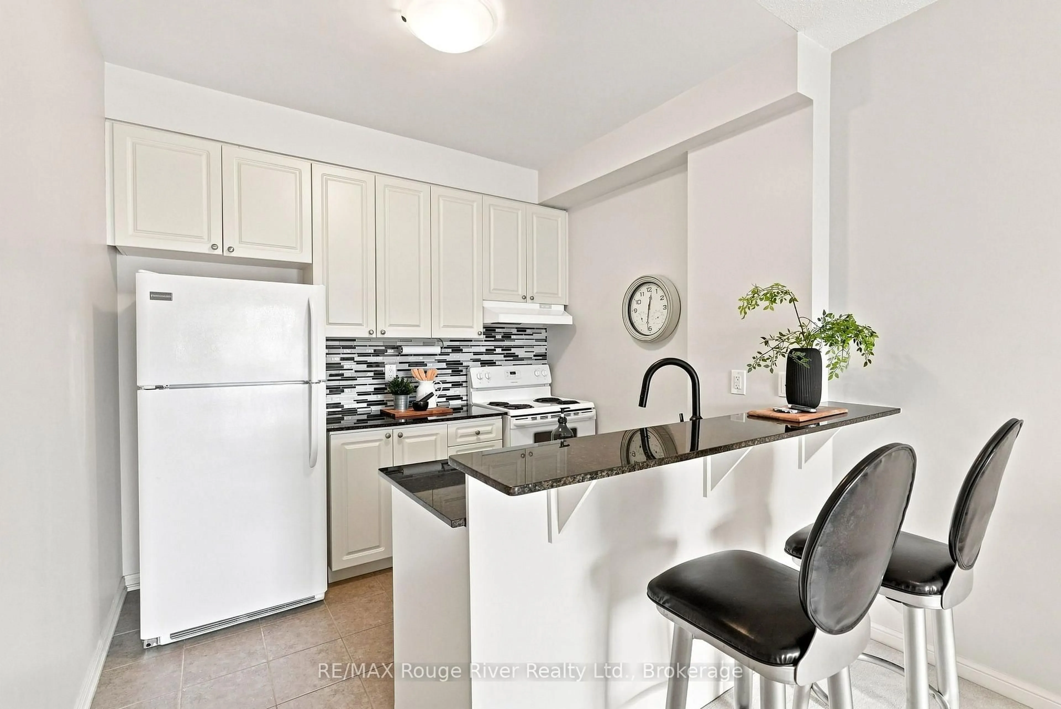
Welcome to this bright and spacious third-floor corner condo offering a wonderful combination of comfort, privacy and convenience. As a corner unit, the home enjoys added natural light and a desirable sense of separation, creating a warm and inviting atmosphere throughout. The open-concept living room features broadloom flooring and a walkout to the east-facing balcony, providing a lovely outdoor space to enjoy your morning coffee and start the day. The well-appointed kitchen offers granite countertops, a stove, refrigerator and dishwasher, ample cabinetry and a spacious breakfast bar that provides the perfect spot for casual meals or entertaining. The open-concept layout allows the kitchen to flow seamlessly into the living area, making everyday living and hosting guests effortless. The comfortable bedroom features broadloom flooring, a bright window and a generous walk-in closet, providing excellent storage. The four-piece bathroom is finished with attractive tile flooring and offers a functional, well-maintained space. Ideally positioned near the stairwell and building entrance, this unit offers added convenience for coming and going. Additional features include an owned parking space and a corner storage locker in the basement, providing valuable extra storage. Residents also enjoy access to the building gym, adding to the convenience of this well-maintained condominium. A great opportunity for first-time buyers, downsizers or investors looking for a bright corner unit with a practical layout, excellent storage and desirable building amenities. Conveniently located close to schools, Walmart, shopping, restaurants and everyday amenities, with easy access to the highway and everything you need.
Property Details
Interior
Features
Main Floor
Living
5.86 x 3.81W/O To Balcony / Broadloom / Open Concept
Kitchen
2.36 x 3.51Granite Counter / Breakfast Bar / Open Concept
Br
4.87 x 3.53W/I Closet / Window / Broadloom
Bathroom
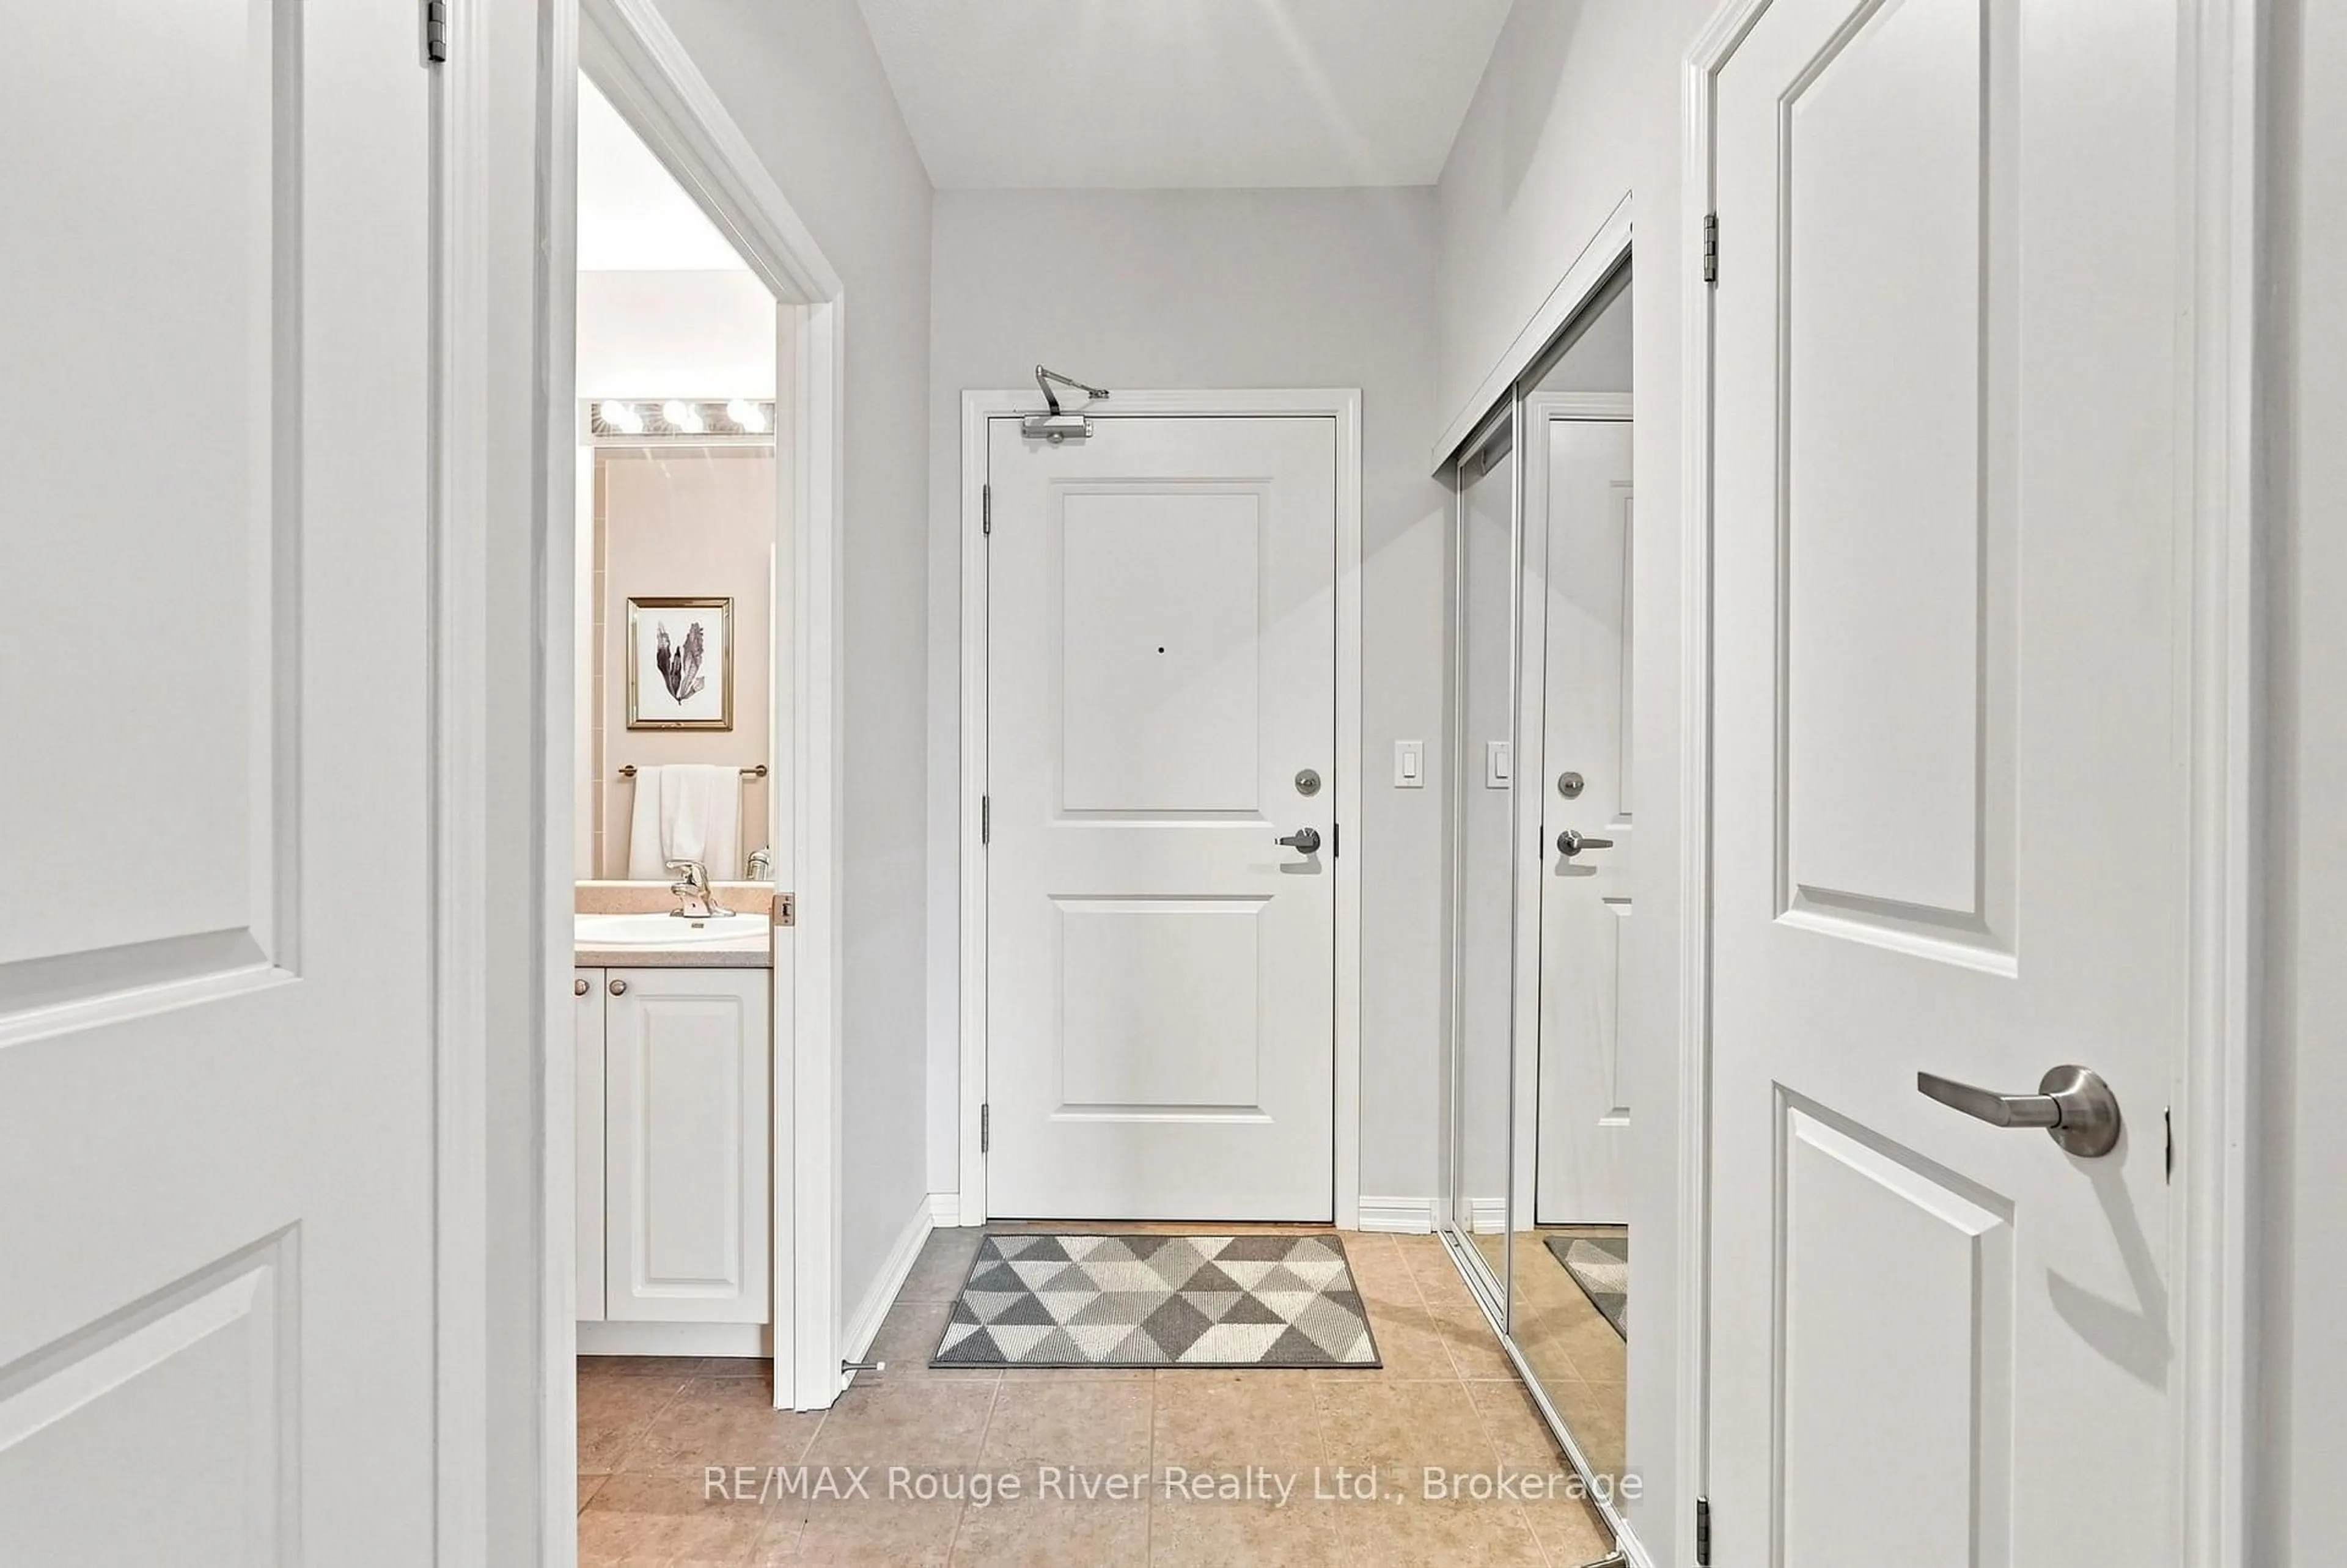
2.36 x 1.554 Pc Bath / Tile Floor
Exterior
Features
Parking
Garage spaces -
Garage type -
Total parking spaces 1
Condo Details
Inclusions
Property History
 27
27