19 hours on Market

280 Bay St, Brock, Ontario L0K 1A0

Detached
3 + 2
3
~1500-2000 sqft
$659,900
Get pre-qualifiedPowered by nesto
Detached
3 + 2
3
~1500-2000 sqft

Contact us about this property

Call

Highlights

Property Estimate

Days on market19 hours

Estimated valueNot available

Price/Sqft$384/sqft

Monthly cost

Open Calculator

Description

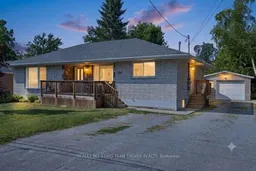
This beautiful, solid all-brick bungalow offers an incredible layout with exceptional space, featuring up to five bedrooms, three bathrooms, and a fully finished lower-level in-law suite. Nestled in a highly desirable, close-knit community, this freshly painted home perfectly combines classic durability with fantastic updates inside and out. The main level greets you with large principal rooms designed for comfortable living and effortless entertaining. A big living showcases elegant hardwood floors, while the refreshed, large eat-in kitchen serves as a wonderful hub for family gatherings. The expansive primary bedroom retreat is complete with double closets, a convenient two-piece ensuite, and a private sitting area that overlooks the rear patio and backyard. The lower level boasts a fully self-contained in-law suite complete with a separate entrance, a full kitchen, a four-piece bathroom, and a massive recreation room. This level also hosts two additional private rooms. While these rooms are perfect as bedrooms, their versatile layout also makes them ideal for a quiet home office, a personal gym, or a media room. The outdoor space is designed for maximum enjoyment, featuring a great-sized backyard, a newer deck, and a beautiful circular interlock rear patio. Mechanical updates and exterior features provide ultimate peace of mind, including a gas furnace, central air conditioning, a detached one-and-a-half-car garage with a private driveway. This is a truly complete package in a fantastic location.


Property Details

StyleBungalow-Raised
View-
Age of property31-50
SqFt~1500-2000 SqFt
Lot Size9,041 SqFt(129.15 x 70.01)
Parking Spaces5
MLS ®NumberN13570336
Community NameBrock
Data SourceTRREB
Listing byRE/MAX ALL-STARS TEAM TREVOR REALTY

Features

Heating: Forced Air
Cooling: Central Air
Basement: Finished, Full

Lower Floor

Br

4.43 x 3.54

Vinyl Floor / Closet

Kitchen

4.58 x 2.31

Vinyl Floor / Window

Family

9.58 x 4.18

Vinyl Floor / Window

Br

4.06 x 3.46

Vinyl Floor / Closet


Features

Lot size: 9,041 SqFt

Parking

Garage spaces 1

Garage type Detached

Other parking spaces 4

Total parking spaces 5


Property History

Jul 16, 2026
ListedActive
$659,900
19 hours on market
history photo preview40
Listing by trreb®
Property listed by RE/MAX ALL-STARS TEAM TREVOR REALTY, Brokerage
Agent Banner Image
Interested in this property?Get in touch to get the inside scoop.

Market Data - Brock

Geo Zone Map ThumbnailBrock

Buyer's Market

View Market Data

Detached house - for the past 30 days

Buyer's market Seller's market

Avg. Days on Market

Past 30 days

39 days

Compared to

2025

20 days

2024

18 days

2023

11 days

New Listings

Past 30 days

48 listings

Compared to

2025

57 listings

2024

51 listings

2023

60 listings

Units sold

Past 30 days

17 units

Compared to

2025

13 units

2024

10 units

2023

16 units

Median Sold Price

Past 30 days

$680,000

Compared to

2025

$650,000

2024

$765,000

2023

$894,950


Population and Demographics

Overview

Total population 12783
Average household income $120,355

Age (%)

0 to 19
21%
20 to 34
17%
35 to 49
17%
50 to 64
22%
65 and plus
22%

Household composition (%)

Single family
71%
Single person
26%
Multi person
3%
Multi family
1%

Mother tongue (%)

English
96%
Others
4%

House tenancy (%)

Owners
82%
Renters
18%

What’s nearby?Essentials within 5 km

Local Logic

Transportation Scores

Estimated Budget