28 Blackwater Rd, Brock, Ontario L0C 1H0
Contact us about this property
Highlights
Estimated valueThis is the price Wahi expects this property to sell for.
The calculation is powered by our Instant Home Value Estimate, which uses current market and property price trends to estimate your home’s value with a 90% accuracy rate.Not available
Price/Sqft$582/sqft
Monthly cost
Open Calculator
Description
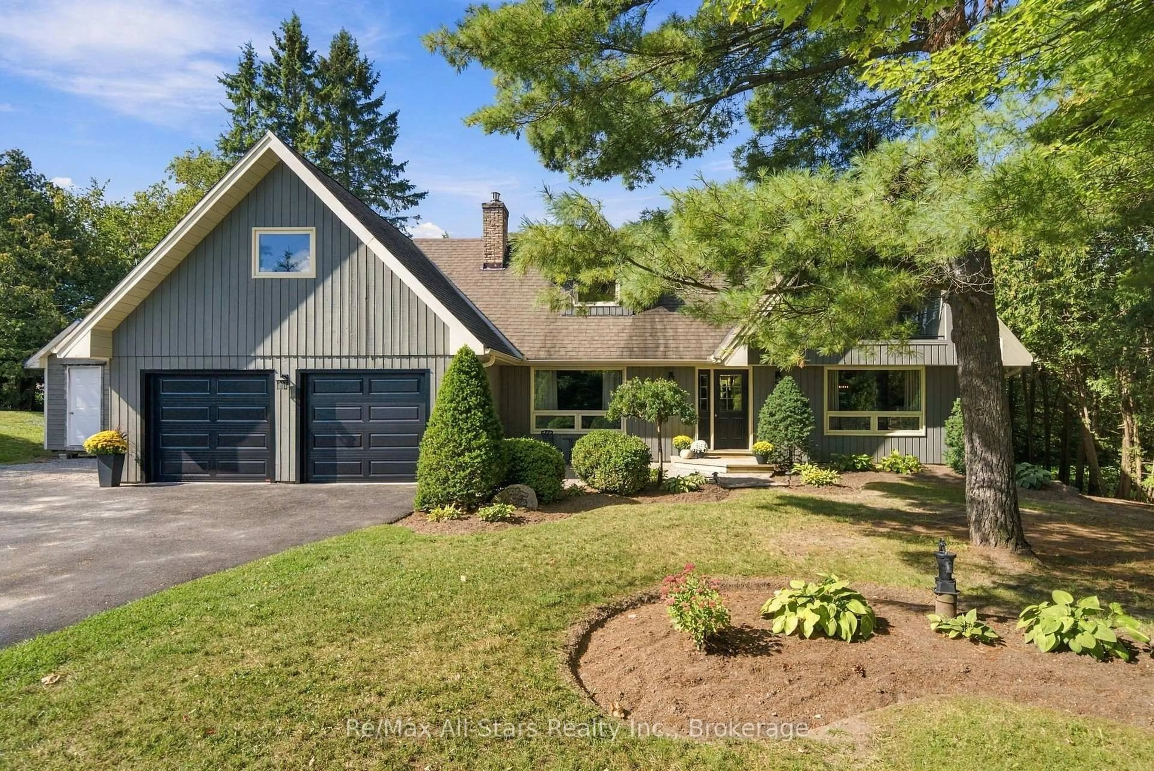
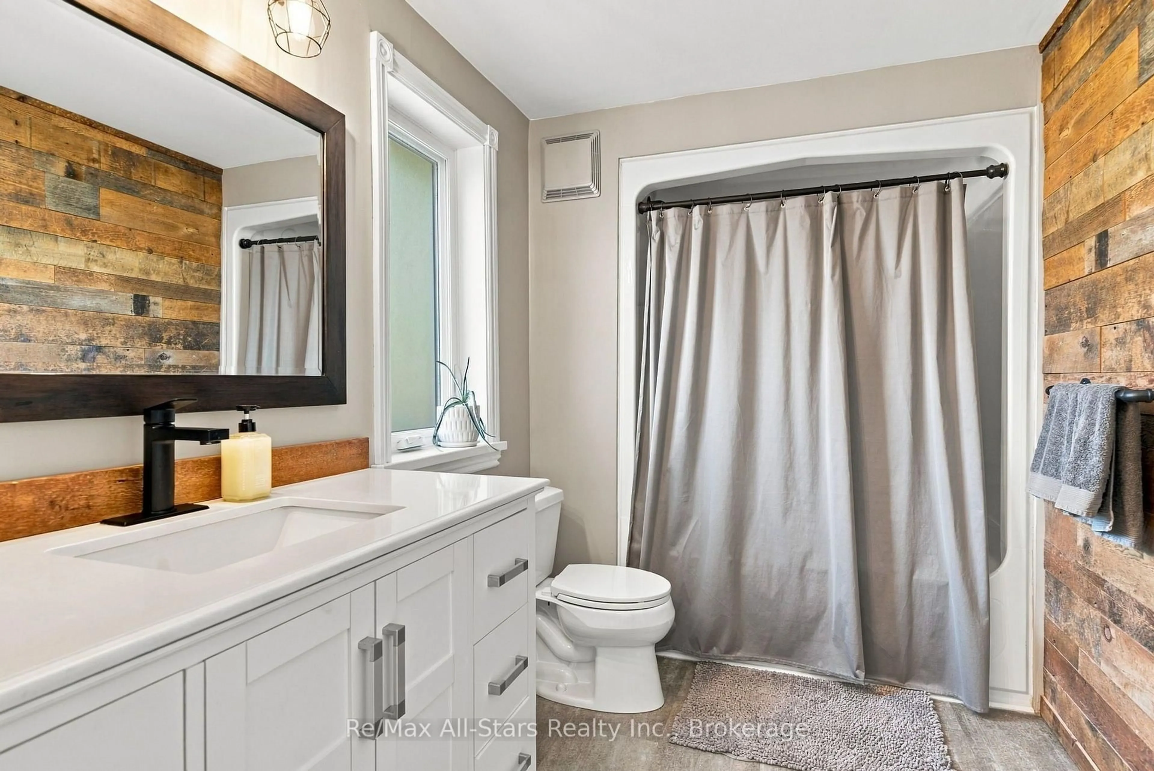
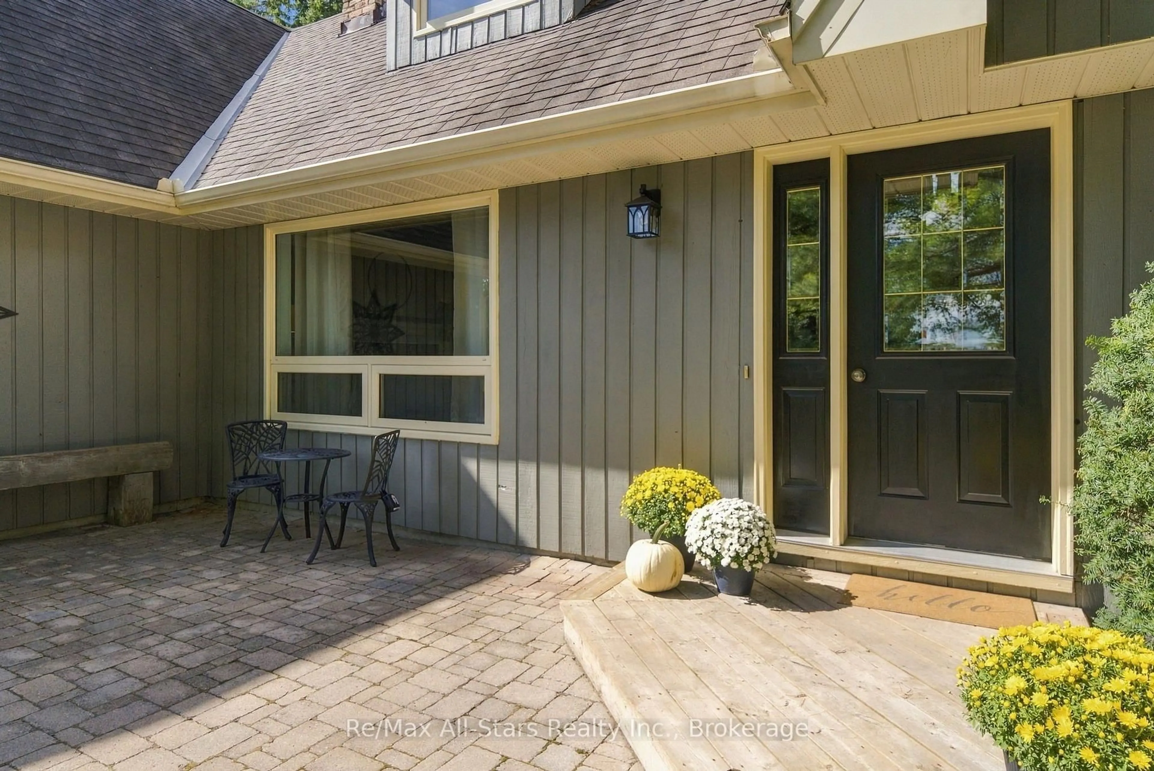
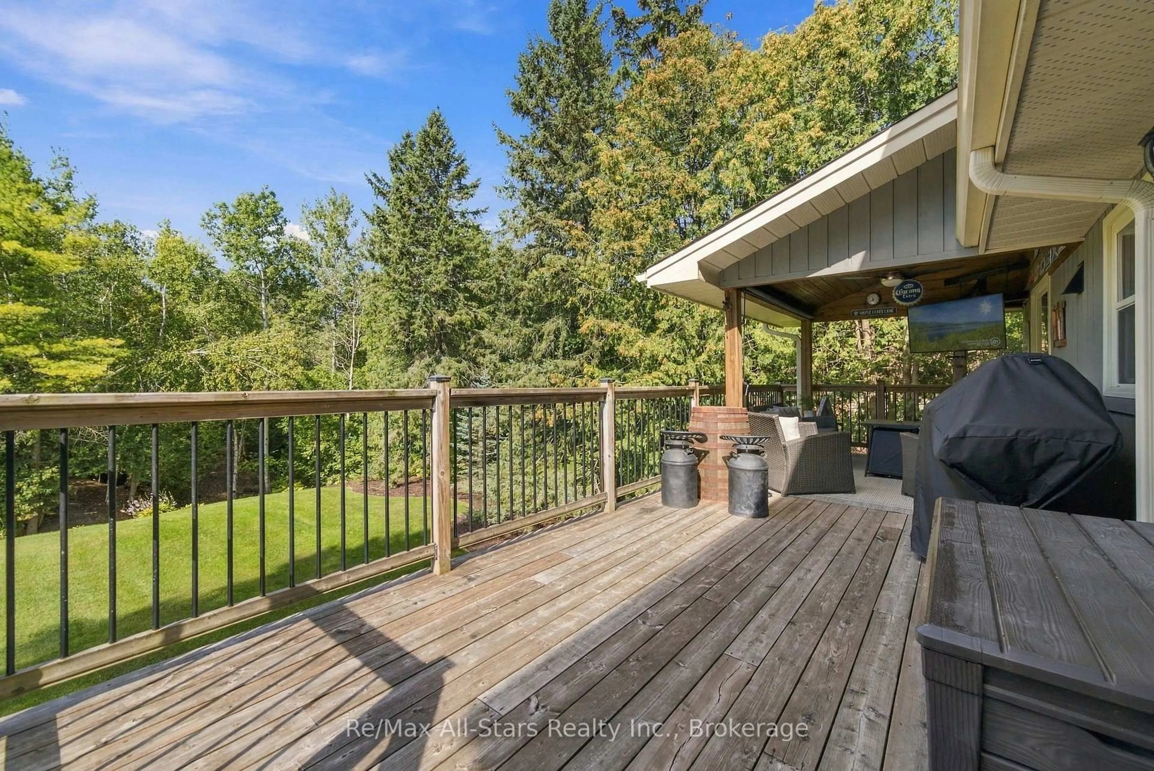
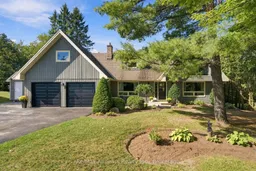
Check this video out at the Multi-Media button! An absolute dream of a home! A perfect semi rural setting located between Uxbridge / Port Perry / Sunderland. A coveted street in North Durham where families enjoy all life has to offer! With a mature treed property with a beautiful back drop of trees in a beautifully landscaped and manicured back yard. Move your family here. Amenities, schools, and recreation are minutes away. Meticulously maintained 3 bedroom, 3 bath, 2 storey has many updates including kitchen, baths, flooring, windows, laundry room, trim/casings, fireplace, windows, roof and furnace. A perfect floor plan for family living and entertaining together with a primary suite with semi ensuite, walk in closet and an eastern exposed covered balcony to watch the sunrise in the morning! Large extra bedrooms for family/guests. A finished walk out basement with built in entertainment unit in the rec room/games area and extra 3 piece bath. Lots of storage space in the utility room with separate walk out to rear yard. Check this backyard out... an elevated wood deck overlooking a mature tiered yard with a cozy stone firepit protected from the wind. Covered deck area with gazebo and wind/sun blind perfect for watching the game or cozy up for a great movie. Don't forget an oversized double garage with a BONUS room above perfect for a workshop or in future in-law capability. An extra garden shed under the deck perfect for garden tools. NOTE: Seller is a heating/air specialist and will replace current oil furnace with new propane furnace and electric hot water heater before completion date.
Property Details
Interior
Features
Main Floor
Living
4.9 x 3.47hardwood floor / B/I Shelves
Dining
3.0 x 3.65hardwood floor / Open Concept
Kitchen
5.52 x 2.88Updated / Breakfast Bar / W/O To Deck
Family
4.71 x 3.97hardwood floor / Gas Fireplace / O/Looks Frontyard
Exterior
Features
Parking
Garage spaces 2
Garage type Attached
Other parking spaces 6
Total parking spaces 8
Property History
 44
44

