25060 Maple Beach Rd, Brock, Ontario L0K 1A0
Contact us about this property
Highlights
Estimated valueThis is the price Wahi expects this property to sell for.
The calculation is powered by our Instant Home Value Estimate, which uses current market and property price trends to estimate your home’s value with a 90% accuracy rate.Not available
Price/Sqft$718/sqft
Monthly cost
Open Calculator
Description
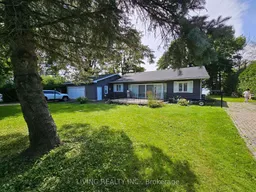
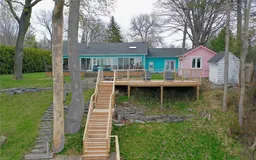
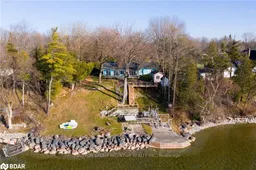
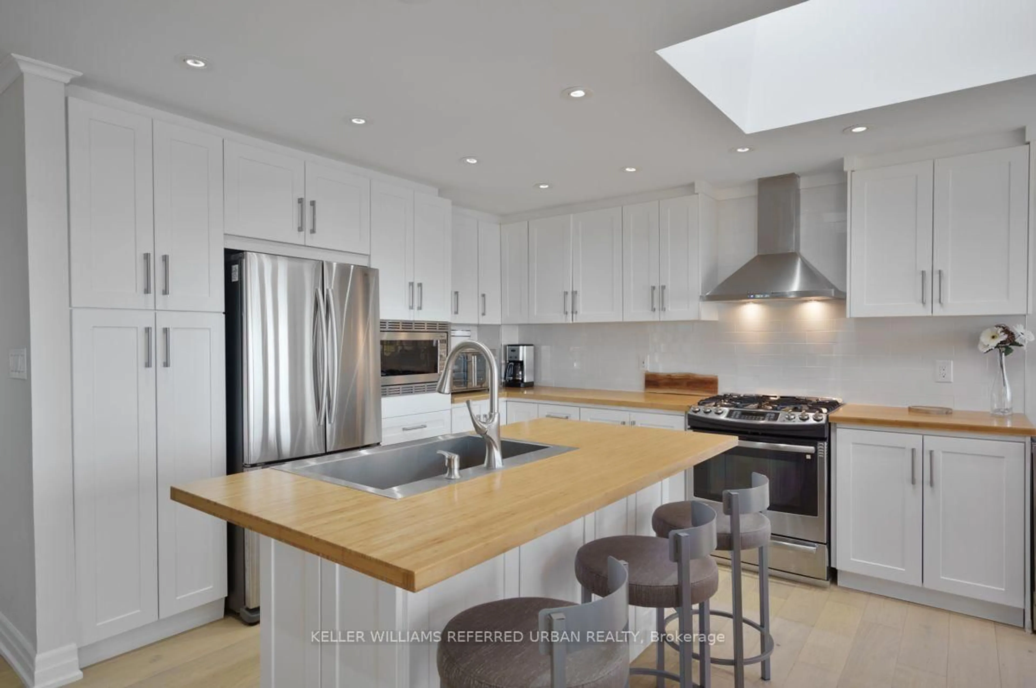
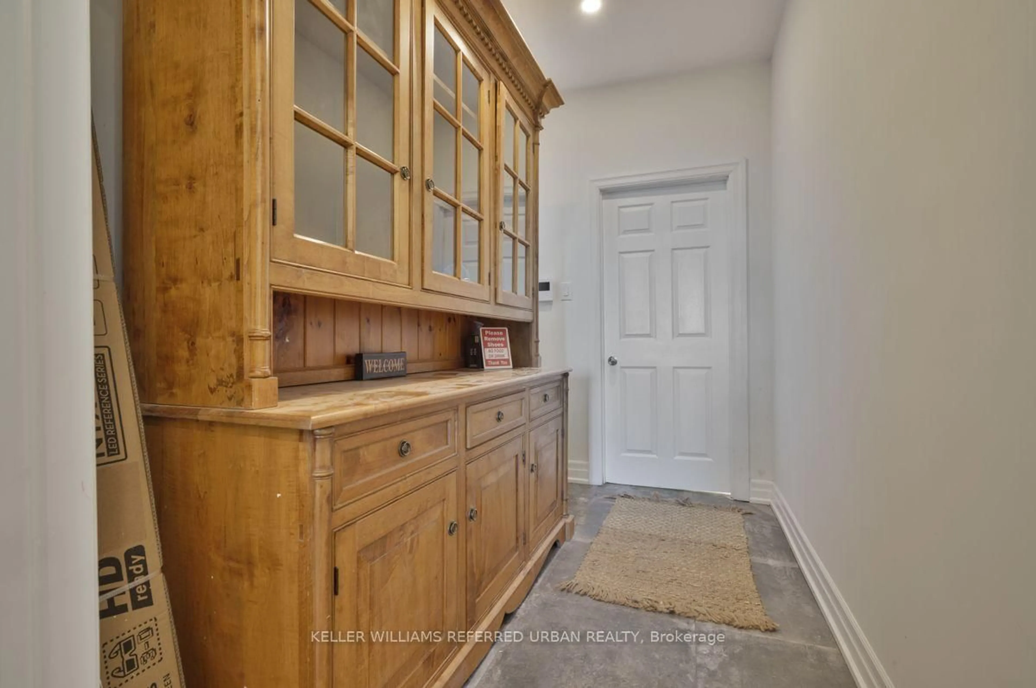
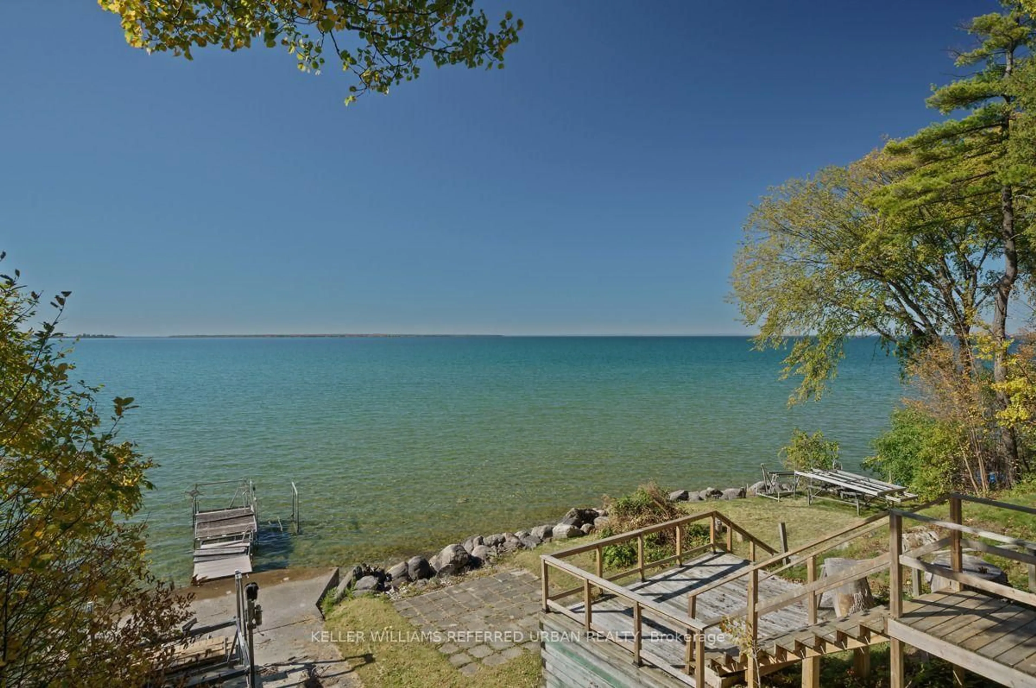
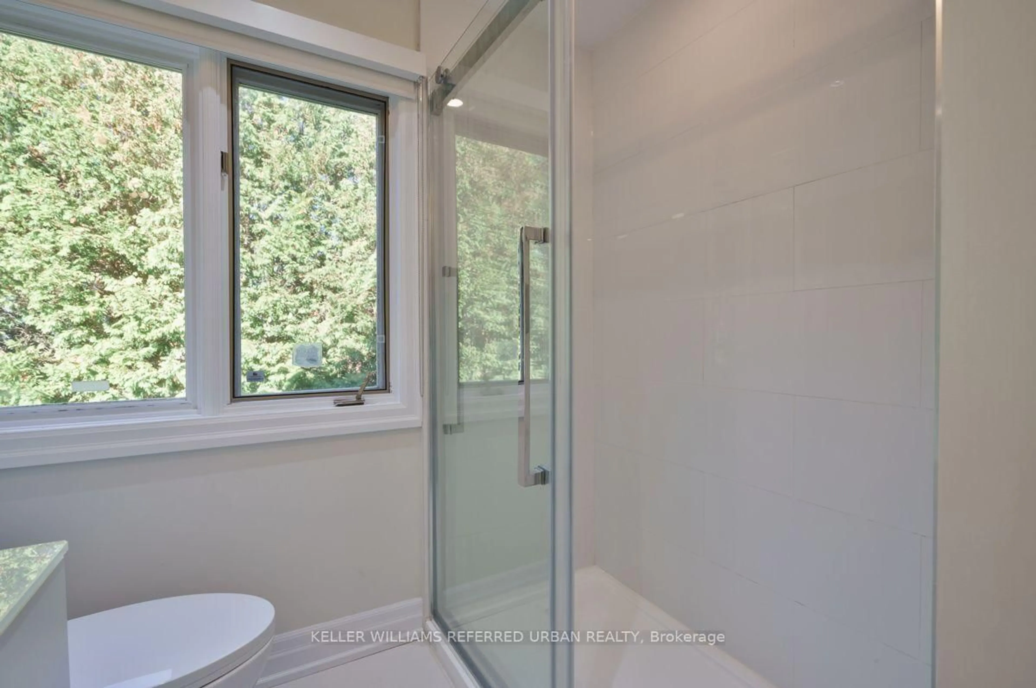
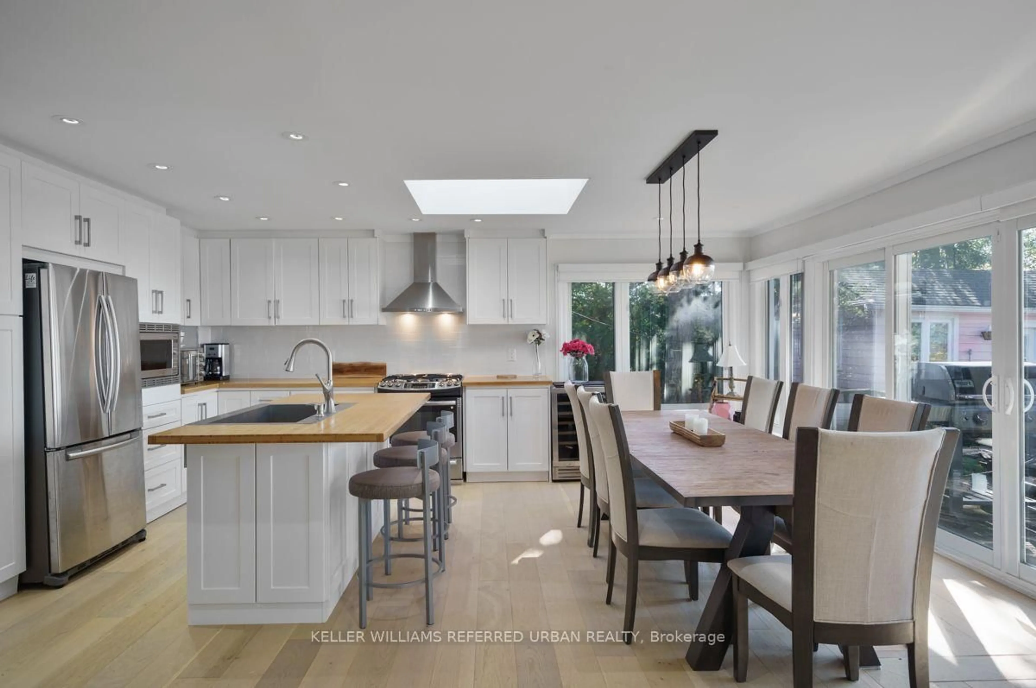
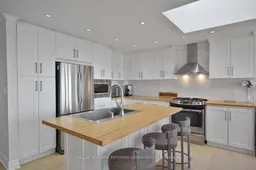
West-Facing Lake Simcoe Waterfront Oasis with 115 Ft of Frontage Welcome to stunning west-facing year-round waterfront living on Lake Simcoe! Situated on a rare double mezzanine lot with a gentle slope to the water, this completely renovated (2020) open-concept bungalow offers breathtaking panoramic lake views and unforgettable sunsets. Step inside to an airy, light-filled layout featuring rich New England wide plank hardwood floors throughout (most of home). The warm and inviting open-concept living space centers around a high-end Regency gas fireplace and flows effortlessly into a premier kitchen equipped with a top-tier appliance package. Designed for comfortable living and seamless entertaining, the home boasts 3 spacious bedrooms, 3 modern bathrooms, and main-floor laundry. A cozy sunken family room steps out directly onto a private patio, while two expansive outdoor decks provide front-row seats to spectacular lake views. Outdoors, the property features two gated private driveways leading to an attached two-car garage. Perfect for guests or extended family, a bonus bunkie comes fully renovated, insulated, and air-conditioned for year-round comfort. Water lovers will appreciate the 115 feet of prime shoreline and a pre-existing pad at the water's edge-ready for you to build your dream boathouse. Move right in and experience luxury waterfront living at its finest!
Property Details
Interior
Features
Main Floor
Foyer
2.91 x 1.7Ceramic Floor / Enclosed
Family
7.2 x 4.45Sunken Room / W/O To Patio
Living
9.85 x 4.85hardwood floor / Gas Fireplace / Overlook Water
Kitchen
3.75 x 3.55Centre Island / hardwood floor / W/O To Deck
Exterior
Features
Parking
Garage spaces 2
Garage type Attached
Other parking spaces 8
Total parking spaces 10
Property History
 49