19 Butcher St, Brock, Ontario L0K 1A0
Contact us about this property
Highlights
Estimated valueThis is the price Wahi expects this property to sell for.
The calculation is powered by our Instant Home Value Estimate, which uses current market and property price trends to estimate your home’s value with a 90% accuracy rate.Not available
Price/Sqft$303/sqft
Monthly cost
Open Calculator
Description


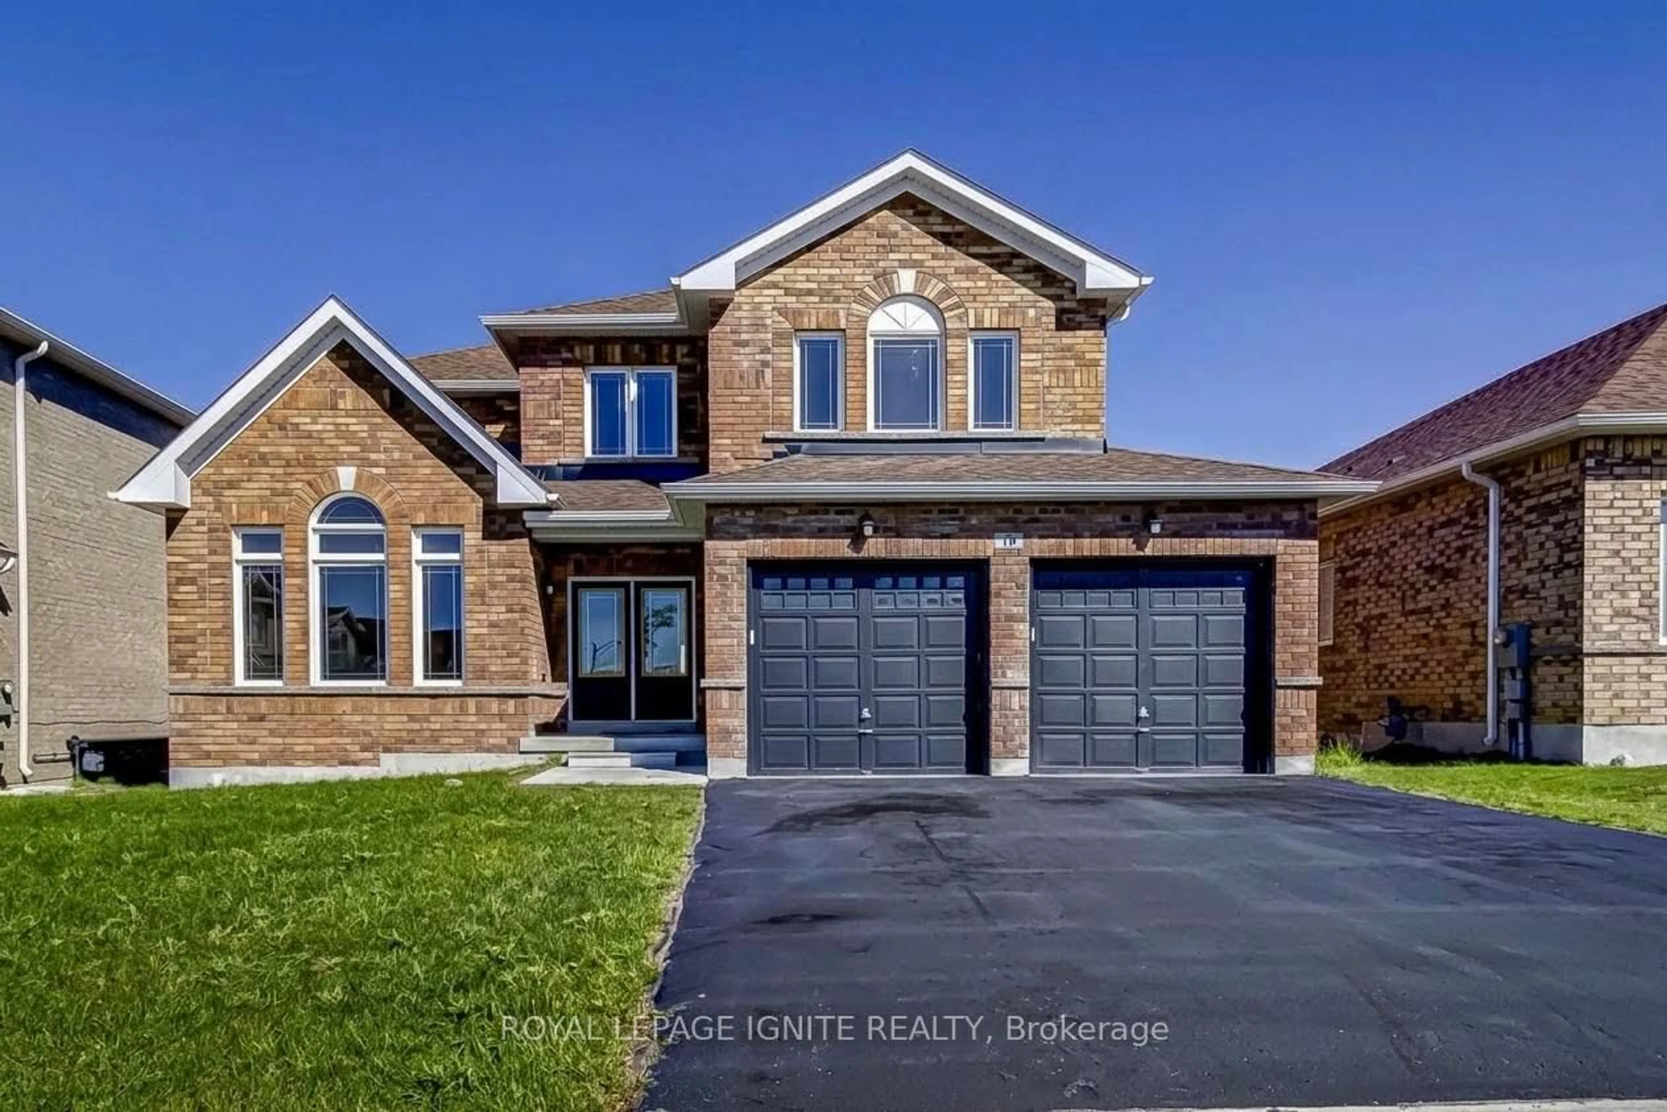
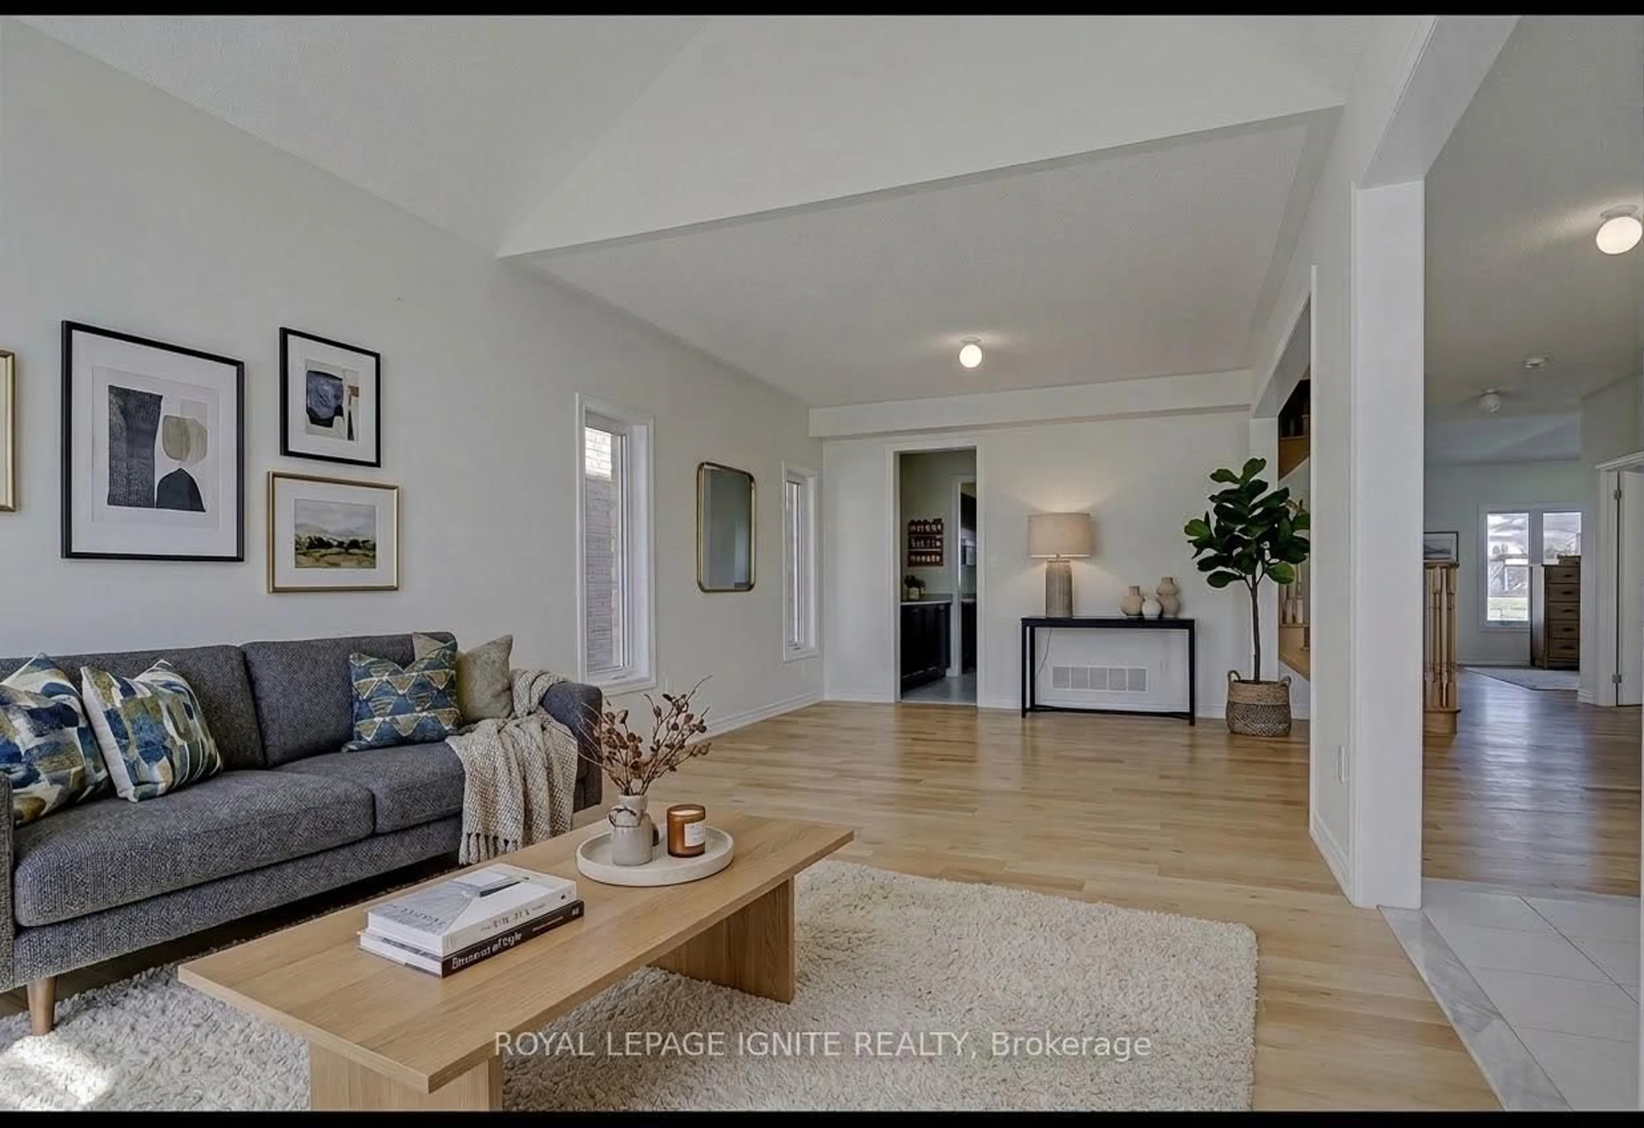
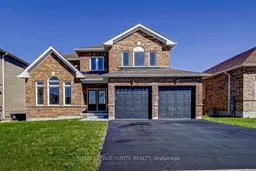
Welcome to 19 Butcher Street, an executive detached home situated on a premium 50-foot lot in one of Beaverton's most sought-after family communities. Offering nearly 3,000 sq. ft. of bright, functional living space, this home features 4spacious bedrooms, 4 bathrooms, a double-car garage open above when you enter, and open concept principal rooms designed for entertaining. The main level features living and dining areas, a gas fireplace in the great room, and an office room and a pass-through servery to the kitchen with a pantry and breakfast area that overlooks the ravine. Outside, you'll enjoy a level backyard backing onto tranquil green views. Upstairs, all four bedrooms include direct access to an ensuite or semi-ensuite bath, along with generous walk-in closet space. Lake Simcoe (2-3 mins / ~1.5 km): Immediate access to Beaverton Harbour, Beaverton Peninsula Park, public boat launches, sandy beaches, and world-class year-round fishing (including winter ice Minutes away from downtown Beaverton shops, restaurants, public schools, splash pads, and local marina access. Quick commuting routes via Highway 12 and Highway 48 connect you to the Greater Toronto Area or neighbouring Uxbridge and Orillia.
Property Details
Interior
Features
Main Floor
Living
3.7 x 4.0hardwood floor / Open Concept / Large Window
Dining
3.7 x 3.7hardwood floor / Open Concept / Large Window
Kitchen
2.7 x 3.7Ceramic Floor / Stainless Steel Appl / Pantry
Breakfast
3.2 x 3.7Ceramic Floor / O/Looks Ravine
Exterior
Features
Parking
Garage spaces 2
Garage type Attached
Other parking spaces 3
Total parking spaces 5
Property History
 2
2