Open: Sun, 2PM to 4PM
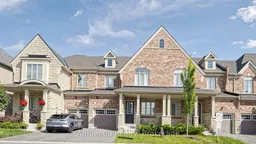
Home with brick exterior material, street for 61 Hickling Lane, Ajax Ontario L1T 4R1
19 hours on Market

61 Hickling Lane, Ajax, Ontario L1T 4R1

Townhouse
3
3
~1500-2000 sqft
$874,888
Get pre-qualifiedPowered by nesto
Townhouse
3
3
~1500-2000 sqft

Contact us about this property

Call

Highlights

Property Estimate

Days on market19 hours

Estimated valueNot available

Price/Sqft$510/sqft

Monthly cost

Open Calculator

Description

Stunning Freehold Townhome in Northwest Ajax. Welcome to this beautifully upgraded 3-bedroom, 3-bathroom freehold townhome in one of Northwest Ajax's most desirable family-friendly communities. Featuring 9-ft ceilings on the main and second floors, this spacious home offers an open-concept layout with hardwood flooring, a red oak staircase with upgraded metal pickets, and a bright family room with electronic zebra blinds. The modern kitchen boasts granite countertops, stainless steel smart appliances, a stylish backsplash, extended cabinetry, and a breakfast area with a walkout to the deck. The primary bedroom features a 5-piece ensuite, walk-in closet with organizers, and a contemporary Crawford ceiling. Second-floor laundry adds everyday convenience. Enjoy smart home features including a smart thermostat, humidifier, HEPA filtration system, conduit wiring, and rough-ins for security cameras. Situated on a premium ravine lot backing onto greenbelt, the fully fenced backyard offers exceptional privacy. Ideally located close to Highways 401 & 407, parks, trails, golf courses, schools, shopping, and transit, this home is perfect for first-time buyers, growing families, or anyone looking to upgrade from condo living.


Upcoming Open House

Aug 16Sun2:00 PM - 4:00 PM

Property Details

Style2-Storey
View-
Age of property-
SqFt~1500-2000 SqFt
Lot Size2,501 SqFt(100.33 x 24.93)
Parking Spaces2
MLS ®NumberE13677558
Community NameWestney Heights
Data SourceTRREB
Listing byAffluentia Realty

Features

Heating: Forced Air
Cooling: Central Air
Fireplace
Basement: Full

Main Floor

Family

4.39 x 3.69

hardwood floor / Large Window

Kitchen

5.82 x 2.77

Granite Counter / Pot Lights / Stainless Steel Appl


Features

Lot size: 2,501 SqFt

Parking

Garage spaces 1

Garage type Attached

Other parking spaces 1

Total parking spaces 2


Property History

Aug 14, 2026
ListedActive
$874,888
19 hours on market
history photo preview50
Listing by trreb®
Property listed by Affluentia Realty, Brokerage
Agent Banner Image
Interested in this property?Get in touch to get the inside scoop.

Market Data - Westney Heights

Geo Zone Map ThumbnailWestney Heights

Balanced Market

View Market Data

Townhouse - for the past 30 days

Buyer's market Seller's market

Avg. Days on Market

Past 30 days

24 days

Compared to

2025

43 days

2024

13 days

2023

9 days

New Listings

Past 30 days

4 listings

Compared to

2025

5 listings

2024

8 listings

2023

7 listings

Units sold

Past 30 days

2 units

Compared to

2025

5 units

2024

2 units

2023

3 units

Median Sold Price

Past 30 days

$817,500

Compared to

2025

$880,000

2024

$891,000

2023

$1,050,000


Population and Demographics

Overview

Total population 15454
Average household income $142,396

Age (%)

0 to 19
26%
20 to 34
20%
35 to 49
21%
50 to 64
21%
65 and plus
12%

Household composition (%)

Single family
83%
Single person
13%
Multi person
2%
Multi family
2%

Mother tongue (%)

English
71%
Tamil
7%
Urdu
5%
Others
3%
Tagalog (Pilipino, Filipino)
3%
Gujarati
2%
Punjabi (Panjabi)
1%
Dari
1%
Arabic
1%

House tenancy (%)

Owners
88%
Renters
12%

What’s nearby?Essentials within 5 km

Local Logic

Transportation Scores

Estimated Budget